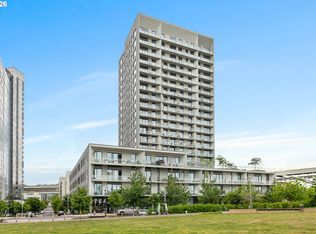
PRICE DROPPED OVER $44,000 — NOW $369,888! Vista Tower Pearl District 1-bedroom with deeded parking, deeded storage, and a 1-year home warranty included.Luxury Pearl District living with the convenience that’s hard to find in a downtown high-rise. Your deeded parking space offers a no-step route from your car straight to your front door, plus you’ll have your own deeded storage space.Vista Tower is one of the Pearl District’s newer luxury buildings, and this stylish 1-bedroom delivers:• High ceilings and rich oak floors create a bright, airy feel• Chef-ready kitchen with Bosch stainless steel appliances, custom Bauformat cabinetry, and quartz countertops• Spacious bedroom with walk-in closet and custom built-ins• Spa-inspired bathroom with an oversized showerEnjoy resort-style amenities including a 24-hour concierge, overnight security, fitness center, rooftop courtyard with views, community event space and meeting room, two guest suites, bike storage, and a dog wash station.Move in with confidence. Seller is including a 1-year comprehensive home warranty with HVAC coverage.All of this in the heart of Portland’s Pearl District, surrounded by acclaimed restaurants, shopping, entertainment, parks, and everything that makes this one of the city’s most desirable urban neighborhoods.Now offered at $369,888 — schedule your private showing today!
Active
Price cut: $5K (8/28)
$369,888
1150 NW Quimby St Unit 406, Portland, OR 97209
1beds
797sqft
Residential, Condominium
Built in 2018
-- sqft lot
$361,300 Zestimate®
$464/sqft
$682/mo HOA
What's special
Spa-inspired bathroomWalk-in closetCustom built-insOversized showerRooftop courtyard with viewsHigh ceilingsSpacious bedroom
- 198 days
- 396
- 23
Zillow last checked:
Listing updated:
Listed by:
Dorothea Chakos 971-401-2598,
Berkshire Hathaway HomeServices NW Real Estate
Source: RMLS (OR),MLS#: 226820163
Facts & features
Interior
Bedrooms & bathrooms
- Bedrooms: 1
- Bathrooms: 1
- Full bathrooms: 1
- Main level bathrooms: 1
Rooms
- Room types: Laundry, Entry, Dining Room, Family Room, Kitchen, Living Room, Primary Bedroom
Primary bedroom
- Features: Closet Organizer, High Ceilings, Walkin Closet, Wallto Wall Carpet
- Level: Main
- Area: 130
- Dimensions: 13 x 10
Kitchen
- Features: Builtin Refrigerator, Dishwasher, Microwave, Builtin Oven, High Ceilings, Quartz, Wood Floors
- Level: Main
- Area: 136
- Width: 8
Living room
- Features: High Ceilings, Wood Floors
- Level: Main
- Area: 204
- Dimensions: 17 x 12
Heating
- Forced Air
Cooling
- Central Air
Appliances
- Included: Built In Oven, Built-In Range, Built-In Refrigerator, Dishwasher, Disposal, Gas Appliances, Microwave, Stainless Steel Appliance(s), Washer/Dryer, Gas Water Heater
- Laundry: Laundry Room
Features
- High Ceilings, Quartz, Closet, Closet Organizer, Walk-In Closet(s), Kitchen Island
- Flooring: Wall to Wall Carpet, Wood
- Windows: Double Pane Windows
- Basement: None
- Fireplace features: Outside
Interior area
- Total structure area: 797
- Total interior livable area: 797 sqft
Video & virtual tour
Property
Parking
- Total spaces: 1
- Parking features: Deeded, Secured, Condo Garage (Deeded), Attached
- Attached garage spaces: 1
Accessibility
- Accessibility features: Accessible Approachwith Ramp, Accessible Elevator Installed, Accessible Entrance, Accessible Full Bath, Accessible Hallway, One Level, Walkin Shower, Accessibility
Features
- Stories: 1
- Entry location: Upper Floor
- Patio & porch: Patio
- Has view: Yes
- View description: City, River
- Has water view: Yes
- Water view: River
Lot
- Features: Commons, Level
Details
- Additional structures: GuestQuarters
- Parcel number: R692889
Construction
Type & style
- Home type: Condo
- Architectural style: Contemporary
- Property subtype: Residential, Condominium
Materials
- Cement Siding
- Foundation: Concrete Perimeter
- Roof: Flat
Condition
- Resale
- New construction: No
- Year built: 2018
Utilities & green energy
- Gas: Gas
- Sewer: Public Sewer
- Water: Public
Community & HOA
Community
- Features: Condo Elevator, Condo Concierge
- Security: Fire Sprinkler System, Intercom Entry, Security Guard, Security Lights
HOA
- Has HOA: Yes
- Amenities included: Commons, Concierge, Exterior Maintenance, Gym, Hot Water, Meeting Room, Party Room, Sewer, Trash, Water
- HOA fee: $682 monthly
Location
- Region: Portland
Financial & listing details
- Price per square foot: $464/sqft
- Tax assessed value: $366,200
- Annual tax amount: $5,726
- Date on market: 4/2/2026
- Listing terms: Cash,Conventional
- Road surface type: Paved
Estimated market value
$361,300
$343,000 - $379,000
$2,380/mo
Price history
| Date | Event | Price |
|---|---|---|
| 8/28/2026 | Price change | $369,888-1.3%$464/sqft |
Source:  RMLS (OR) #226820163 Report a problem RMLS (OR) #226820163 Report a problem | ||
| 4/2/2026 | Listed for sale | $374,888-9.6%$470/sqft |
Source: RMLS (OR) #226820163 Report a problem | ||
| 8/16/2025 | Listing removed | $414,900$521/sqft |
Source:  Berkshire Hathaway HomeServices NW #774109322 Report a problem Berkshire Hathaway HomeServices NW #774109322 Report a problem | ||
| 3/21/2025 | Listed for sale | $414,900-0.7%$521/sqft |
Source: Berkshire Hathaway HomeServices NW #774109322 Report a problem | ||
| 2/19/2025 | Listing removed | $417,777$524/sqft |
Source: Berkshire Hathaway HomeServices NW #24560432 Report a problem | ||
| 10/4/2024 | Price change | $417,777-0.5%$524/sqft |
Source: Berkshire Hathaway HomeServices NW #24560432 Report a problem | ||
| 8/13/2024 | Price change | $419,800-1.2%$527/sqft |
Source: Berkshire Hathaway HomeServices NW #24560432 Report a problem | ||
| 6/13/2024 | Listed for sale | $424,800+3.9%$533/sqft |
Source: Berkshire Hathaway HomeServices NW #24560432 Report a problem | ||
| 3/28/2022 | Sold | $409,000-6%$513/sqft |
Source: RMLS (OR) #21576525 Report a problem | ||
| 3/21/2022 | Pending sale | $435,000$546/sqft |
Source: RMLS (OR) #21576525 Report a problem | ||
| 2/7/2022 | Price change | $435,000-3.3%$546/sqft |
Source: RMLS (OR) #21576525 Report a problem | ||
| 1/18/2022 | Price change | $449,900-2.2%$564/sqft |
Source: RMLS (OR) #21576525 Report a problem | ||
| 12/18/2021 | Listed for sale | $459,900+3.3%$577/sqft |
Source: RMLS (OR) #21576525 Report a problem | ||
| 2/14/2019 | Sold | $445,000$558/sqft |
Source: RMLS (OR) #19643757 Report a problem | ||
Public tax history
| Year | Property taxes | Tax assessment |
|---|---|---|
| 2024 | $6,476 +1.7% | $248,170 +3% |
| 2023 | $6,369 +2% | $240,950 +3% |
| 2022 | $6,241 +1.7% | $233,940 +3% |
| 2021 | $6,135 +9% | $227,130 +3% |
| 2020 | $5,628 +3.8% | $220,520 +3% |
| 2019 | $5,421 | $214,100 +2005.2% |
| 2018 | $5,421 | $10,170 |
Find assessor info on the county website
Monthly payment
Est. payment
Payment breakdown
Explore the cost of this home by adjusting the details. Changes won't be saved.Climate risks
Neighborhood: Pearl District
Nearby schools
Schools provided by the listing agent
- Elementary: Chapman
- Middle: West Sylvan
- High: Lincoln
Source: RMLS (OR). This data may not be complete. We recommend contacting the local school district to confirm school assignments for this home.
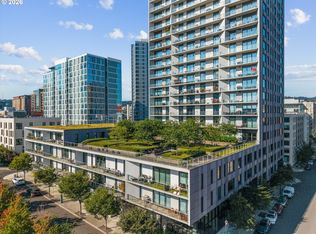
- $1,095,0002 bd3 ba1.6k sqft1150 NW Quimby St UNIT 2004, Portland, OR 97209For Sale
- $649,0002 bd2 ba1.3k sqft1150 NW Quimby St UNIT 326, Portland, OR 97209For Sale
- $750,0002 bd3 ba1.6k sqft1150 NW Quimby St UNIT 702, Portland, OR 97209For Sale

- $599,0002 bd2 ba1.3k sqft1150 NW Quimby St UNIT 426, Portland, OR 97209For Sale

Similar homes
- $349,5002 bd2 ba963 sqft1001 NW Lovejoy St Unit 301, Portland, OR 97209Active

 MLS ID #305169083, Travis Krapf, Coldwell Banker Bain. RMLS (OR)
 - $360,0001 bd1 ba981 sqft1130 NW 12th Ave APT 516, Portland, OR 97209Active
 MLS ID #475003047, Erika Wrenn, Where, Inc. RMLS (OR)
 - $395,0001 bd1 ba735 sqft1075 NW Northrup St Unit 419, Portland, OR 97209Active
 MLS ID #700540610, Jesse Gantt, Redfin. RMLS (OR)
 - $379,9991 bd1 ba1k sqft1150 NW Quimby St Unit 204, Portland, OR 97209Active
 MLS ID #141224107, Michelle Burbank, Premiere Property Group, LLC. RMLS (OR)
 - $420,0001 bd1 ba786 sqft1150 NW Quimby St Unit 340, Portland, OR 97209ActiveMLS ID #272190975, Mikayla Holmes, Windermere Realty Trust. RMLS (OR)
- $400,0001 bd1 ba1k sqft1150 NW Quimby St Unit 510, Portland, OR 97209ActiveMLS ID #513175846, Blake Ellis, Windermere Realty Trust. RMLS (OR)
- $395,0001 bd1 ba848 sqft1001 NW Lovejoy St Unit 213, Portland, OR 97209ActiveMLS ID #456029348, Elaine Rahman, Move Real Estate Inc. RMLS (OR)
- $414,0001 bd1 ba928 sqft1150 NW Quimby St Unit 512, Portland, OR 97209ActiveMLS ID #690462326, Aaron Pontius, Opt. RMLS (OR)
- $329,0001 bd2 ba931 sqft1030 NW 12th Ave APT 131, Portland, OR 97209ActiveMLS ID #594671835, Stuart Stevens, Realty Portland. RMLS (OR)
- $349,0001 bd1 ba1k sqft1410 NW Kearney St APT 625, Portland, OR 97209ActiveMLS ID #330846801, Jennifer Watson, Real Broker. RMLS (OR)
- $319,0001 bd1 ba848 sqft1133 NW 11th Ave APT 207, Portland, OR 97209ActiveMLS ID #625227155, Michele Bell, Christie's International Real Estate Evergreen. RMLS (OR)
- $349,9001 bd1 ba943 sqft420 NW 11th Ave Unit 720, Portland, OR 97209ActiveMLS ID #637365377, Ross Seligman, Real Broker. RMLS (OR)
- $419,0001 bd2 ba1k sqft1310 NW Naito Pkwy Unit 206, Portland, OR 97209ActiveMLS ID #284996417, Drew Walters, Real Estate Network Group, LLC. RMLS (OR)
- $338,9001 bd1 ba905 sqft1255 NW 9th Ave APT 908, Portland, OR 97210ActiveMLS ID #686606841, Tom Stubbs, RE/MAX Equity Group. RMLS (OR)
- $375,0002 bd2 ba1.1k sqft1255 NW 9th Ave APT 701, Portland, OR 97210ActiveMLS ID #671879438, Austin Hunt, eXp Realty, LLC. RMLS (OR)
- $354,9001 bd1 ba1k sqft1410 NW Kearney St APT 717, Portland, OR 97209ActiveMLS ID #110684373, William Grzebyk, Redfin. RMLS (OR)
- $349,9001 bd1 ba880 sqft1255 NW 9th Ave APT 907, Portland, OR 97210ActiveMLS ID #642506630, Sarita Dua, Keller Williams Sunset Corridor. RMLS (OR)
- $325,0001 bd1 ba784 sqft1830 NW Riverscape St APT 407, Portland, OR 97209ActiveMLS ID #505441735, Madeleine Rose, Premiere Property Group, LLC. RMLS (OR)
- $369,0002 bd2 ba1k sqft2245 SW Park Pl Unit 6D, Portland, OR 97205ActiveMLS ID #512333318, Russell Xay, Matin Real Estate. RMLS (OR)
- $369,9502 bd2 ba888 sqft1500 SW 11th Ave Unit 2103, Portland, OR 97201ActiveMLS ID #302414097, Jason Mendell, eXp Realty, LLC. RMLS (OR)
