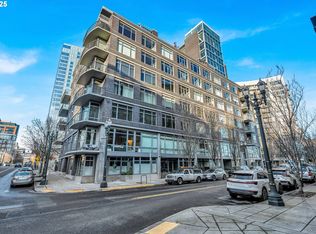
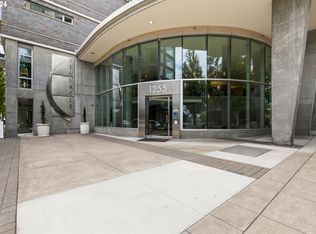
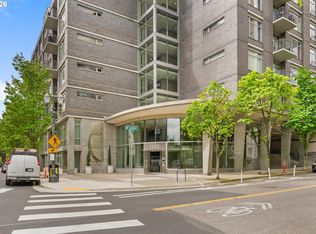
You will love life at The Pinnacle! Perfectly positioned between two city parks with close proximity to the streetcar, cafes, shops, and restaurants, this light-filled urban retreat offers the best of Pearl District living. Perched high on the 9th floor, this 1BR + bonus floorplan lives large with 880sf and an open, flexible layout. The bonus/flex space is currently shown as a dining area, but also works beautifully as an office, hobby room, or occasional guest space with a custom built-in Murphy bed. With river views, it is the perfect place to work or unwind. The spacious bedroom features a walk-in closet with California Closets built-ins, while the oversized bathroom offers excellent storage and functionality. The open kitchen includes gas appliances, generous storage, and a versatile island ideal for cooking and entertaining. Additional features include hardwood floors, high ceilings, newer carpet, newer interior paint (2023), custom lighting, and custom contemporary window shades (95% opaque). This home is truly move-in ready and has been lightly lived in as a second residence. All appliances are included. Deeded parking and storage are included as well. Walk Score 98. Bike Score 99. Come home to The Pinnacle! MUST SEE!
Active
$349,900
1255 NW 9th Ave APT 907, Portland, OR 97210
1beds
880sqft
Residential, Condominium
Built in 2004
-- sqft lot
$-- Zestimate®
$398/sqft
$730/mo HOA
What's special
Open flexible layoutLight-filled urban retreatRiver viewsGenerous storageCustom built-in murphy bedHigh ceilingsSpacious bedroom
- 147 days
- 78
- 5
Zillow last checked:
Listing updated:
Listed by:
Sarita Dua 503-522-0090,
Keller Williams Sunset Corridor
Source: RMLS (OR),MLS#: 642506630
Facts & features
Interior
Bedrooms & bathrooms
- Bedrooms: 1
- Bathrooms: 1
- Full bathrooms: 1
- Main level bathrooms: 1
Rooms
- Room types: Bonus Room, Entry, Dining Room, Family Room, Kitchen, Living Room, Primary Bedroom
Primary bedroom
- Features: High Ceilings, Walkin Closet, Wallto Wall Carpet
- Level: Main
- Area: 156
- Dimensions: 13 x 12
Kitchen
- Features: Dishwasher, Disposal, Eat Bar, Gas Appliances, Hardwood Floors, Island, Microwave, Pantry, Free Standing Range, Free Standing Refrigerator, High Ceilings
- Level: Main
- Area: 130
- Width: 10
Living room
- Features: Hardwood Floors, High Ceilings
- Level: Main
- Area: 224
- Dimensions: 16 x 14
Heating
- Forced Air, Heat Pump
Cooling
- Heat Pump
Appliances
- Included: Dishwasher, Disposal, Free-Standing Gas Range, Free-Standing Refrigerator, Gas Appliances, Microwave, Stainless Steel Appliance(s), Washer/Dryer, Free-Standing Range, Other Water Heater
- Laundry: Laundry Room
Features
- High Ceilings, Hookup Available, Built-in Features, Eat Bar, Kitchen Island, Pantry, Walk-In Closet(s)
- Flooring: Hardwood, Wall to Wall Carpet
- Windows: Double Pane Windows, Vinyl Frames
Interior area
- Total structure area: 880
- Total interior livable area: 880 sqft
Video & virtual tour
Property
Parking
- Total spaces: 1
- Parking features: Deeded, Secured, Condo Garage (Deeded), Attached
- Attached garage spaces: 1
Accessibility
- Accessibility features: Accessible Entrance, Garage On Main, Main Floor Bedroom Bath, One Level, Accessibility
Features
- Stories: 1
- Entry location: Upper Floor
- Has view: Yes
- View description: City, Park/Greenbelt, River
- Has water view: Yes
- Water view: River
Lot
- Features: Commons, Level, Street Car
Details
- Additional structures: HookupAvailable
- Additional parcels included: R567661,R567546
- Parcel number: R567361
Construction
Type & style
- Home type: Condo
- Architectural style: Contemporary
- Property subtype: Residential, Condominium
Materials
- Aluminum Siding, Brick
- Roof: Built-Up
Condition
- Resale
- New construction: No
- Year built: 2004
Utilities & green energy
- Sewer: Public Sewer
- Water: Public
Community & HOA
Community
- Features: Condo Elevator
- Security: Entry, Intercom Entry, Limited Access, Fire Sprinkler System
- Subdivision: Pearl District / Pinnacle
HOA
- Has HOA: Yes
- Amenities included: All Landscaping, Exterior Maintenance, Gas, Heat, Hot Water, Insurance, Maintenance Grounds, Management, Sewer, Trash, Water
- HOA fee: $730 monthly
Location
- Region: Portland
Financial & listing details
- Price per square foot: $398/sqft
- Tax assessed value: $340,520
- Annual tax amount: $6,266
- Date on market: 5/14/2026
- Listing terms: Cash,Conventional
Estimated market value
Not available
Estimated sales range
Not available
Not available
Price history
| Date | Event | Price |
|---|---|---|
| 5/14/2026 | Listed for sale | $349,900-24.4%$398/sqft |
Source:  RMLS (OR) #642506630 Report a problem RMLS (OR) #642506630 Report a problem | ||
| 11/22/2019 | Listing removed | $462,900$526/sqft |
Source: Meadows Group Inc., Realtors #19572438 Report a problem | ||
| 7/25/2019 | Price change | $462,900-1.5%$526/sqft |
Source: Meadows Group Inc., Realtors #19428969 Report a problem | ||
| 5/1/2019 | Listed for sale | $469,900+30.5%$534/sqft |
Source: Meadows Group Inc., Realtors #19428969 Report a problem | ||
| 11/2/2007 | Sold | $360,000+21.6%$409/sqft |
Source: Public Record Report a problem | ||
| 7/15/2005 | Sold | $296,000$336/sqft |
Source: Public Record Report a problem | ||
Public tax history
| Year | Property taxes | Tax assessment |
|---|---|---|
| 2025 | $6,267 -5.7% | $281,470 +3% |
| 2024 | $6,647 -0.7% | $273,280 +3% |
| 2023 | $6,692 -2.1% | $265,330 +3% |
| 2022 | $6,837 +1.2% | $257,610 +3% |
| 2021 | $6,756 +9% | $250,110 +3% |
| 2020 | $6,198 +3.8% | $242,830 +3% |
| 2019 | $5,970 | $235,760 +3% |
| 2018 | $5,970 +3% | $228,900 +3% |
| 2017 | $5,794 +14% | $222,240 +3% |
| 2016 | $5,082 | $215,770 +3% |
| 2015 | $5,082 +2.7% | $209,490 +3% |
| 2014 | $4,949 +7.8% | $203,390 +3% |
| 2013 | $4,590 +19.2% | $197,470 +3% |
| 2012 | $3,850 -2.4% | $191,720 +3% |
| 2011 | $3,944 +0.5% | $186,140 +3% |
| 2010 | $3,927 +2.7% | $180,720 +3% |
| 2009 | $3,823 +5.9% | $175,460 +3% |
| 2008 | $3,609 +0.2% | $170,350 +3% |
| 2007 | $3,601 +11.4% | $165,390 +3% |
| 2006 | $3,234 | $160,580 |
Find assessor info on the county website
Monthly payment
Est. payment
Payment breakdown
Explore the cost of this home by adjusting the details. Changes won't be saved.Climate risks
Neighborhood: Pearl District
Nearby schools
Schools provided by the listing agent
- Elementary: Chapman
- Middle: West Sylvan
- High: Lincoln
Source: RMLS (OR). This data may not be complete. We recommend contacting the local school district to confirm school assignments for this home.

Similar homes
- $349,0001 bd1 ba905 sqft1255 NW 9th Ave APT 908, Portland, OR 97210Active

 MLS ID #686606841, Tom Stubbs, RE/MAX Equity Group. RMLS (OR)
 - $349,5002 bd2 ba963 sqft1001 NW Lovejoy St Unit 301, Portland, OR 97209Active
 MLS ID #305169083, Travis Krapf, Coldwell Banker Bain. RMLS (OR)
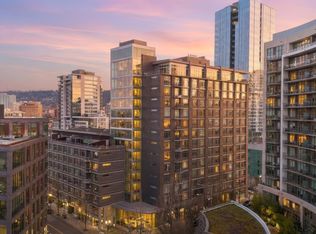
 - $375,0002 bd2 ba1.1k sqft1255 NW 9th Ave APT 701, Portland, OR 97210Active
 MLS ID #671879438, Austin Hunt, eXp Realty, LLC. RMLS (OR)
 - $349,0001 bd1 ba1k sqft1410 NW Kearney St APT 625, Portland, OR 97209Active
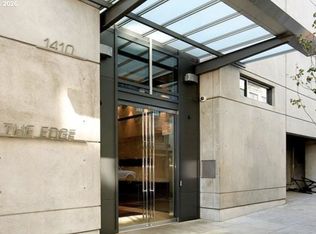 MLS ID #330846801, Jennifer Watson, Real Broker. RMLS (OR)
 - $360,0001 bd1 ba981 sqft1130 NW 12th Ave APT 516, Portland, OR 97209ActiveMLS ID #475003047, Erika Wrenn, Where, Inc. RMLS (OR)
- $380,0002 bd2 ba1.2k sqft1125 NW 9th Ave APT 418, Portland, OR 97209ActiveMLS ID #235627019, Travis Krapf, Coldwell Banker Bain. RMLS (OR)
- $305,0001 bd1 ba800 sqft1255 NW 9th Ave Unit 303, Portland, OR 97210ActiveMLS ID #553223254, Donald Clemons, JMG - Jason Mitchell Group. RMLS (OR)
- $349,9001 bd1 ba943 sqft420 NW 11th Ave Unit 720, Portland, OR 97209ActiveMLS ID #637365377, Ross Seligman, Real Broker. RMLS (OR)
- $399,0002 bd2 ba1.1k sqft1255 NW 9th Ave #1201, Portland, OR 97210ActiveMLS ID #221541731, Dennis Coxen, Real Broker. RMLS (OR)
- $329,0001 bd1 ba848 sqft1133 NW 11th Ave APT 207, Portland, OR 97209ActiveMLS ID #625227155, Patrick Clark, Christie's International Real Estate Evergreen. RMLS (OR)
- $269,9001 bd1 ba691 sqft1255 NW 9th Ave APT 305, Portland, OR 97210ActiveMLS ID #305088034, Bradley Eaton, eXp Realty, LLC. RMLS (OR)
- $369,8881 bd1 ba797 sqft1150 NW Quimby St Unit 406, Portland, OR 97209ActiveMLS ID #226820163, Dorothea Chakos, Berkshire Hathaway HomeServices NW Real Estate. RMLS (OR)
- $355,0002 bd2 ba1k sqft1221 SW 10th Ave Unit 219, Portland, OR 97205ActiveMLS ID #213813301, Megan Fischer, Real Broker. RMLS (OR)
- $349,0002 bd2 ba796 sqft1500 SW 11th Ave Unit 2302, Portland, OR 97201ActiveMLS ID #627111028, Declan O'Connor, Cascade Hasson Sotheby's International Realty. RMLS (OR)
- $325,0001 bd1 ba1k sqft1130 NW 12th Ave APT 116, Portland, OR 97209ActiveMLS ID #474492152, Suze Riley, Corcoran Prime. RMLS (OR)
- $354,9001 bd1 ba1k sqft1410 NW Kearney St APT 717, Portland, OR 97209ActiveMLS ID #110684373, William Grzebyk, Redfin. RMLS (OR)
- $379,9991 bd1 ba1k sqft1150 NW Quimby St Unit 204, Portland, OR 97209ActiveMLS ID #141224107, Michelle Burbank, Premiere Property Group, LLC. RMLS (OR)
- $399,9002 bd2 ba1.2k sqft2445 NW Westover Rd Unit 209, Portland, OR 97210ActiveMLS ID #763509654, Jordan Matin, Matin Real Estate. RMLS (OR)
- $395,0001 bd1 ba848 sqft1001 NW Lovejoy St Unit 213, Portland, OR 97209ActiveMLS ID #456029348, Elaine Rahman, Move Real Estate Inc. RMLS (OR)
- $348,5001 bd1 ba860 sqft1221 SW 10th Ave #1403, Portland, OR 97201ActiveMLS ID #745448423, Susan Suzuki, Windermere Realty Trust. RMLS (OR)
