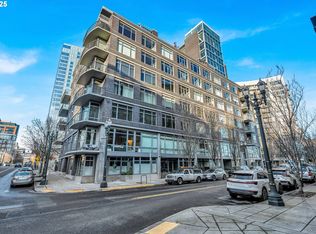
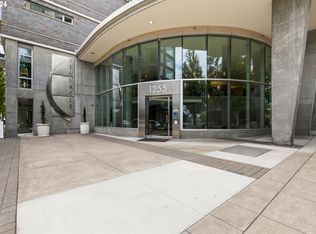
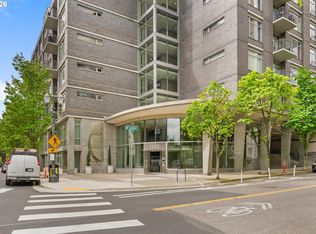
You will love life at The Pinnacle! Perfectly positioned between two city parks with convenient access to the streetcar, cafes, shops, and restaurants, this light-filled urban retreat offers the best of Pearl District living. Perched high on the 9th floor, this spacious 1BR floorplan offers over 900 square feet with a flexible, open layout and stunning city, mountain, and river views. Thoughtfully remodeled to create an even more open and inviting living space, walls were removed to open the entry and connect the living area seamlessly with the kitchen. The custom kitchen remodel features beautiful finishes, generous storage, and a versatile counter perfect for cooking and entertaining. The bathroom has also been completely remodeled with heated floors. All-new flooring throughout adds a fresh, contemporary feel. The spacious bedroom takes full advantage of the incredible views. Step outside onto the large deck and enjoy wonderful views while relaxing or entertaining. Also included are tandem two-car deeded parking with an EV charger and deeded storage. With a Walk Score of 98 and Bike Score of 99, everything you love about urban living is right outside your door.
Active
$349,000
1255 NW 9th Ave APT 908, Portland, OR 97210
1beds
905sqft
Residential, Condominium
Built in 2004
-- sqft lot
$-- Zestimate®
$386/sqft
$816/mo HOA
What's special
Flexible open layoutBeautiful finishesLight-filled urban retreatGenerous storageCustom kitchen remodelAll-new flooring throughout
- 6 days
- 242
- 34
Likely to sell faster than
Zillow last checked:
Listing updated:
Listed by:
Tom Stubbs 503-869-4744,
RE/MAX Equity Group
Source: RMLS (OR),MLS#: 686606841
Facts & features
Interior
Bedrooms & bathrooms
- Bedrooms: 1
- Bathrooms: 1
- Full bathrooms: 1
- Main level bathrooms: 1
Rooms
- Room types: Dining Room, Family Room, Kitchen, Living Room, Primary Bedroom
Primary bedroom
- Features: Walkin Closet
- Level: Main
- Area: 180
- Dimensions: 15 x 12
Dining room
- Features: Living Room Dining Room Combo
- Level: Main
Kitchen
- Features: Builtin Range, Dishwasher, Disposal, Microwave, Quartz
- Level: Main
- Area: 154
- Width: 11
Living room
- Features: Deck, Living Room Dining Room Combo
- Level: Main
- Area: 252
- Dimensions: 21 x 12
Heating
- Forced Air, Heat Pump
Cooling
- Heat Pump
Appliances
- Included: Built-In Range, Dishwasher, Disposal, Free-Standing Refrigerator, Gas Appliances, Microwave, Stainless Steel Appliance(s), Washer/Dryer, Gas Water Heater
Features
- Elevator, High Ceilings, Living Room Dining Room Combo, Quartz, Walk-In Closet(s)
- Flooring: Heated Tile, Luxury Vinyl Plank
- Windows: Double Pane Windows
Interior area
- Total structure area: 905
- Total interior livable area: 905 sqft
Property
Parking
- Total spaces: 2
- Parking features: Deeded, Secured, Garage Door Opener, Condo Garage (Deeded), Attached, Tandem
- Attached garage spaces: 2
Features
- Stories: 1
- Entry location: Upper Floor
- Patio & porch: Covered Deck, Deck
- Has view: Yes
- View description: City, Mountain(s), River
- Has water view: Yes
- Water view: River
Details
- Additional parcels included: R567579, R567580,R567702
- Parcel number: R567362
- Other equipment: Intercom
Construction
Type & style
- Home type: Condo
- Architectural style: Contemporary
- Property subtype: Residential, Condominium
Materials
- Aluminum Siding, Brick
- Roof: Built-Up
Condition
- Resale
- New construction: No
- Year built: 2004
Utilities & green energy
- Gas: Gas
- Sewer: Public Sewer
- Water: Public
- Utilities for property: Cable Connected
Community & HOA
Community
- Features: Condo Elevator
- Security: Intercom Entry, Limited Access
HOA
- Has HOA: Yes
- Amenities included: All Landscaping, Exterior Maintenance, Hot Water, Insurance, Maintenance Grounds, Management, Sewer, Trash, Water
- HOA fee: $816 monthly
Location
- Region: Portland
Financial & listing details
- Price per square foot: $386/sqft
- Tax assessed value: $345,890
- Annual tax amount: $7,329
- Date on market: 9/17/2026
- Listing terms: Cash,FHA,VA Loan
Estimated market value
Not available
Estimated sales range
Not available
Not available
Price history
| Date | Event | Price |
|---|---|---|
| 9/17/2026 | Listed for sale | $349,000+18.1%$386/sqft |
Source:  RMLS (OR) #686606841 Report a problem RMLS (OR) #686606841 Report a problem | ||
| 8/15/2005 | Sold | $295,500$327/sqft |
Source: Public Record Report a problem | ||
Public tax history
| Year | Property taxes | Tax assessment |
|---|---|---|
| 2025 | $6,366 -5.7% | $285,900 +3% |
| 2024 | $6,751 -0.7% | $277,580 +3% |
| 2023 | $6,798 -2.1% | $269,500 +3% |
| 2022 | $6,944 +1.2% | $261,660 +3% |
| 2021 | $6,862 +9% | $254,040 +3% |
| 2020 | $6,295 +3.8% | $246,650 +3% |
| 2019 | $6,064 | $239,470 +3% |
| 2018 | $6,064 +3% | $232,500 +3% |
| 2017 | $5,885 +14% | $225,730 +3% |
| 2016 | $5,162 | $219,160 +3% |
| 2015 | $5,162 +2.7% | $212,780 +3% |
| 2014 | $5,026 +7.8% | $206,590 +3% |
| 2013 | $4,662 +19.2% | $200,580 +3% |
| 2012 | $3,911 -2.4% | $194,740 +3% |
| 2011 | $4,006 +0.4% | $189,070 +3% |
| 2010 | $3,989 +2.7% | $183,570 +3% |
| 2009 | $3,883 +5.9% | $178,230 +3% |
| 2008 | $3,666 +0.2% | $173,040 +3% |
| 2007 | $3,658 +11.4% | $168,000 +3% |
| 2006 | $3,285 | $163,110 |
Find assessor info on the county website
Monthly payment
Est. payment
Payment breakdown
Explore the cost of this home by adjusting the details. Changes won't be saved.Climate risks
Neighborhood: Pearl District
Nearby schools
Schools provided by the listing agent
- Elementary: Chapman
- Middle: West Sylvan
- High: Lincoln
Source: RMLS (OR). This data may not be complete. We recommend contacting the local school district to confirm school assignments for this home.