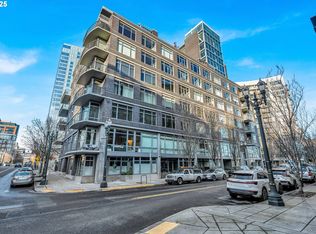
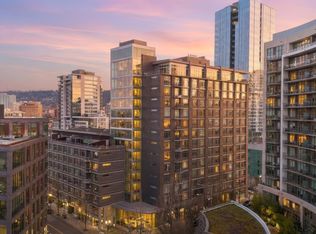
Experience contemporary elegance in this beautifully updated condo in the heart of the Pearl District. Located in the coveted Pinnacle building, this home is just moments from the best shopping, dining, riverfront trails, and the newly renovated Fields Park. Soaring ceilings and a wall of windows fill the space with abundant natural light, creating an open and inviting atmosphere. The spacious kitchen features quartz countertops, white cabinetry, and all appliances included. Step outside to your private deck, offering a peaceful retreat above the energy of the city. The generously sized bedroom includes a large walk-in closet. Secure deeded parking is already wired for an EV charger, along with a generously sized deeded storage unit. This impeccably designed condo blends luxury, comfort, and prime urban living! Motivated seller!
Active
Price cut: $15K (9/22)
$300,000
1255 NW 9th Ave Unit 314, Portland, OR 97210
1beds
764sqft
Residential, Condominium
Built in 2004
-- sqft lot
$-- Zestimate®
$393/sqft
$685/mo HOA
What's special
Large walk-in closetGenerously sized bedroomBeautifully updated condoSoaring ceilingsWall of windowsSpacious kitchenAbundant natural light
- 170 days
- 171
- 17
Zillow last checked:
Listing updated:
Listed by:
Mikayla Holmes 541-951-1427,
Windermere Realty Trust
Source: RMLS (OR),MLS#: 175352890
Facts & features
Interior
Bedrooms & bathrooms
- Bedrooms: 1
- Bathrooms: 1
- Full bathrooms: 1
- Main level bathrooms: 1
Rooms
- Room types: Dining Room, Family Room, Kitchen, Living Room, Primary Bedroom
Primary bedroom
- Features: Hardwood Floors, Walkin Closet
- Level: Main
- Area: 180
- Dimensions: 15 x 12
Kitchen
- Features: Galley, Quartz
- Level: Main
- Area: 130
- Width: 10
Living room
- Features: Balcony, Hardwood Floors
- Level: Main
- Area: 192
- Dimensions: 16 x 12
Heating
- Forced Air
Cooling
- Central Air
Appliances
- Included: Dishwasher, Disposal, Free-Standing Range, Free-Standing Refrigerator, Microwave, Washer/Dryer, Gas Water Heater
Features
- Ceiling Fan(s), High Ceilings, Galley, Quartz, Balcony, Walk-In Closet(s)
- Flooring: Hardwood
- Windows: Double Pane Windows, Vinyl Frames
- Basement: None
Interior area
- Total structure area: 764
- Total interior livable area: 764 sqft
Property
Parking
- Total spaces: 1
- Parking features: Deeded, Condo Garage (Deeded), Attached
- Attached garage spaces: 1
Accessibility
- Accessibility features: Garage On Main, Main Floor Bedroom Bath, Minimal Steps, One Level, Parking, Utility Room On Main, Accessibility
Features
- Stories: 1
- Entry location: Upper Floor
- Patio & porch: Deck
- Exterior features: Balcony
- Has view: Yes
- View description: City
Details
- Parcel number: R567271
Construction
Type & style
- Home type: Condo
- Architectural style: Contemporary
- Property subtype: Residential, Condominium
Materials
- Other
- Foundation: Slab
- Roof: Built-Up
Condition
- Resale
- New construction: No
- Year built: 2004
Utilities & green energy
- Gas: Gas
- Sewer: Public Sewer
- Water: Public
- Utilities for property: Cable Connected
Community & HOA
Community
- Features: Condo Elevator
- Security: Intercom Entry
- Subdivision: Pearl District / Pinnacle
HOA
- Has HOA: Yes
- Amenities included: Commons, Exterior Maintenance, Insurance, Maintenance Grounds, Sewer, Trash, Water
- HOA fee: $685 monthly
Location
- Region: Portland
Financial & listing details
- Price per square foot: $393/sqft
- Tax assessed value: $251,550
- Annual tax amount: $4,707
- Date on market: 4/28/2026
- Listing terms: Cash,Conventional
- Road surface type: Paved
Estimated market value
Not available
Estimated sales range
Not available
Not available
Price history
| Date | Event | Price |
|---|---|---|
| 9/22/2026 | Price change | $300,000-4.8%$393/sqft |
Source:  RMLS (OR) #175352890 Report a problem RMLS (OR) #175352890 Report a problem | ||
| 8/14/2026 | Price change | $315,000-1.6%$412/sqft |
Source: RMLS (OR) #175352890 Report a problem | ||
| 4/29/2026 | Listed for sale | $320,000+11.1%$419/sqft |
Source: RMLS (OR) #175352890 Report a problem | ||
| 3/11/2026 | Listing removed | -- |
Source: Owner Report a problem | ||
| 12/11/2025 | Listed for sale | $287,900-7.1%$377/sqft |
Source: Owner Report a problem | ||
| 11/18/2025 | Listing removed | $2,300$3/sqft |
Source: Zillow Rentals Report a problem | ||
| 11/16/2025 | Listed for rent | $2,300$3/sqft |
Source: Zillow Rentals Report a problem | ||
| 1/17/2023 | Sold | $310,000-6.1%$406/sqft |
Source: RMLS (OR) #22588329 Report a problem | ||
| 12/15/2022 | Pending sale | $330,000$432/sqft |
Source: RMLS (OR) #22588329 Report a problem | ||
| 11/9/2022 | Price change | $330,000-2.9%$432/sqft |
Source: RMLS (OR) #22588329 Report a problem | ||
| 10/31/2022 | Price change | $340,000-5.6%$445/sqft |
Source: RMLS (OR) #22588329 Report a problem | ||
| 8/18/2022 | Listed for sale | $360,000+5.6%$471/sqft |
Source: RMLS (OR) #22588329 Report a problem | ||
| 2/19/2020 | Sold | $341,000-2.6%$446/sqft |
Source: RMLS (OR) #19246828 Report a problem | ||
| 1/20/2020 | Pending sale | $350,000$458/sqft |
Source: Premiere Property Group, LLC #19246828 Report a problem | ||
| 12/13/2019 | Listed for sale | $350,000+47.7%$458/sqft |
Source: Premiere Property Group, LLC #19246828 Report a problem | ||
| 5/27/2005 | Sold | $237,000$310/sqft |
Source: Public Record Report a problem | ||
Public tax history
| Year | Property taxes | Tax assessment |
|---|---|---|
| 2025 | $4,707 -6.1% | $226,840 +3% |
| 2024 | $5,013 -0.6% | $220,240 +3% |
| 2023 | $5,045 -2.5% | $213,830 +3% |
| 2022 | $5,172 -1.6% | $207,610 +3% |
| 2021 | $5,258 +5.3% | $201,570 +3% |
| 2020 | $4,995 +3.8% | $195,700 +3% |
| 2019 | $4,811 | $190,000 +3% |
| 2018 | $4,811 +3% | $184,470 +3% |
| 2017 | $4,670 +14% | $179,100 +3% |
| 2016 | $4,096 | $173,890 +3% |
| 2015 | $4,096 +2.7% | $168,830 +3% |
| 2014 | $3,988 +16% | $163,920 +3% |
| 2013 | $3,439 +19.6% | $159,150 +3% |
| 2012 | $2,876 -2.3% | $154,520 +3% |
| 2011 | $2,945 -6.9% | $150,020 +3% |
| 2010 | $3,165 +2.7% | $145,660 +3% |
| 2009 | $3,081 +5.9% | $141,420 +3% |
| 2008 | $2,909 +0.2% | $137,310 +3% |
| 2007 | $2,903 +11.4% | $133,320 +3% |
| 2006 | $2,606 | $129,440 |
Find assessor info on the county website
Monthly payment
Est. payment
Payment breakdown
Explore the cost of this home by adjusting the details. Changes won't be saved.Climate risks
Neighborhood: Pearl District
Nearby schools
Schools provided by the listing agent
- Elementary: Chapman
- Middle: West Sylvan
- High: Lincoln
Source: RMLS (OR). This data may not be complete. We recommend contacting the local school district to confirm school assignments for this home.
Similar homes
- $305,0001 bd1 ba800 sqft1255 NW 9th Ave Unit 303, Portland, OR 97210Active
 MLS ID #553223254, Donald Clemons, JMG - Jason Mitchell Group. RMLS (OR)
 - $269,9001 bd1 ba691 sqft1255 NW 9th Ave APT 305, Portland, OR 97210Active
 MLS ID #305088034, Bradley Eaton, eXp Realty, LLC. RMLS (OR)
 - $338,9001 bd1 ba905 sqft1255 NW 9th Ave APT 908, Portland, OR 97210Active
 MLS ID #686606841, Tom Stubbs, RE/MAX Equity Group. RMLS (OR)
 - $299,0002 bd2 ba1k sqft6605 W Burnside St Unit 128, Portland, OR 97210Active
 MLS ID #243389687, Patty Schmitz-Thursam, John L. Scott Market Center. RMLS (OR)
 - $295,0001 bd1 ba831 sqft1130 NW 12th Ave APT 412, Portland, OR 97209ActiveMLS ID #125865466, Erika Wrenn, Where, Inc. RMLS (OR)
- $349,9001 bd1 ba880 sqft1255 NW 9th Ave APT 907, Portland, OR 97210ActiveMLS ID #642506630, Sarita Dua, Keller Williams Sunset Corridor. RMLS (OR)
- $319,0001 bd1 ba848 sqft1133 NW 11th Ave APT 207, Portland, OR 97209ActiveMLS ID #625227155, Michele Bell, Christie's International Real Estate Evergreen. RMLS (OR)
- $292,0001 bd1 ba637 sqft315 NW Uptown Ter APT 1A, Portland, OR 97210ActiveMLS ID #202724002, Shalei Gall, Neighbors Realty. RMLS (OR)
- $295,0001 bd1 ba622 sqft315 NW Uptown Ter APT 2A, Portland, OR 97210ActiveMLS ID #234153915, Tracy Hasson, Cascade Hasson Sotheby's International Realty. RMLS (OR)
- $275,0001 bd1 ba752 sqft1125 NW 9th Ave APT 430, Portland, OR 97209ActiveMLS ID #394730861, Alicia Selliken, Real Broker. RMLS (OR)
- $299,0001 bd1 ba860 sqft408 NW 12th Ave APT 412, Portland, OR 97209ActiveMLS ID #221505804, Kate Kennedy, Windermere Realty Trust. RMLS (OR)
- $294,0001 bd1 ba637 sqft325 NW Uptown Ter APT 1A, Portland, OR 97210ActiveMLS ID #619232911, Katie Ransom, MORE Realty. RMLS (OR)
- $349,5002 bd2 ba963 sqft1001 NW Lovejoy St Unit 301, Portland, OR 97209ActiveMLS ID #305169083, Travis Krapf, Coldwell Banker Bain. RMLS (OR)
- $315,0001 bd1 ba982 sqft836 S Curry St Unit 706, Portland, OR 97239ActiveMLS ID #354552289, Kirby Arkes, Sean Z Becker Real Estate. RMLS (OR)
- $299,0001 bd1 ba827 sqft300 NW 8th Ave APT 604, Portland, OR 97209ActiveMLS ID #286620572, Jason Cassell, ELEETE Real Estate. RMLS (OR)
- $269,0001 bd1 ba789 sqft618 NW 12th Ave APT 303, Portland, OR 97209ActiveMLS ID #530769841, Patrick Goebel, Christie's International Real Estate Evergreen. RMLS (OR)
- $269,9501 bd1 ba745 sqft333 NW 9th Ave Unit 1011, Portland, OR 97209ActiveMLS ID #417820098, Ben Andrews, MORE Realty. RMLS (OR)
- $285,0001 bd1 ba675 sqft1718 NE 11th Ave APT 205, Portland, OR 97212ActiveMLS ID #135919954, Joe Liu, Keller Williams PDX Central. RMLS (OR)
- $279,0001 bd1 ba725 sqft416 NW 13th Ave APT 101, Portland, OR 97209ActiveMLS ID #600371385, Marissa Sainz, Living Room Realty. RMLS (OR)
- $329,0001 bd1 ba796 sqft2825 NW Upshur St APT D, Portland, OR 97210ActiveMLS ID #312142859, Sean Premo, Premiere Property Group, LLC. RMLS (OR)
