Move in at your convenience. Possibility to sell fully furnished as well. Located with easy access to all sides of town. Picturesque Japanese Garden like setting. Beautifully maintained 2-bedroom, 2-bath condo, located within The Quintet’s private, gated 17-acre community. Enjoy an exceptional array of amenities, including an indoor lap pool, hot tub, sauna, fitness center, pickleball, tennis court, clubhouse, and meeting/party rooms and more. 2 deeded parking spaces in addition to private storage. Conveniently situated just minutes from everyday&high end grocery, coffee, beautiful garden shopping, fun restaurants and fabulous medical care at St. Vincent Hospital. The spacious primary suite features private access to a large balcony, creating the perfect retreat for morning coffee or evening relaxation. A wonderful opportunity to enjoy comfort, convenience and privacy.
Active
Price cut: $20K (8/21)
$299,000
6605 W Burnside St Unit 128, Portland, OR 97210
2beds
1,097sqft
Residential, Condominium
Built in 1996
-- sqft lot
$-- Zestimate®
$273/sqft
$1,133/mo HOA
What's special
Spacious primary suite
- 116 days
- 345
- 26
Zillow last checked:
Listing updated:
Listed by:
Patty Schmitz-Thursam 503-844-9800,
John L. Scott Market Center,
Ethan Thursam 503-816-0020,
John L. Scott Market Center
Source: RMLS (OR),MLS#: 243389687
Facts & features
Interior
Bedrooms & bathrooms
- Bedrooms: 2
- Bathrooms: 2
- Full bathrooms: 2
- Main level bathrooms: 2
Rooms
- Room types: Utility Room, Bedroom 2, Dining Room, Family Room, Kitchen, Living Room, Primary Bedroom
Primary bedroom
- Level: Main
Bedroom 2
- Level: Main
Dining room
- Level: Main
Kitchen
- Level: Main
Living room
- Level: Main
Heating
- Forced Air 95 Plus, Heat Pump
Cooling
- Central Air, Heat Pump
Appliances
- Included: Built-In Range, Dishwasher, Disposal, Free-Standing Refrigerator, Microwave, Stainless Steel Appliance(s), Washer/Dryer, Gas Water Heater
- Laundry: Laundry Room
Features
- High Ceilings, High Speed Internet, Soaking Tub, Tile
- Flooring: Hardwood, Wall to Wall Carpet, Wood
- Windows: Aluminum Frames, Double Pane Windows
- Number of fireplaces: 1
- Fireplace features: Gas
Interior area
- Total structure area: 1,097
- Total interior livable area: 1,097 sqft
Video & virtual tour
Property
Parking
- Total spaces: 2
- Parking features: Deeded, Condo Garage (Deeded), Attached, Detached
- Attached garage spaces: 2
Accessibility
- Accessibility features: Accessible Doors, Accessibility
Features
- Stories: 1
- Entry location: Upper Floor
- Patio & porch: Covered Patio
- Has view: Yes
- View description: Territorial, Trees/Woods
- Waterfront features: Creek, Stream
Lot
- Features: Gated, Private, Secluded, Trees
Details
- Parcel number: R2057163
Construction
Type & style
- Home type: Condo
- Architectural style: Contemporary
- Property subtype: Residential, Condominium
Materials
- Block
- Roof: Flat
Condition
- Resale
- New construction: No
- Year built: 1996
Utilities & green energy
- Gas: Gas
- Sewer: Public Sewer
- Water: Public
- Utilities for property: Cable Connected
Community & HOA
Community
- Features: Condo Elevator
- Security: Intercom Entry, Security Gate, Security System
HOA
- Has HOA: Yes
- Amenities included: Exterior Maintenance, Gated, Internet, Library, Management, Meeting Room, Pool, Recreation Facilities, Sauna, Tennis Court, Water
- HOA fee: $1,133 monthly
Location
- Region: Portland
Financial & listing details
- Price per square foot: $273/sqft
- Annual tax amount: $4,618
- Date on market: 6/18/2026
- Listing terms: Conventional,FHA,VA Loan
- Road surface type: Paved
Estimated market value
Not available
Estimated sales range
Not available
Not available
Price history
| Date | Event | Price |
|---|---|---|
| 8/21/2026 | Price change | $299,000-6.3%$273/sqft |
Source:  RMLS (OR) #243389687 Report a problem RMLS (OR) #243389687 Report a problem | ||
| 6/18/2026 | Listed for sale | $319,000$291/sqft |
Source: RMLS (OR) #243389687 Report a problem | ||
Public tax history
Tax history is unavailable.
Monthly payment
Est. payment
Payment breakdown
Explore the cost of this home by adjusting the details. Changes won't be saved.Climate risks
Neighborhood: Hillside
Nearby schools
Schools provided by the listing agent
- Elementary: W Tualatin View
- Middle: Cedar Park
- High: Beaverton
Source: RMLS (OR). This data may not be complete. We recommend contacting the local school district to confirm school assignments for this home.

Similar homes
- $305,9002 bd2 ba963 sqft2021 SW Main St Unit 41, Portland, OR 97205Active

 MLS ID #649127040, Scott Edelman, Think Real Estate. RMLS (OR)
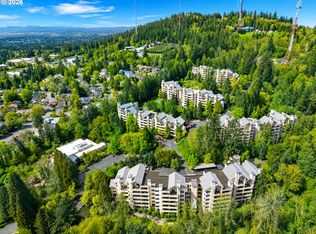
 - $270,0002 bd2 ba1k sqft6665 W Burnside St #447, Portland, OR 97210Active
 MLS ID #370221922, Stuart Stevens, Realty Portland. RMLS (OR)
 - $314,9002 bd2 ba979 sqft602 S Nevada St APT D, Portland, OR 97219Active
 MLS ID #505568591, Kira Govshtein, Metropolitan Realty. RMLS (OR)
 - $339,9002 bd2 ba1k sqft2211 SW Park Pl Unit 803, Portland, OR 97205Active
 MLS ID #233235526, Jan Martin, Coldwell Banker Bain. RMLS (OR)
 - $329,0001 bd1 ba796 sqft2825 NW Upshur St APT D, Portland, OR 97210ActiveMLS ID #312142859, Sean Premo, Premiere Property Group, LLC. RMLS (OR)
- $299,0002 bd1 ba810 sqft2301 SE Caruthers St APT 10, Portland, OR 97214ActiveMLS ID #353138192, Tom Cotter, Think Real Estate. RMLS (OR)
- $345,0002 bd1 ba936 sqft2024 SW Howards Way APT 405, Portland, OR 97205ActiveMLS ID #154674583, Allison Greiner, Opt. RMLS (OR)
- $329,0002 bd2 ba1.3k sqft205 S Montgomery St Unit 205, Portland, OR 97201ActiveMLS ID #743190383, Stuart Stevens, Realty Portland. RMLS (OR)
- $330,0002 bd2 ba994 sqft3812 S Kelly Ave APT 7, Portland, OR 97239ActiveMLS ID #771419198, Holly Rodriguez, The Agency Portland. RMLS (OR)
- $249,0002 bd2 ba1k sqft920 NW Naito Pkwy APT J25, Portland, OR 97209ActiveMLS ID #519250596, Jeff Birndorf, Cascade Hasson Sotheby's International Realty. RMLS (OR)
- $290,0002 bd2 ba1.3k sqft4460 SW Scholls Ferry Rd APT 20A, Portland, OR 97225ActiveMLS ID #610977510, Erika George, Living Room Realty. RMLS (OR)
- $300,0002 bd2 ba1.1k sqft15510 NE Knott St Unit 11, Portland, OR 97230ActiveMLS ID #198570683, Lisa Cicconetti, Realty Works Group. RMLS (OR)
- $399,0002 bd2 ba1k sqft1500 SW 11th Ave Unit 401, Portland, OR 97201ActiveMLS ID #199246966, Stuart Stevens, Realty Portland. RMLS (OR)
- $305,0001 bd1 ba744 sqft5250 S Landing Dr #304B1, Portland, OR 97239ActiveMLS ID #475233520, Andrea Roediger, Weichert, Realtors on Main Street. RMLS (OR)
- $419,9002 bd2 ba1.5k sqft2221 SW 1st Ave APT 222, Portland, OR 97201ActiveMLS ID #492948229, Steve Brian, Living Room Realty. RMLS (OR)
- $279,9501 bd1 ba886 sqft5150 S Landing Dr #109B2, Portland, OR 97239ActiveMLS ID #145864685, Bradley Thurman, Windermere Realty Trust. RMLS (OR)
- $310,0002 bd2 ba866 sqft4000 Carman Dr APT 60, Lake Oswego, OR 97035ActiveMLS ID #443108063, LeeAnn Mohler, Opt. RMLS (OR)
- $334,9002 bd2 ba1k sqft9747 NW Miller Hill Dr, Portland, OR 97229ActiveMLS ID #610629141, Joanne Sterling, RE/MAX Equity Group. RMLS (OR)
- $355,0002 bd2 ba1k sqft3701 SE 33rd Ave, Portland, OR 97202ActiveMLS ID #424583184, Vessal Zarghami, Stumptown Realty. RMLS (OR)
- $340,0002 bd2 ba1k sqft9721 NW Miller Hill Dr, Portland, OR 97229ActiveMLS ID #139988802, Livia Goodlett, Keller Williams Sunset Corridor. RMLS (OR)
