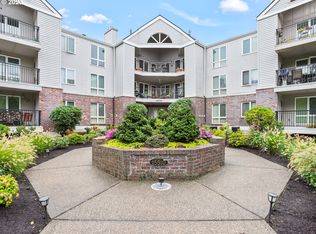
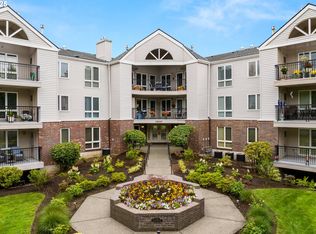
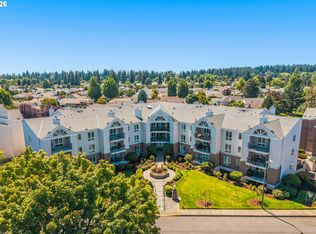
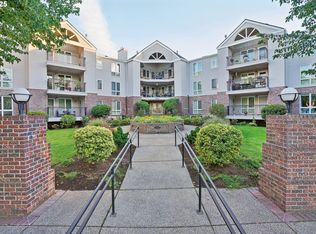
Sunlit Retreat in Summerplace 55+ Community-Life is lovely here. This beautifully updated condo (#11) is filled with natural light thanks to an extra window, unique to the prime end position. The kitchen is chef-worthy, from sparkling quartz counters to the stainless steel appliances. An open living-dining area means you can enjoy the fireplace from the table or your couch. The primary suite features dual sinks for easy mornings, and wide double doors make move-in day (and everyday living) breezy. Four large closets and extra storage makes downsizing feel like an upgrade. If you want some fresh air without leaving home, a covered balcony is ready for mornings with coffee or unwinding after a day on the pickleball courts, at the pool, or on the greens at nearby Glendoveer Golf Course. Summerplace living means resort-style amenities right outside your door plus quick access to PDX whenever the travel bug hits. This is more than a condo. It's lifestyle enhancement in a community built for connection, ease, and enjoying the good stuff. Ask your Agent about saving thousands with preferred lender. (This building does not allow pets. Listing agent related to seller)
Active
Price cut: $15K (10/2)
$300,000
15510 NE Knott St Unit 11, Portland, OR 97230
2beds
1,115sqft
Residential, Condominium
Built in 1999
-- sqft lot
$-- Zestimate®
$269/sqft
$485/mo HOA
What's special
Open living-dining areaCovered balconySunlit retreatDual sinksPrimary suiteStainless steel appliancesWide double doors
- 84 days
- 221
- 9
Zillow last checked:
Listing updated:
Listed by:
Lisa Cicconetti 503-231-0690,
Realty Works Group
Source: RMLS (OR),MLS#: 198570683
Facts & features
Interior
Bedrooms & bathrooms
- Bedrooms: 2
- Bathrooms: 2
- Full bathrooms: 2
- Main level bathrooms: 2
Rooms
- Room types: Storage, Laundry, Entry, Bedroom 2, Dining Room, Family Room, Kitchen, Living Room, Primary Bedroom
Primary bedroom
- Level: Main
- Area: 240
- Dimensions: 12 x 20
Bedroom 2
- Level: Main
- Area: 110
- Dimensions: 10 x 11
Dining room
- Level: Main
- Area: 102
- Dimensions: 17 x 6
Kitchen
- Level: Main
- Area: 104
- Width: 8
Living room
- Level: Main
- Area: 255
- Dimensions: 17 x 15
Heating
- Forced Air
Cooling
- Central Air
Appliances
- Included: Built-In Range, Dishwasher, Disposal, Free-Standing Refrigerator, Microwave, Washer/Dryer, Gas Water Heater
- Laundry: Laundry Room
Features
- Pantry, Quartz
- Flooring: Laminate, Luxury Vinyl Plank
- Windows: Double Pane Windows, Vinyl Frames
- Number of fireplaces: 1
- Fireplace features: Gas
- Common walls with other units/homes: 1 Common Wall
Interior area
- Total structure area: 1,115
- Total interior livable area: 1,115 sqft
Video & virtual tour
Property
Parking
- Total spaces: 1
- Parking features: Deeded, Condo Garage (Deeded), Attached
- Attached garage spaces: 1
Accessibility
- Accessibility features: Accessible Approachwith Ramp, Accessible Elevator Installed, Accessible Entrance, Main Floor Bedroom Bath, Parking, Walkin Shower, Accessibility, Handicap Access
Features
- Stories: 1
- Entry location: Upper Floor
- Patio & porch: Covered Deck
- Exterior features: Tennis Court(s)
- Has private pool: Yes
- Spa features: Association
- Has view: Yes
- View description: Trees/Woods
Lot
- Features: Level
Details
- Parcel number: R310241
Construction
Type & style
- Home type: Condo
- Property subtype: Residential, Condominium
Materials
- Brick, Vinyl Siding
- Roof: Composition
Condition
- Resale
- New construction: No
- Year built: 1999
Utilities & green energy
- Gas: Gas
- Sewer: Public Sewer
- Water: Public
Community & HOA
Community
- Features: Condo Elevator
- Security: Fire Sprinkler System, Intercom Entry, Security Lights
- Senior community: Yes
- Subdivision: Summerplace
HOA
- Has HOA: Yes
- Amenities included: Commons, Exterior Maintenance, Management, Meeting Room, Pool, Recreation Facilities, Spa Hot Tub, Tennis Court, Trash, Water, Weight Room
- HOA fee: $410 monthly
- Second HOA fee: $450 semi-annually
Location
- Region: Portland
Financial & listing details
- Price per square foot: $269/sqft
- Annual tax amount: $4,640
- Date on market: 7/23/2026
- Listing terms: Cash,Conventional,FHA,VA Loan
Estimated market value
Not available
Estimated sales range
Not available
Not available
Price history
| Date | Event | Price |
|---|---|---|
| 10/2/2026 | Price change | $300,000-4.8%$269/sqft |
Source:  RMLS (OR) #198570683 Report a problem RMLS (OR) #198570683 Report a problem | ||
| 7/24/2026 | Listed for sale | $315,000+46.5%$283/sqft |
Source: RMLS (OR) #198570683 Report a problem | ||
| 5/17/2017 | Sold | $215,000+75.5%$193/sqft |
Source: RMLS (OR) #17013926 Report a problem | ||
| 5/8/2013 | Sold | $122,500$110/sqft |
Source: RMLS (OR) #12624474 Report a problem | ||
Public tax history
Tax history is unavailable.
Monthly payment
Est. payment
Payment breakdown
Explore the cost of this home by adjusting the details. Changes won't be saved.Climate risks
Neighborhood: Wilkes
Nearby schools
Schools provided by the listing agent
- Elementary: Margaret Scott
- Middle: H.B. Lee
- High: Reynolds
Source: RMLS (OR). This data may not be complete. We recommend contacting the local school district to confirm school assignments for this home.
Similar homes
- $299,9002 bd3 ba1.3k sqft14720 NE Couch St, Portland, OR 97230Active

 MLS ID #181644221, Karen Wu, Habitat Resource Properties. RMLS (OR)
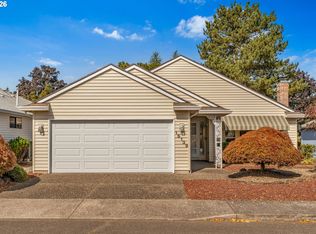
 - $419,0002 bd2 ba1.3k sqft15139 NE Summerplace Dr, Portland, OR 97230Active
 MLS ID #793146142, Beth Benner, Real Broker. RMLS (OR)
 - $299,0002 bd2 ba1k sqft6605 W Burnside St Unit 128, Portland, OR 97210Active
 MLS ID #243389687, Patty Schmitz-Thursam, John L. Scott Market Center. RMLS (OR)
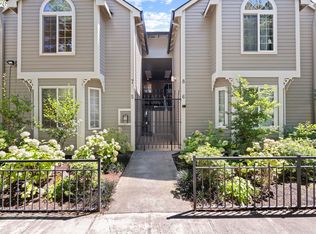
 - $330,0002 bd2 ba994 sqft3812 S Kelly Ave APT 7, Portland, OR 97239Active
 MLS ID #771419198, Holly Rodriguez, The Agency Portland. RMLS (OR)
 - $297,0002 bd1 ba915 sqft5734 N Montana Ave Unit 2, Portland, OR 97217ActiveMLS ID #444334944, Todd Kinner, Works Real Estate. RMLS (OR)
- $270,0002 bd2 ba1k sqft6665 W Burnside St #447, Portland, OR 97210ActiveMLS ID #370221922, Stuart Stevens, Realty Portland. RMLS (OR)
- $305,9002 bd2 ba963 sqft2021 SW Main St Unit 41, Portland, OR 97205ActiveMLS ID #649127040, Scott Edelman, Think Real Estate. RMLS (OR)
- $299,0001 bd1 ba718 sqft1515 SE 22nd Ave APT 8, Portland, OR 97214ActiveMLS ID #518979973, Emily Allen, 503 Properties Inc. RMLS (OR)
- $299,9002 bd2 ba1k sqft7408 S Virginia Ave, Portland, OR 97219ActiveMLS ID #719975125, Jesse Gantt, Redfin. RMLS (OR)
- $355,0002 bd2 ba1k sqft3701 SE 33rd Ave, Portland, OR 97202ActiveMLS ID #424583184, Vessal Zarghami, Stumptown Realty. RMLS (OR)
- $369,0002 bd2 ba1k sqft2245 SW Park Pl Unit 6D, Portland, OR 97205ActiveMLS ID #512333318, Russell Xay, Matin Real Estate. RMLS (OR)
- $305,0001 bd1 ba744 sqft5250 S Landing Dr #304B1, Portland, OR 97239ActiveMLS ID #475233520, Andrea Roediger, Weichert, Realtors on Main Street. RMLS (OR)
- $280,0002 bd2 ba1.2k sqft5575 E Evergreen Blvd APT 4406, Vancouver, WA 98661ActiveMLS ID #674212305, Janikka Byman, Grand Union Real Estate. RMLS (OR)
- $289,0002 bd3 ba1.2k sqft13949 Beavercreek Rd APT 114, Oregon City, OR 97045ActiveMLS ID #138462501, Cindy Sehorn Singh, Soldera Properties, Inc. RMLS (OR)
- $295,0001 bd1 ba622 sqft315 NW Uptown Ter APT 2A, Portland, OR 97210ActiveMLS ID #234153915, Tracy Hasson, Cascade Hasson Sotheby's International Realty. RMLS (OR)
- $330,0002 bd2 ba1.2k sqft8361 SW 24th Ave, Portland, OR 97219ActiveMLS ID #567654105, Cathleen Clark Thomas, John L. Scott. RMLS (OR)
- $279,9501 bd1 ba886 sqft5150 S Landing Dr #109B2, Portland, OR 97239ActiveMLS ID #145864685, Bradley Thurman, Windermere Realty Trust. RMLS (OR)
- $290,0002 bd2 ba1.3k sqft4460 SW Scholls Ferry Rd APT 20A, Portland, OR 97225ActiveMLS ID #610977510, Erika George, Living Room Realty. RMLS (OR)
- $305,0002 bd2 ba1k sqft14800 SW Sandhill Loop #201, Beaverton, OR 97007ActiveMLS ID #117517097, Alysa-Marie Farhoud, Real Broker. RMLS (OR)
- $305,0003 bd2 ba1.2k sqft3882 Botticelli St, Lake Oswego, OR 97035ActiveMLS ID #456071462, Connor Bennett, eXp Realty, LLC. RMLS (OR)
