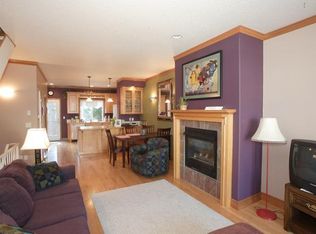
Wow!Beautiful 2 Bed, 2 1/2 bath End Unit Townhome condo that is ready to move right in.LOW HOA fees!GorgeousHardwood floors on the main level. Spacious Living Rm w/Gas FP, Crown Molding, French Doors to balcony Dining Rm w/Built insKitchen features Maple Cabinets, Corian counters,gas range.Vaulted Bedrooms Upper level,New Master shower surround&shower doors.Oversized Tandom 2 Car Gar wired for car charger!Central AC.Close to Glendoveer& Light Rail. Currently tenant occupied and owner occupancy is subject to tenants rights. [Home Energy Score = 6. HES Report at https://rpt.greenbuildingregistry.com/hes/OR10203026]
Active
Price cut: $10K (8/28)
$299,900
14720 NE Couch St, Portland, OR 97230
2beds
1,332sqft
Residential, Condominium, Townhouse
Built in 1999
-- sqft lot
$298,600 Zestimate®
$225/sqft
$150/mo HOA
What's special
French doors to balconyGas rangeCrown moldingKitchen features maple cabinetsCentral acVaulted bedrooms upper levelCorian counters
- 50 days
- 224
- 30
Zillow last checked:
Listing updated:
Listed by:
Karen Wu 503-206-4036,
Habitat Resource Properties
Source: RMLS (OR),MLS#: 181644221
Facts & features
Interior
Bedrooms & bathrooms
- Bedrooms: 2
- Bathrooms: 3
- Full bathrooms: 2
- Partial bathrooms: 1
- Main level bathrooms: 1
Rooms
- Room types: Laundry, Storage, Bedroom 2, Dining Room, Family Room, Kitchen, Living Room, Primary Bedroom
Primary bedroom
- Features: Bathroom, Ceiling Fan, Skylight, Vaulted Ceiling, Wallto Wall Carpet
- Level: Upper
Bedroom 2
- Features: Bathroom, Vaulted Ceiling, Wallto Wall Carpet
- Level: Upper
Dining room
- Features: Builtin Features, Hardwood Floors
- Level: Upper
Kitchen
- Features: Dishwasher, Disposal, Gas Appliances, Hardwood Floors, Pantry, Free Standing Refrigerator
- Level: Upper
Living room
- Features: Balcony, Fireplace, Hardwood Floors
- Level: Upper
Heating
- Forced Air 90, Fireplace(s)
Cooling
- Central Air
Appliances
- Included: Dishwasher, Disposal, Free-Standing Gas Range, Free-Standing Refrigerator, Range Hood, Washer/Dryer, Gas Appliances, Gas Water Heater
- Laundry: Laundry Room
Features
- Ceiling Fan(s), Vaulted Ceiling(s), Bathroom, Built-in Features, Pantry, Balcony
- Flooring: Hardwood, Wall to Wall Carpet
- Windows: Double Pane Windows, Vinyl Frames, Skylight(s)
- Basement: Other,Storage Space
- Number of fireplaces: 1
- Fireplace features: Gas
Interior area
- Total structure area: 1,332
- Total interior livable area: 1,332 sqft
Property
Parking
- Total spaces: 2
- Parking features: Driveway, Garage Door Opener, Attached, Tandem, Tuck Under
- Attached garage spaces: 2
- Has uncovered spaces: Yes
Features
- Stories: 3
- Entry location: Ground Floor
- Patio & porch: Covered Deck
- Exterior features: Balcony
- Has view: Yes
- View description: Trees/Woods
Lot
- Features: Level
Details
- Parcel number: R170023
Construction
Type & style
- Home type: Townhouse
- Property subtype: Residential, Condominium, Townhouse
Materials
- Cement Siding, Lap Siding
- Foundation: Concrete Perimeter
- Roof: Composition
Condition
- Resale
- New construction: No
- Year built: 1999
Details
- Warranty included: Yes
Utilities & green energy
- Gas: Gas
- Sewer: Public Sewer
- Water: Public
- Utilities for property: Cable Connected
Green energy
- Water conservation: Water-Smart Landscaping
Community & HOA
Community
- Subdivision: Glendoveer
HOA
- Has HOA: Yes
- Amenities included: Exterior Maintenance
- HOA fee: $150 monthly
Location
- Region: Portland
Financial & listing details
- Price per square foot: $225/sqft
- Tax assessed value: $344,940
- Annual tax amount: $7,031
- Date on market: 8/15/2026
- Listing terms: Cash,Conventional,FHA,VA Loan
- Road surface type: Paved
Estimated market value
$298,600
$284,000 - $314,000
$2,033/mo
Price history
| Date | Event | Price |
|---|---|---|
| 8/28/2026 | Price change | $299,900-3.2%$225/sqft |
Source:  RMLS (OR) #181644221 Report a problem RMLS (OR) #181644221 Report a problem | ||
| 8/15/2026 | Listed for sale | $309,900+80.7%$233/sqft |
Source: RMLS (OR) #181644221 Report a problem | ||
| 9/2/2022 | Listing removed | -- |
Source: Zillow Rental Manager Report a problem | ||
| 8/29/2022 | Listed for rent | $1,900$1/sqft |
Source: Zillow Rental Manager Report a problem | ||
| 5/8/2003 | Sold | $171,500+0.9%$129/sqft |
Source: Public Record Report a problem | ||
| 1/14/1999 | Sold | $170,000$128/sqft |
Source: Public Record Report a problem | ||
Public tax history
| Year | Property taxes | Tax assessment |
|---|---|---|
| 2025 | $7,032 +22.8% | $235,020 +3% |
| 2024 | $5,726 +14.2% | $228,180 +3% |
| 2023 | $5,014 +1.5% | $221,540 +3% |
| 2022 | $4,939 +8% | $215,090 +3% |
| 2021 | $4,571 +6.7% | $208,830 +3% |
| 2020 | $4,283 +3.1% | $202,750 +3% |
| 2019 | $4,155 | $196,850 +3% |
| 2018 | $4,155 +1.1% | $191,120 +3% |
| 2017 | $4,110 +20% | $185,560 +3% |
| 2016 | $3,424 | $180,160 +5.9% |
| 2015 | $3,424 +18.4% | $170,200 -2.7% |
| 2014 | $2,891 +22% | $174,920 +26% |
| 2013 | $2,369 +3% | $138,850 +3.2% |
| 2012 | $2,300 -9.8% | $134,570 -10.8% |
| 2011 | $2,548 -14.7% | $150,890 -11.9% |
| 2010 | $2,988 -8% | $171,200 +3% |
| 2009 | $3,247 -1.2% | $166,220 +3% |
| 2008 | $3,285 +4.7% | $161,380 +3% |
| 2007 | $3,136 +8% | $156,680 +3% |
| 2006 | $2,904 -1.2% | $152,120 +3% |
| 2005 | $2,939 +10.2% | $147,690 +3% |
| 2004 | $2,666 +2.4% | $143,390 +3% |
| 2003 | $2,603 -3.9% | $139,220 +3% |
| 2002 | $2,708 +9.6% | $135,170 +6.1% |
| 2000 | $2,471 | $127,420 |
Find assessor info on the county website
Monthly payment
Est. payment
Payment breakdown
Explore the cost of this home by adjusting the details. Changes won't be saved.Climate risks
Neighborhood: Hazelwood
Nearby schools
Schools provided by the listing agent
- Elementary: Margaret Scott
- Middle: H.B. Lee
- High: Reynolds
Source: RMLS (OR). This data may not be complete. We recommend contacting the local school district to confirm school assignments for this home.

Similar homes
- $300,0003 bd3 ba1.3k sqft673 SE 148th Ave #11, Portland, OR 97233Active
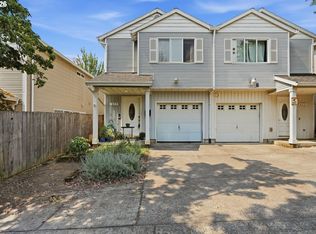
 MLS ID #510187221, Natalya Oreste, Berkshire Hathaway HomeServices NW Real Estate. RMLS (OR)
 - $419,0002 bd2 ba1.3k sqft15139 NE Summerplace Dr, Portland, OR 97230Active
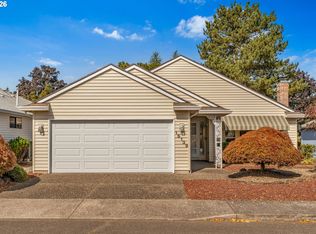 MLS ID #793146142, Beth Benner, Real Broker. RMLS (OR)
 - $250,0003 bd4 ba1.5k sqft2619 SE 109th Ave, Portland, OR 97266Active
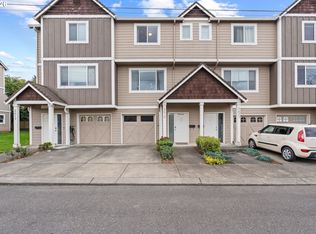 MLS ID #645257737, Dalton Ostrye, Property Group NW. RMLS (OR)
 - $295,0002 bd2 ba1.3k sqft4517 NE Plains Way APT 47, Vancouver, WA 98662Active
 MLS ID #250894774, Ryan Lapointe, Premiere Property Group LLC. RMLS (OR)
 - $375,0002 bd3 ba1.3k sqft1334 NE 118th Ave, Portland, OR 97220ActiveMLS ID #404315077, Doug Fraser, Premiere Property Group, LLC. RMLS (OR)
- $275,0002 bd2 ba1.5k sqft1040 NE 104th Ave, Portland, OR 97220ActiveMLS ID #180128138, Jennifer Turner, Lovejoy Real Estate. RMLS (OR)
- $339,0003 bd3 ba1.7k sqft1048 NW Burnside Rd, Gresham, OR 97030ActiveMLS ID #204881814, Chelsea Lewis, Think Real Estate. RMLS (OR)
- $324,9003 bd3 ba1.1k sqft326 NE Morgan St #8-3, Portland, OR 97211ActiveMLS ID #435130781, Bonnie Roseman, Living Room Realty. RMLS (OR)
- $365,0003 bd2 ba1.2k sqft5918 NE Hoyt St, Portland, OR 97213ActiveMLS ID #215923406, Nathan Stancil, Real Broker. RMLS (OR)
- $319,0002 bd2 ba1k sqft1816 SW 18th Ave APT 1, Portland, OR 97201ActiveMLS ID #539446874, LaTasha Beal, Keller Williams Sunset Corridor. RMLS (OR)
- $325,0002 bd3 ba1.4k sqft9231 NW Germantown Rd, Portland, OR 97231ActiveMLS ID #106670719, Laura Woodcock, Real Broker. RMLS (OR)
- $409,0003 bd3 ba1.4k sqft360 NE 78th Ave, Portland, OR 97213ActiveMLS ID #202118401, Jenson Sarr, Living Room Realty. RMLS (OR)
- $340,0002 bd2 ba1k sqft9721 NW Miller Hill Dr, Portland, OR 97229ActiveMLS ID #139988802, Livia Goodlett, Keller Williams Sunset Corridor. RMLS (OR)
- $325,0002 bd3 ba1.3k sqft9243 NW Germantown Rd, Portland, OR 97231ActiveMLS ID #411122273, Daria Crymes, Think Real Estate. RMLS (OR)
- $295,0002 bd2 ba1.2k sqft10336 SW Hollyridge Ln, Beaverton, OR 97005ActiveMLS ID #725655183, Esmeralda Callahan, Cascade Hasson Sotheby's International Realty. RMLS (OR)
- $300,0003 bd3 ba1.4k sqft5518 SW Murray Blvd, Beaverton, OR 97005ActiveMLS ID #102553620, Christina Skipper, eXp Realty, LLC. RMLS (OR)
- $319,0003 bd3 ba1.2k sqft17271 SW Whitley Way, Beaverton, OR 97006ActiveMLS ID #429145729, Tanya Smith, Redfin. RMLS (OR)
- $319,0003 bd3 ba1.3k sqft16236 SW Gage Ln, Beaverton, OR 97006ActiveMLS ID #612107958, Ellen Hartzell, Redfin. RMLS (OR)
- $335,0002 bd2 ba1.1k sqft9008 NE 54th St Unit D12, Vancouver, WA 98662ActiveMLS ID #289142040, Jacqueline Smith, Keller Williams Realty. RMLS (OR)
- $299,0001 bd1 ba718 sqft1515 SE 22nd Ave APT 8, Portland, OR 97214ActiveMLS ID #518979973, Emily Allen, 503 Properties Inc. RMLS (OR)
