Walkout to your own private fenced yard backing to green space! This updated and refreshed townhome style condo is move-in ready! Newer heat pump for heating and cooling (2024), tankless water heater, newer light fixtures, bamboo flooring t/o, all appliances including washer / dryer and freestanding refrigerator, built-in bookcases, gas fireplace, high ceilings, ceiling fans, slider from living room to patio and fenced yard. Two bedrooms upper floor, each with their own bath. Primary ensuite bathroom features an oval soaking tub/shower. The attached secure garage is extra deep tandem, and is wider at the back - perfect for extra storage/bikes/etc. The Forest Heights community also features walking trails, Forest Park elementary school and a cute retail center that includes coffee/bagel shop, restaurants and more. Minutes to downtown, NW Portland, hospitals, grocery shopping, restaurants, Nike, and high-tech.
Active
$340,000
10217 NW Jack Ln #91, Portland, OR 97229
2beds
1,511sqft
Residential, Condominium, Townhouse
Built in 2002
-- sqft lot
$-- Zestimate®
$225/sqft
$647/mo HOA
What's special
Gas fireplaceBuilt-in bookcasesNewer light fixturesTankless water heaterHigh ceilingsCeiling fans
- 5 days
- 226
- 20
Likely to sell faster than
Zillow last checked:
Listing updated:
Listed by:
Beth Earnest 503-330-7400,
Real Broker,
Kara Dale-Sonners 503-330-7401,
Real Broker
Source: RMLS (OR),MLS#: 768750442
Facts & features
Interior
Bedrooms & bathrooms
- Bedrooms: 2
- Bathrooms: 2
- Full bathrooms: 2
Rooms
- Room types: Laundry, Storage, Bedroom 2, Dining Room, Family Room, Kitchen, Living Room, Primary Bedroom
Primary bedroom
- Features: Bathroom, Ceiling Fan, Bamboo Floor, Soaking Tub, Vaulted Ceiling, Walkin Closet
- Level: Upper
- Area: 120
- Dimensions: 12 x 10
Bedroom 2
- Features: Closet Organizer, Bamboo Floor
- Level: Upper
- Area: 120
- Dimensions: 12 x 10
Dining room
- Features: Formal, Bamboo Floor
- Level: Main
- Area: 100
- Dimensions: 10 x 10
Kitchen
- Features: Dishwasher, Disposal, Eat Bar, Gas Appliances, Microwave, Pantry, Bamboo Floor, Free Standing Range, Free Standing Refrigerator, Granite, Plumbed For Ice Maker
- Level: Main
- Area: 84
- Width: 7
Living room
- Features: Ceiling Fan, Fireplace, Sliding Doors, Bamboo Floor
- Level: Main
- Area: 224
- Dimensions: 16 x 14
Heating
- Heat Pump, Fireplace(s)
Cooling
- Heat Pump
Appliances
- Included: Dishwasher, Disposal, Free-Standing Gas Range, Free-Standing Refrigerator, Gas Appliances, Microwave, Plumbed For Ice Maker, Washer/Dryer, Free-Standing Range, Gas Water Heater
- Laundry: Laundry Room
Features
- Ceiling Fan(s), Granite, High Ceilings, Soaking Tub, Vaulted Ceiling(s), Closet Organizer, Formal, Eat Bar, Pantry, Bathroom, Walk-In Closet(s), Tile
- Flooring: Bamboo, Vinyl
- Doors: Sliding Doors
- Windows: Double Pane Windows, Vinyl Frames
- Basement: Storage Space
- Number of fireplaces: 1
- Fireplace features: Gas
Interior area
- Total structure area: 1,511
- Total interior livable area: 1,511 sqft
Property
Parking
- Total spaces: 2
- Parking features: Driveway, Garage Door Opener, Condo Garage (Attached), Attached, Extra Deep Garage, Tuck Under
- Attached garage spaces: 2
- Has uncovered spaces: Yes
Features
- Stories: 2
- Patio & porch: Patio
- Exterior features: Yard
- Fencing: Fenced
- Has view: Yes
- View description: Trees/Woods
Lot
- Features: Commons, Seasonal, Trees
Details
- Parcel number: R533522
Construction
Type & style
- Home type: Townhouse
- Property subtype: Residential, Condominium, Townhouse
Materials
- Brick, Cement Siding
- Foundation: Slab
- Roof: Composition
Condition
- Resale
- New construction: No
- Year built: 2002
Utilities & green energy
- Sewer: Public Sewer
- Water: Public
- Utilities for property: Cable Connected
Community & HOA
Community
- Subdivision: Forest Heights
HOA
- Has HOA: Yes
- Amenities included: Commons, Exterior Maintenance, Insurance, Management, Sewer, Water
- HOA fee: $576 monthly
- Second HOA fee: $423 semi-annually
Location
- Region: Portland
Financial & listing details
- Price per square foot: $225/sqft
- Tax assessed value: $429,450
- Annual tax amount: $6,584
- Date on market: 10/6/2026
- Listing terms: Cash,Conventional,FHA
- Road surface type: Paved
Estimated market value
Not available
Estimated sales range
Not available
Not available
Price history
| Date | Event | Price |
|---|---|---|
| 10/6/2026 | Listed for sale | $340,000+119.4%$225/sqft |
Source:  RMLS (OR) #768750442 Report a problem RMLS (OR) #768750442 Report a problem | ||
| 2/10/2010 | Sold | $155,000-23.8%$103/sqft |
Source: Public Record Report a problem | ||
| 10/17/2009 | Listing removed | $203,500$135/sqft |
Source: Coldwell Banker Barbara Sue Seal #9062017 Report a problem | ||
| 10/9/2009 | Price change | $203,500-4.9%$135/sqft |
Source: Coldwell Banker Barbara Sue Seal #9062017 Report a problem | ||
| 9/18/2009 | Price change | $213,990-5%$142/sqft |
Source: Coldwell Banker Barbara Sue Seal #9062017 Report a problem | ||
| 8/29/2009 | Price change | $225,250-5%$149/sqft |
Source: Coldwell Banker Barbara Sue Seal #9062017 Report a problem | ||
| 8/8/2009 | Listed for sale | $237,105-5.7%$157/sqft |
Source: Coldwell Banker Barbara Sue Seal #9062017 Report a problem | ||
| 7/22/2009 | Sold | $251,386+15.1%$166/sqft |
Source: Public Record Report a problem | ||
| 4/25/2005 | Sold | $218,500+22.5%$145/sqft |
Source: Public Record Report a problem | ||
| 3/27/2003 | Sold | $178,300$118/sqft |
Source: Public Record Report a problem | ||
Public tax history
| Year | Property taxes | Tax assessment |
|---|---|---|
| 2025 | $6,585 +3.7% | $244,610 +3% |
| 2024 | $6,348 +4% | $237,490 +3% |
| 2023 | $6,104 +2.2% | $230,580 +3% |
| 2022 | $5,972 +10.8% | $223,870 +3% |
| 2021 | $5,391 +7.5% | $217,350 +3% |
| 2020 | $5,013 -3.4% | $211,020 +3% |
| 2019 | $5,188 | $204,880 +3% |
| 2018 | $5,188 +4.3% | $198,920 +3% |
| 2017 | $4,974 +13.6% | $193,130 +3% |
| 2016 | $4,378 | $187,510 +3% |
| 2015 | $4,378 +6.3% | $182,050 +3% |
| 2014 | $4,120 +21.8% | $176,750 +3% |
| 2013 | $3,384 +17.7% | $171,610 +3% |
| 2012 | $2,874 -2.9% | $166,620 +3% |
| 2011 | $2,960 -7% | $161,770 +3% |
| 2010 | $3,184 -0.7% | $157,060 +3% |
| 2009 | $3,208 +2.3% | $152,490 +3% |
| 2008 | $3,136 +0.2% | $148,050 +3% |
| 2007 | $3,130 +11.4% | $143,740 +3% |
| 2006 | $2,810 +4.7% | $139,560 +3% |
| 2005 | $2,683 -8.4% | $135,500 +3% |
| 2004 | $2,928 | $131,560 |
Find assessor info on the county website
Monthly payment
Est. payment
Payment breakdown
Explore the cost of this home by adjusting the details. Changes won't be saved.Climate risks
Neighborhood: Northwest Heights
Nearby schools
Schools provided by the listing agent
- Elementary: Forest Park
- Middle: West Sylvan
- High: Lincoln
Source: RMLS (OR). This data may not be complete. We recommend contacting the local school district to confirm school assignments for this home.

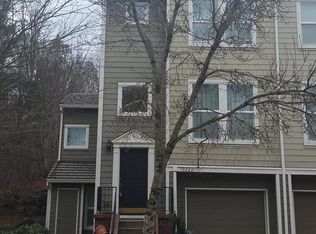

Similar homes
- $340,0002 bd2 ba1k sqft9721 NW Miller Hill Dr, Portland, OR 97229Active

 MLS ID #139988802, Livia Goodlett, Keller Williams Sunset Corridor. RMLS (OR)
 - $399,9993 bd3 ba1.8k sqft2703 NW Preston Ct, Portland, OR 97229Active
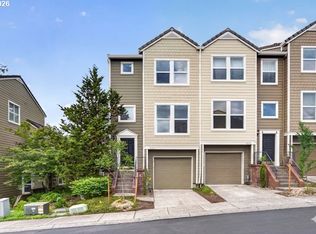 MLS ID #188109539, Sarita Dua, Keller Williams Sunset Corridor. RMLS (OR)
 - $340,0002 bd3 ba1.1k sqft340 NW 116th Ave Unit 103, Portland, OR 97229Active
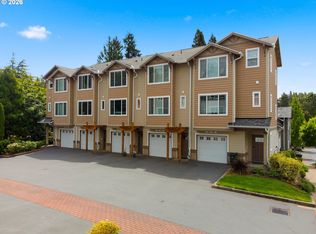 MLS ID #682668336, Renae Thompson, Knipe Realty ERA Powered. RMLS (OR)
 - $500,0004 bd3 ba2k sqft2520 NW Jean Ln, Portland, OR 97229Active
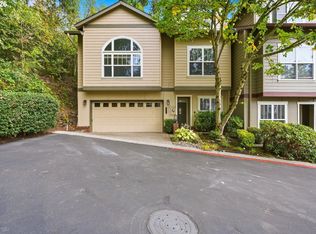 MLS ID #579108596, Rocky Loring, Redfin. RMLS (OR)
 - $429,9003 bd3 ba1.4k sqft2522 NW Miller Rd #22, Portland, OR 97229ActiveMLS ID #721589756, Don Courtney, Realty One Group Prestige. RMLS (OR)
- $325,0002 bd3 ba1.4k sqft9231 NW Germantown Rd, Portland, OR 97231ActiveMLS ID #106670719, Laura Woodcock, Real Broker. RMLS (OR)
- $350,0002 bd2 ba1k sqft695 NW Falling Waters Ln Unit 404, Portland, OR 97229ActiveMLS ID #213064980, Genie Shook, John L. Scott. RMLS (OR)
- $318,9002 bd3 ba1.2k sqft20500 NW Brentford Ter, Beaverton, OR 97006ActiveMLS ID #120999503, Ben Andrews, MORE Realty. RMLS (OR)
- $325,0002 bd3 ba1.3k sqft9243 NW Germantown Rd, Portland, OR 97231ActiveMLS ID #411122273, Daria Crymes, Think Real Estate. RMLS (OR)
- $325,0002 bd3 ba1.2k sqft621 SW Dillan Dr, Beaverton, OR 97006ActiveMLS ID #582501341, Rick Christensen, Windermere Realty Trust. RMLS (OR)
- $309,9002 bd3 ba1.2k sqft16115 SW Gage Ln, Beaverton, OR 97006ActiveMLS ID #116563771, Tanya Smith, Redfin. RMLS (OR)
- $319,0003 bd3 ba1.2k sqft17271 SW Whitley Way, Beaverton, OR 97006ActiveMLS ID #429145729, Tanya Smith, Redfin. RMLS (OR)
- $334,9002 bd3 ba1.4k sqft2781 SE Nicklaus Ct, Hillsboro, OR 97123ActiveMLS ID #211514036, Linda Viken, Coldwell Banker Bain. RMLS (OR)
- $295,0002 bd2 ba1.2k sqft10336 SW Hollyridge Ln, Beaverton, OR 97005ActiveMLS ID #725655183, Esmeralda Callahan, Cascade Hasson Sotheby's International Realty. RMLS (OR)
- $345,0003 bd3 ba1.4k sqft14315 SW Cougar Ridge Dr, Beaverton, OR 97008ActiveMLS ID #490893929, Lauren Sinha, The Agency Portland. RMLS (OR)
- $399,9002 bd2 ba1.4k sqft13240 SW Raptor Pl, Tigard, OR 97223ActiveMLS ID #533009263, Sarah Malarkey, NextHome Realty Connection. RMLS (OR)
- $349,9504 bd3 ba1.8k sqft2997 SW Lars Ter, Beaverton, OR 97003ActiveMLS ID #321932256, Laurie Vizzini, Premiere Property Group, LLC. RMLS (OR)
- $303,0002 bd2 ba1.1k sqft1117 NE Perl Way, Hillsboro, OR 97006ActiveMLS ID #589656394, Tia Strutz, MORE Realty. RMLS (OR)
- $345,0003 bd3 ba1.5k sqft2852 SW Tranquility Ter, Beaverton, OR 97003ActiveMLS ID #491467584, Jack Waddle, Keller Williams Realty Portland Elite. RMLS (OR)
- $359,0003 bd3 ba1.4k sqft17376 SW Biles Ln, Beaverton, OR 97003ActiveMLS ID #646499906, Helen Coppage, MORE Realty. RMLS (OR)
