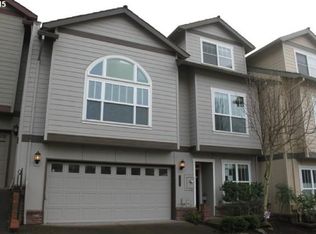
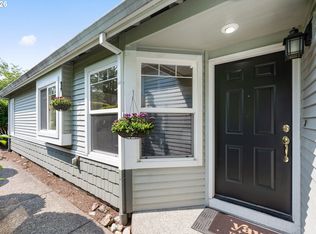
Welcome to this beautifully refreshed 4-bedroom, 3-bath townhome in the sought-after Forest Park area of NW Portland. Thoughtfully updated and move-in ready, this home offers a bright, inviting interior with high ceilings, newly refinished hardwood floors and fresh paint throughout the walls, ceilings and interior doors. The spacious living area features a striking stone-surround fireplace and large windows that bring in abundant natural light and a peaceful, tree-filled outlook. The updated kitchen features all-new appliances, including a stainless-steel refrigerator, range, dishwasher and microwave, plus a new kitchen faucet and ample cabinetry. The primary bedroom offers an ensuite bath and hardwood floors, while new light fixtures have been added in both the primary and upper bathrooms. Additional improvements include a new water heater in the garage, repaired window screens and replacement of a cracked upper-bedroom window. Step outside to enjoy the private patio and fenced outdoor space, creating a private setting surrounded by mature greenery. Attached garage, covered patio and convenient laundry complete the package. Ideally located near Forest Park, with easy access to trails, parks, shopping and Portland amenities, this refreshed home offers comfort, functionality and a peaceful Northwest setting. Mortgage savings may be available for buyers of this listing. [Home Energy Score = 8. HES Report at https://rpt.greenbuildingregistry.com/hes/OR10228381]
Active
$500,000
2520 NW Jean Ln, Portland, OR 97229
4beds
2,026sqft
Residential, Single Family Residence, Townhouse
Built in 2001
1,742 Square Feet Lot
$-- Zestimate®
$247/sqft
$537/mo HOA
What's special
Striking stone-surround fireplacePeaceful tree-filled outlookUpdated kitchenFenced outdoor spaceCovered patioNewly refinished hardwood floorsHigh ceilings
- 11 hours
- 23
- 2
Zillow last checked:
Listing updated:
Listed by:
Rocky Loring 971-226-5095,
Redfin
Source: RMLS (OR),MLS#: 579108596
Facts & features
Interior
Bedrooms & bathrooms
- Bedrooms: 4
- Bathrooms: 3
- Full bathrooms: 3
- Main level bathrooms: 1
Rooms
- Room types: Bedroom 2, Bedroom 3, Dining Room, Family Room, Kitchen, Living Room, Primary Bedroom
Primary bedroom
- Features: Ensuite
- Level: Main
Bedroom 2
- Level: Upper
Bedroom 3
- Level: Upper
Dining room
- Features: Hardwood Floors
- Level: Main
Kitchen
- Level: Main
Living room
- Features: Hardwood Floors
- Level: Main
Heating
- Forced Air
Cooling
- Central Air
Appliances
- Included: Convection Oven, Dishwasher, Free-Standing Range, Free-Standing Refrigerator, Microwave, Stainless Steel Appliance(s), Gas Water Heater
- Laundry: Laundry Room
Features
- High Ceilings
- Flooring: Wood, Hardwood
- Windows: Double Pane Windows
- Number of fireplaces: 1
- Fireplace features: Gas
Interior area
- Total structure area: 2,026
- Total interior livable area: 2,026 sqft
Property
Parking
- Total spaces: 2
- Parking features: Driveway, Off Street, Attached
- Attached garage spaces: 2
- Has uncovered spaces: Yes
Features
- Stories: 3
- Patio & porch: Covered Patio
- Fencing: Fenced
Lot
- Size: 1,742 Square Feet
- Features: Commons, Level, SqFt 0K to 2999
Details
- Parcel number: R142418
Construction
Type & style
- Home type: Townhouse
- Property subtype: Residential, Single Family Residence, Townhouse
Materials
- Cement Siding
- Roof: Composition
Condition
- Updated/Remodeled
- New construction: No
- Year built: 2001
Utilities & green energy
- Gas: Gas
- Sewer: Public Sewer
- Water: Public
- Utilities for property: Cable Connected
Community & HOA
HOA
- Has HOA: Yes
- Amenities included: Commons, Exterior Maintenance, Front Yard Landscaping, Insurance, Maintenance Grounds, Management
- HOA fee: $470 monthly
- Second HOA fee: $400 semi-annually
Location
- Region: Portland
Financial & listing details
- Price per square foot: $247/sqft
- Tax assessed value: $577,840
- Annual tax amount: $10,318
- Date on market: 9/17/2026
- Listing terms: Cash,Conventional
- Road surface type: Paved
Estimated market value
Not available
Estimated sales range
Not available
Not available
Price history
| Date | Event | Price |
|---|---|---|
| 9/17/2026 | Listed for sale | $500,000+6.4%$247/sqft |
Source:  RMLS (OR) #579108596 Report a problem RMLS (OR) #579108596 Report a problem | ||
| 6/16/2025 | Sold | $470,000-1.1%$232/sqft |
Source: RMLS (OR) #575061423 Report a problem | ||
| 5/28/2025 | Pending sale | $475,000$234/sqft |
Source: RMLS (OR) #575061423 Report a problem | ||
| 5/13/2025 | Price change | $475,000-4.8%$234/sqft |
Source: RMLS (OR) #575061423 Report a problem | ||
| 4/10/2025 | Listed for sale | $499,000+4.2%$246/sqft |
Source: RMLS (OR) #575061423 Report a problem | ||
| 4/18/2018 | Sold | $479,000+27.9%$236/sqft |
Source: RMLS (OR) #18670724 Report a problem | ||
| 9/30/2015 | Sold | $374,500-1.2%$185/sqft |
Source: RMLS (OR) #15215838 Report a problem | ||
| 9/3/2015 | Pending sale | $379,000$187/sqft |
Source: Where, Inc #15215838 Report a problem | ||
| 8/27/2015 | Listed for sale | $379,000+13.1%$187/sqft |
Source: Where, Inc #15215838 Report a problem | ||
| 5/17/2013 | Sold | $335,000+1.5%$165/sqft |
Source: Public Record Report a problem | ||
| 4/7/2013 | Listed for sale | $330,000+10.8%$163/sqft |
Source: Where, Inc Real Estate #13553276 Report a problem | ||
| 1/19/2005 | Sold | $297,790+16.6%$147/sqft |
Source: Public Record Report a problem | ||
| 11/30/2001 | Sold | $255,500$126/sqft |
Source: Public Record Report a problem | ||
Public tax history
| Year | Property taxes | Tax assessment |
|---|---|---|
| 2025 | $10,319 +0% | $400,960 +3% |
| 2024 | $10,314 +11.5% | $389,290 +3% |
| 2023 | $9,254 +2.7% | $377,960 +3% |
| 2022 | $9,007 +11.5% | $366,960 +3% |
| 2021 | $8,076 +9.6% | $356,280 +3% |
| 2020 | $7,370 -3.6% | $345,910 +3% |
| 2019 | $7,649 | $335,840 +3% |
| 2018 | $7,649 -3.2% | $326,060 +3% |
| 2017 | $7,902 +22.1% | $316,570 +3% |
| 2016 | $6,474 | $307,350 +3% |
| 2015 | $6,474 +17.3% | $298,400 +3% |
| 2014 | $5,519 +10.1% | $289,710 +3% |
| 2013 | $5,015 +9.2% | $281,280 +3% |
| 2012 | $4,592 +8.9% | $273,090 +3% |
| 2011 | $4,215 -13.1% | $265,140 +1.6% |
| 2010 | $4,850 -8.5% | $261,010 +3% |
| 2009 | $5,298 +1.7% | $253,410 +3% |
| 2008 | $5,212 +0.2% | $246,030 +3% |
| 2007 | $5,201 +11.4% | $238,870 +3% |
| 2006 | $4,670 +4.7% | $231,920 +3% |
| 2005 | $4,458 -7.9% | $225,170 +3% |
| 2004 | $4,842 +3.3% | $218,620 +3% |
| 2003 | $4,688 +7.3% | $212,260 +3% |
| 2002 | $4,370 +309.1% | $206,080 +304.2% |
| 2000 | $1,068 | $50,990 |
Find assessor info on the county website
Monthly payment
Est. payment
Payment breakdown
Explore the cost of this home by adjusting the details. Changes won't be saved.Climate risks
Neighborhood: Northwest Heights
Nearby schools
Schools provided by the listing agent
- Elementary: Forest Hills
- Middle: West Sylvan
- High: Lincoln
Source: RMLS (OR). This data may not be complete. We recommend contacting the local school district to confirm school assignments for this home.

Similar homes
- $519,5003 bd3 ba1.7k sqft2371 NW Burkhart Dr, Portland, OR 97229Active

 MLS ID #280411979, Amy McMahon, Windermere Realty Trust. RMLS (OR)
 - $475,0002 bd2 ba1.2k sqft9837 NW Silver Ridge Loop, Portland, OR 97229Active
 MLS ID #394324753, Heather Parmley, Coldwell Banker Bain. RMLS (OR)
 - $449,9003 bd3 ba1.4k sqft2522 NW Miller Rd #22, Portland, OR 97229Active
 MLS ID #721589756, Don Courtney, Realty One Group Prestige. RMLS (OR)
 - $715,0003 bd3 ba1.8k sqft2526 NW Marsden Pl, Portland, OR 97229Active
 MLS ID #527417507, Jennifer O'Brien, Living Room Realty. RMLS (OR)
 - $560,0002 bd3 ba1.6k sqft9645 NW Silver Ridge Loop, Portland, OR 97229ActiveMLS ID #576484475, Heather Parmley, Coldwell Banker Bain. RMLS (OR)
- $358,0002 bd2 ba1k sqft9721 NW Miller Hill Dr, Portland, OR 97229ActiveMLS ID #139988802, Livia Goodlett, Keller Williams Sunset Corridor. RMLS (OR)
- $519,9003 bd3 ba2k sqft605 SW Trillium Creek Ter, Portland, OR 97225ActiveMLS ID #354091614, Temara Presley, John L. Scott Portland Central. RMLS (OR)
- $668,6983 bd2 ba1.7k sqft9904 NW Wayne Ln, Portland, OR 97229ActiveMLS ID #168723299, Sherry Francis, ELEETE Real Estate. RMLS (OR)
- $450,0002 bd3 ba1.3k sqft662 SW Trillium Creek Ter, Portland, OR 97225ActiveMLS ID #764189100, Dori Olmsted, Cascade Hasson Sotheby's International Realty. RMLS (OR)
- $539,9003 bd3 ba1.4k sqft15105 NW Sweetgale Ln, Portland, OR 97229ActiveMLS ID #658632350, Linda Heinrichs, Keller Williams Realty Portland Premiere. RMLS (OR)
- $485,0003 bd3 ba1.6k sqft10573 NE Summer Falls St, Hillsboro, OR 97006ActiveMLS ID #705631488, Tanya Smith, Redfin. RMLS (OR)
- $499,9003 bd4 ba1.9k sqft1528 NE 65th Ave, Hillsboro, OR 97124ActiveMLS ID #796696465, Laurie Vizzini, Premiere Property Group, LLC. RMLS (OR)
- $524,9003 bd2 ba1.4k sqft738 NE Meadow Dr, Portland, OR 97211ActiveMLS ID #414137690, Rosemary Coles, Redfin. RMLS (OR)
- $739,0005 bd3 ba2.8k sqft11347 NW Kimble Ct, Portland, OR 97229ActiveMLS ID #435983460, Doug Bergmann, John L. Scott. RMLS (OR)
- $549,9002 bd3 ba1.7k sqft1027 NE Hancock St, Portland, OR 97212ActiveMLS ID #294313454, Nancy Wheeler, Windermere Realty Trust. RMLS (OR)
- $689,9994 bd3 ba2.2k sqft3970 NW 175th Pl, Portland, OR 97229ActiveMLS ID #114756095, Michaela Zacher, RE/MAX Equity Group. RMLS (OR)
- $469,0002 bd3 ba1.6k sqft5123 S Corbett Ave #E, Portland, OR 97239ActiveMLS ID #530818731, Kate Steinberg, Urban Nest Realty. RMLS (OR)
- $414,9003 bd3 ba1.4k sqft14715 SW Trout Creek Ln, Beaverton, OR 97006ActiveMLS ID #591340559, Sheri Johnson, JMG - Jason Mitchell Group. RMLS (OR)
- $474,9003 bd3 ba1.9k sqft3667 SE Alexander St, Hillsboro, OR 97123ActiveMLS ID #243837590, Marie Conser, John L. Scott. RMLS (OR)
- $460,0003 bd4 ba1.9k sqft15764 SW Flagstone Dr, Beaverton, OR 97007ActiveMLS ID #303620324, Krista Beale, Keller Williams Sunset Corridor. RMLS (OR)
