Welcome to this well-maintained Arbor Ridge home in the heart of Bethany - one of Beaverton's most sought-after communities. Nestled on a quiet neighborhood street backing to a peaceful greenbelt, this home offers the perfect blend of comfort and convenience. The main level features hardwood floors, a spacious family room with a cozy gas fireplace and custom built-ins, and an open-concept kitchen complete with granite countertops, cherry cabinetry, and abundant storage. Central air conditioning provides year-round comfort, while large windows bring in natural light and serene views of the backyard that backs to a greenbelt. Upstairs, you'll find three generous bedrooms, including a spacious primary suite with a walk-in closet, dual sinks, and a walk-in shower. A convenient upstairs laundry room adds everyday functionality. Step outside to the fully fenced backyard, ideal for entertaining, pets, gardening, or simply relaxing while enjoying the peace of the greenbelt. You'll love the apple trees in the Fall.As part of the Beaverton Public School district, served by Bethany Elementary and Westview High School, this home offers easy access to parks, walking trails, shopping, dining, major employers, and Highway 26. Enjoy the best of suburban living with all the conveniences of the Silicon Forest just minutes away. This is a rare opportunity to own a move-in-ready home in an established neighborhood known for its top-rated schools, community feel, and exceptional location.
Active
$550,000
16784 NW Arizona Dr, Beaverton, OR 97006
4beds
1,670sqft
:
Get pre-qualified$3,912/mo
Residential, Single Family Residence
Built in 2002
3,049 Square Feet Lot
$-- Zestimate®
$329/sqft
$77/mo HOA
What's special
Cozy gas fireplaceFully fenced backyardConvenient upstairs laundry roomWalk-in closetAbundant storageSpacious family roomCustom built-ins
- 28 days |
- 1,364 |
- 98 |
Zillow last checked:
Listing updated:
Listed by:
Sunita Thaker 503-805-3945,
Premiere Property Group, LLC
Source: RMLS (OR),MLS#: 456862318
Facts & features
Interior
Bedrooms & bathrooms
- Bedrooms: 4
- Bathrooms: 3
- Full bathrooms: 2
- Partial bathrooms: 1
- Main level bathrooms: 1
Rooms
- Room types: Bedroom 4, Laundry, Bedroom 2, Bedroom 3, Dining Room, Family Room, Kitchen, Living Room, Primary Bedroom
Primary bedroom
- Features: Ceiling Fan, Laminate Flooring, Walkin Shower
- Level: Upper
- Area: 182
- Dimensions: 13 x 14
Bedroom 2
- Features: Closet, Laminate Flooring
- Level: Upper
- Area: 120
- Dimensions: 12 x 10
Bedroom 3
- Features: Closet, Laminate Flooring
- Level: Upper
- Area: 100
- Dimensions: 10 x 10
Bedroom 4
- Features: Hardwood Floors, Closet
- Level: Main
- Area: 80
- Dimensions: 8 x 10
Dining room
- Features: Tile Floor
- Level: Main
- Area: 88
- Dimensions: 11 x 8
Kitchen
- Features: Eat Bar, Microwave, Free Standing Refrigerator, Granite, Tile Floor
- Level: Main
Living room
- Features: Fireplace, Hardwood Floors
- Level: Main
- Area: 238
- Dimensions: 17 x 14
Heating
- Forced Air, Fireplace(s)
Cooling
- Central Air
Appliances
- Included: Dishwasher, Disposal, Free-Standing Gas Range, Free-Standing Range, Free-Standing Refrigerator, Gas Appliances, Microwave, Stainless Steel Appliance(s), Washer/Dryer, Gas Water Heater
- Laundry: Laundry Room
Features
- Ceiling Fan(s), Closet, Eat Bar, Granite, Walkin Shower, Tile
- Flooring: Hardwood, Laminate, Tile
- Windows: Double Pane Windows, Vinyl Frames
- Basement: Crawl Space
- Number of fireplaces: 1
- Fireplace features: Gas
Interior area
- Total structure area: 1,670
- Total interior livable area: 1,670 sqft
Video & virtual tour
Property
Parking
- Total spaces: 2
- Parking features: Driveway, Attached
- Attached garage spaces: 2
- Has uncovered spaces: Yes
Accessibility
- Accessibility features: Garage On Main, Parking, Accessibility
Features
- Stories: 2
- Patio & porch: Covered Deck, Covered Patio, Patio, Porch
- Exterior features: Garden, Rain Barrel/Cistern(s), Yard
- Has view: Yes
- View description: Park/Greenbelt
Lot
- Size: 3,049 Square Feet
- Features: Level, Sprinkler, SqFt 0K to 2999
Details
- Parcel number: R2101304
Construction
Type & style
- Home type: SingleFamily
- Architectural style: Traditional
- Property subtype: Residential, Single Family Residence
Materials
- Aluminum Siding, Vinyl Siding
- Roof: Composition
Condition
- Resale
- New construction: No
- Year built: 2002
Utilities & green energy
- Gas: Gas
- Sewer: Public Sewer
- Water: Public
- Utilities for property: Cable Connected
Community & HOA
Community
- Security: Unknown
- Subdivision: Arbor Ridge
HOA
- Has HOA: Yes
- Amenities included: Commons, Front Yard Landscaping, Management
- HOA fee: $77 monthly
Location
- Region: Beaverton
Financial & listing details
- Price per square foot: $329/sqft
- Tax assessed value: $571,880
- Annual tax amount: $5,384
- Date on market: 6/26/2026
- Listing terms: Cash,Conventional,FHA,VA Loan
- Road surface type: Paved
Estimated market value
Not available
Estimated sales range
Not available
Not available
Price history
| Date | Event | Price |
|---|---|---|
| 7/7/2026 | Listed for sale | $550,000$329/sqft |
Source:  RMLS (OR) #456862318 Report a problem RMLS (OR) #456862318 Report a problem | ||
| 6/30/2026 | Pending sale | $550,000$329/sqft |
Source: RMLS (OR) #456862318 Report a problem | ||
| 6/26/2026 | Listed for sale | $550,000+160.7%$329/sqft |
Source: RMLS (OR) #456862318 Report a problem | ||
| 9/30/2012 | Listing removed | $1,495$1/sqft |
Source: Mainlander Properties Report a problem | ||
| 9/29/2012 | Listed for rent | $1,495$1/sqft |
Source: Mainlander Properties Report a problem | ||
| 9/27/2001 | Sold | $211,000$126/sqft |
Source: Public Record Report a problem | ||
Public tax history
| Year | Property taxes | Tax assessment |
|---|---|---|
| 2025 | $5,385 +4.4% | $282,390 +3% |
| 2024 | $5,159 +6.9% | $274,170 +3% |
| 2023 | $4,828 +3.4% | $266,190 +3% |
| 2022 | $4,670 +3.8% | $258,440 |
| 2021 | $4,500 +3.2% | -- |
| 2020 | $4,361 +3.3% | $243,620 +3% |
| 2019 | $4,222 +3.2% | $236,530 |
| 2018 | $4,091 | $236,530 +6.1% |
| 2017 | $4,091 +7.7% | $222,970 +3% |
| 2016 | $3,797 | $216,480 +3% |
| 2015 | $3,797 +3.9% | $210,180 +3% |
| 2014 | $3,655 +4% | $204,060 +3% |
| 2013 | $3,514 +12.4% | $198,120 +3% |
| 2012 | $3,128 +2.7% | $192,350 -30.9% |
| 2011 | $3,045 +2.6% | $278,330 -7.4% |
| 2010 | $2,967 +2.1% | $300,640 +0.1% |
| 2009 | $2,906 +8.4% | $300,420 -7.5% |
| 2008 | $2,682 +2.5% | $324,710 -2.9% |
| 2007 | $2,616 +11.6% | $334,440 +3.3% |
| 2006 | $2,345 -10.1% | $323,780 +27.6% |
| 2005 | $2,610 +11.4% | $253,710 +17.8% |
| 2004 | $2,342 -6.5% | $215,290 +5.1% |
| 2003 | $2,504 +13.5% | $204,760 +5.7% |
| 2002 | $2,206 +205.5% | $193,670 +221.7% |
| 2001 | $722 | $60,200 |
Find assessor info on the county website
Monthly payment
Est. payment
Payment breakdown
Explore the cost of this home by adjusting the details. Changes won't be saved.Climate risks
Neighborhood: 97006
Nearby schools
GreatSchools rating
- 10/10Bethany Elementary SchoolGrades: K-5Distance: 0.6 mi
- 5/10Five Oaks Middle SchoolGrades: 6-8Distance: 1.4 mi
- 7/10Westview High SchoolGrades: 9-12Distance: 0.7 mi
Schools provided by the listing agent
- Elementary: Bethany
- Middle: Five Oaks
- High: Westview
Source: RMLS (OR). This data may not be complete. We recommend contacting the local school district to confirm school assignments for this home.
- $422,3223 bd2 ba1.5k sqft16772 NW Arizona Dr, Beaverton, OR 97006Sold
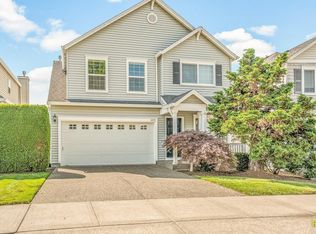
- $562,6004 bd3 ba1.6k sqft16788 NW Arizona Dr, Beaverton, OR 97006Off Market
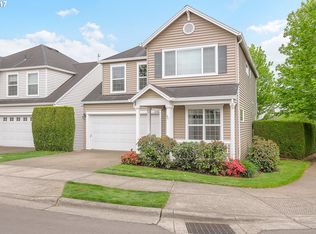
- $517,3003 bd2 ba1.4k sqft16768 NW Arizona Dr, Beaverton, OR 97006Off Market
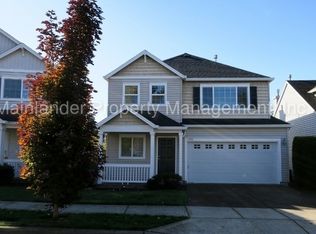
- $552,7003 bd3 ba1.6k sqft16764 NW Arizona Dr, Beaverton, OR 97006Off Market

- $530,8004 bd3 ba1.6k sqft16777 NW Arizona Dr, Beaverton, OR 97006Off Market
- $460,0003 bd2 ba1.7k sqft16785 NW Arizona Dr, Beaverton, OR 97006Sold
- $561,4003 bd3 ba1.6k sqft16820 NW Arizona Dr, Beaverton, OR 97006Off Market
- $533,0003 bd3 ba1.6k sqft16769 NW Arizona Dr, Beaverton, OR 97006Off Market
A local agent can set up tours, give advice and negotiate with sellers.
Similar homes
- $520,0003 bd3 ba1.6k sqft16972 NW Arizona Dr, Beaverton, OR 97006Active

 MLS ID #118157098, Genie Shook, John L. Scott. RMLS (OR)
 - $495,0003 bd3 ba1.5k sqft16901 NW Desert Canyon Dr, Beaverton, OR 97006Active
 MLS ID #640731609, Whitney Parker, Redfin. RMLS (OR)
 - $649,0004 bd3 ba2.2k sqft16614 NW Tucson St, Beaverton, OR 97006Active
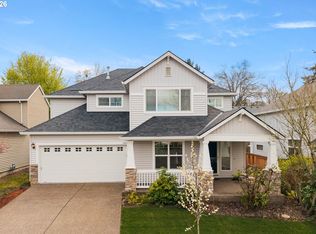 MLS ID #544284668, Jassi Akkal, Oregon First. RMLS (OR)
 - $625,0003 bd3 ba2.3k sqft16107 NW Paisley Dr, Beaverton, OR 97006Active
 MLS ID #446880421, Eduardo Reyes, Keller Williams Realty Portland Premiere. RMLS (OR)
 - $585,0003 bd3 ba1.6k sqft17807 NW Cambray St, Beaverton, OR 97006ActiveMLS ID #764011027, John Tae, eXp Realty, LLC. RMLS (OR)
- $475,0003 bd3 ba1.5k sqft17413 SW Rose Petal Ln, Beaverton, OR 97006ActiveMLS ID #249480375, Kristina Horning, Premiere Property Group, LLC. RMLS (OR)
- $545,0003 bd2 ba1.6k sqft141 NW Cody Ct, Hillsboro, OR 97124ActiveMLS ID #450523967, Kathleen O'Donnell, ODonnell Group Realty. RMLS (OR)
- $569,9004 bd3 ba1.8k sqft21160 SW Jay St, Aloha, OR 97003ActiveMLS ID #372983274, Sheila Done, Premiere Property Group, LLC. RMLS (OR)
- $489,9904 bd3 ba1.7k sqft18811 Bonnie Meadow Ln, Beaverton, OR 97003ActiveMLS ID #403463652, Paul Gilsdorf, Keller Williams PDX Central. RMLS (OR)
- $510,0003 bd3 ba1.4k sqft879 SW Windrose Ter, Beaverton, OR 97003ActiveMLS ID #626594098, Vianey Conway, Premiere Property Group, LLC. RMLS (OR)
- $469,9004 bd2 ba1.3k sqft18380 SW Johnson St, Aloha, OR 97003ActiveMLS ID #276274405, Angelia Duffy, Premiere Property Group, LLC. RMLS (OR)
- $499,9004 bd4 ba1.9k sqft14890 SW Osprey Ct, Beaverton, OR 97007ActiveMLS ID #484881873, Rachel Neville, Keller Williams Realty Portland Premiere. RMLS (OR)
- $619,9005 bd3 ba2.4k sqft21242 SW Winterfield Ln, Beaverton, OR 97003ActiveMLS ID #516585485, Katie Fracasso PC, Living Room Realty. RMLS (OR)
- $530,0003 bd2 ba1.7k sqft244 NE Buffalo St, Portland, OR 97211ActiveMLS ID #796779520, Casey Riley, Cascade Hasson Sotheby's International Realty. RMLS (OR)
- $589,8503 bd3 ba2.1k sqft18600 SW Bluebird Ln, Beaverton, OR 97003ActiveMLS ID #392293424, Tali Rahat, MORE Realty. RMLS (OR)
- $515,0003 bd2 ba1k sqft13110 SW Brightwood St, Beaverton, OR 97005ActiveMLS ID #458265633, Chris Suarez, Keller Williams Sunset Corridor. RMLS (OR)
- $625,0004 bd3 ba2.2k sqft129 NE Danbury Ave, Hillsboro, OR 97124ActiveMLS ID #555764732, Liza Davis, Keller Williams Sunset Corridor. RMLS (OR)
- $550,0004 bd3 ba1.6k sqft9610 SW 47th Ave, Portland, OR 97219ActiveMLS ID #635019924, Melinda Mason, Belrose Realty, LLC. RMLS (OR)
- $450,0003 bd3 ba2k sqft9490 SW 153rd Ave, Beaverton, OR 97007ActiveMLS ID #788153944, Elizabeth Davidson, Cascade Hasson Sotheby's International Realty. RMLS (OR)
- $699,0004 bd3 ba1.9k sqft14838 NW Fawnlily Dr, Portland, OR 97229ActiveMLS ID #364892507, Genie Shook, John L. Scott. RMLS (OR)
