Newer build 2020 in great central location with easy access to shopping, freeways, restaurants, and tech corridor. Open concept main level. Large living room and dining room with built-ins, gas fireplace, large windows, and French door out to back patio and yard space. office space / Den on main. Open concept kitchen with quartz countertops, full pantry, and eating bar. Upstairs offers a large loft ideal for a family room or TV. Primary suite appointed with walk in closet, en-suite bath and shower. Well designed and thoughtfully laid out! This property is eligible for the KeyBank Home Buyer Credit to use toward closing costs and/or prepaid fees, check for details.
Active
$589,850
18600 SW Bluebird Ln, Beaverton, OR 97003
3beds
2,161sqft
Residential, Single Family Residence
Built in 2020
3,484 Square Feet Lot
$588,100 Zestimate®
$273/sqft
$32/mo HOA
What's special
Gas fireplaceEn-suite bath and showerLarge windowsOpen concept main levelFull pantryEating bar
- 136 days |
- 135 |
- 10 |
Zillow last checked:
Listing updated:
Listed by:
Tali Rahat 480-297-2433,
MORE Realty
Source: RMLS (OR),MLS#: 392293424
Facts & features
Interior
Bedrooms & bathrooms
- Bedrooms: 3
- Bathrooms: 3
- Full bathrooms: 2
- Partial bathrooms: 1
- Main level bathrooms: 1
Rooms
- Room types: Bonus Room, Den, Nook, Bedroom 2, Bedroom 3, Dining Room, Family Room, Kitchen, Living Room, Primary Bedroom
Primary bedroom
- Features: Ceiling Fan, Suite, Wallto Wall Carpet
- Level: Upper
- Area: 196
- Dimensions: 14 x 14
Bedroom 2
- Features: Closet, Wallto Wall Carpet
- Level: Upper
- Area: 132
- Dimensions: 11 x 12
Bedroom 3
- Features: Closet, Wallto Wall Carpet
- Level: Upper
Family room
- Features: Builtin Features, Fireplace, Great Room
- Level: Lower
- Area: 288
- Dimensions: 16 x 18
Kitchen
- Features: Gas Appliances, Island, Quartz
- Level: Lower
- Area: 176
- Width: 16
Heating
- Forced Air 95 Plus, Fireplace(s)
Cooling
- Central Air
Appliances
- Included: Dishwasher, Disposal, Free-Standing Range, Gas Appliances, Microwave, Plumbed For Ice Maker, Stainless Steel Appliance(s), Electric Water Heater, Tank Water Heater
- Laundry: Laundry Room
Features
- Ceiling Fan(s), High Ceilings, Closet, Built-in Features, Great Room, Kitchen Island, Quartz, Suite, Pantry
- Flooring: Laminate, Vinyl, Wall to Wall Carpet
- Windows: Double Pane Windows, Vinyl Frames
- Basement: Crawl Space,None
- Number of fireplaces: 1
- Fireplace features: Gas
Interior area
- Total structure area: 2,161
- Total interior livable area: 2,161 sqft
Video & virtual tour
Property
Parking
- Total spaces: 2
- Parking features: Driveway, On Street, Garage Door Opener, Attached
- Attached garage spaces: 2
- Has uncovered spaces: Yes
Features
- Levels: Two
- Stories: 2
- Patio & porch: Covered Patio
- Fencing: Fenced
- Has view: Yes
- View description: Trees/Woods
Lot
- Size: 3,484 Square Feet
- Features: Level, On Busline, Sprinkler, SqFt 3000 to 4999
Details
- Parcel number: R2208309
Construction
Type & style
- Home type: SingleFamily
- Architectural style: Contemporary
- Property subtype: Residential, Single Family Residence
Materials
- Cement Siding, Lap Siding
- Roof: Composition
Condition
- Resale
- New construction: No
- Year built: 2020
Utilities & green energy
- Gas: Gas
- Sewer: Public Sewer
- Water: Public
Community & HOA
HOA
- Has HOA: Yes
- Amenities included: Commons, Management
- HOA fee: $385 annually
Location
- Region: Beaverton
Financial & listing details
- Price per square foot: $273/sqft
- Annual tax amount: $6,656
- Date on market: 4/9/2026
- Listing terms: Cash,Conventional,FHA,VA Loan
Estimated market value
$588,100
$559,000 - $618,000
$2,977/mo
Price history
| Date | Event | Price |
|---|---|---|
| 4/10/2026 | Listed for sale | $589,850$273/sqft |
Source:  RMLS (OR) #392293424 Report a problem RMLS (OR) #392293424 Report a problem | ||
Public tax history
Tax history is unavailable.
Monthly payment
Est. payment
Payment breakdown
Explore the cost of this home by adjusting the details. Changes won't be saved.Climate risks
Neighborhood: Aloha
Nearby schools
GreatSchools rating
- 2/10Beaver Acres Elementary SchoolGrades: PK-5Distance: 0.8 mi
- 3/10Meadow Park Middle SchoolGrades: 6-8Distance: 2.3 mi
- 5/10Aloha High SchoolGrades: 9-12Distance: 1.4 mi
Schools provided by the listing agent
- Elementary: Beaver Acres
- Middle: Five Oaks
- High: Aloha
Source: RMLS (OR). This data may not be complete. We recommend contacting the local school district to confirm school assignments for this home.
- $569,8003 bd3 ba2.3k sqft18600 SW Bluebird Ln, Beaverton, OR 97003Off Market
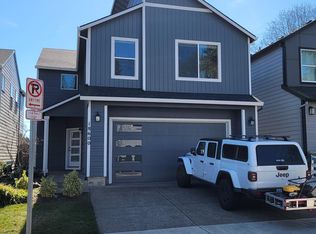
- $579,3004 bd3 ba2.1k sqft18608 Bluebird Ln, Beaverton, OR 97003Off Market
- $622,1004 bd3 ba2.1k sqft18608 SW Bluebird Ln, Beaverton, OR 97003Off Market
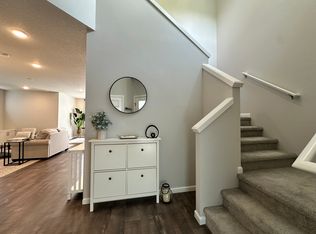
- $583,0004 bd3 ba2.1k sqft18572 SW Bluebird Ln, Beaverton, OR 97003Off Market
- $578,0004 bd3 ba2.1k sqft18568 SW Bluebird Ln, Beaverton, OR 97003Off Market
- $458,8003 bd2 ba1.1k sqft2055 SW 185th Ave, Aloha, OR 97003Off Market
- $427,0603 bd2 ba1.5k sqft1965 SW 185th Ave, Aloha, OR 97003Off Market
- $489,2003 bd2 ba1.1k sqft2055 SW 185th Ave, Aloha, OR 97003Off Market
A local agent can set up tours, give advice and negotiate with sellers.
Similar homes
- $549,9004 bd4 ba2.2k sqft3498 SW Mayfield Ter, Beaverton, OR 97003Active

 MLS ID #361754559, Narin Lay, Opt. RMLS (OR)
 - $559,9004 bd3 ba1.8k sqft5685 SW 207th Ave, Beaverton, OR 97078Active
 MLS ID #676391591, Adriane Bovero, All County Real Estate. RMLS (OR)
 - $589,9003 bd2 ba1.6k sqft4627 NW Buckboard Dr, Portland, OR 97229Active
 MLS ID #453588754, Joe Liu, Keller Williams PDX Central. RMLS (OR)
 - $540,0004 bd4 ba2.3k sqft14440 SW Aiken Ln, Beaverton, OR 97005Active
 MLS ID #309526341, Stephen FitzMaurice, eXp Realty, LLC. RMLS (OR)
 - $550,0004 bd3 ba1.6k sqft16784 NW Arizona Dr, Beaverton, OR 97006ActiveMLS ID #456862318, Sunita Thaker, Premiere Property Group, LLC. RMLS (OR)
- $629,0005 bd3 ba3k sqft17578 SW Loma Vista St, Beaverton, OR 97007ActiveMLS ID #707350679, Carey Hughes, Keller Williams Realty Professionals. RMLS (OR)
- $625,0003 bd3 ba2.1k sqft16890 NW Viola St, Portland, OR 97229ActiveMLS ID #732687242, Traci Brown, Keller Williams Sunset Corridor. RMLS (OR)
- $699,9003 bd3 ba1.9k sqft16653 NW Paddington Dr, Beaverton, OR 97006ActiveMLS ID #172721337, Jackie Wu, Oregon First. RMLS (OR)
- $737,0004 bd3 ba2.6k sqft655 NW Willow Glen Pl, Beaverton, OR 97006ActiveMLS ID #437126489, Dirk Hmura, The Agency Portland. RMLS (OR)
- $384,9003 bd3 ba1.4k sqft17212 SW Pleasanton Ln, Beaverton, OR 97003ActiveMLS ID #429887305, John Tae, eXp Realty, LLC. RMLS (OR)
- $635,0003 bd3 ba1.8k sqft15158 NW Evelyn St, Portland, OR 97229ActiveMLS ID #563756081, Genie Shook, John L. Scott. RMLS (OR)
- $699,0004 bd3 ba2.6k sqft17170 NW Tucson St, Beaverton, OR 97006ActiveMLS ID #321232439, Jassi Akkal, Oregon First. RMLS (OR)
- $585,0003 bd3 ba2.7k sqft15940 SW Snowy Owl Ln, Beaverton, OR 97007ActiveMLS ID #761598832, Zak Meaut, Premiere Property Group, LLC. RMLS (OR)
- $699,9005 bd3 ba3k sqft8434 SW 186th Ave, Beaverton, OR 97007ActiveMLS ID #217405516, Marc Fox, Keller Williams Realty Portland Premiere. RMLS (OR)
- $505,9003 bd3 ba1.8k sqft15835 SW Century Dr, Sherwood, OR 97140ActiveMLS ID #213684578, Osha Roller, Parkwood Properties. RMLS (OR)
- $595,0004 bd3 ba1.8k sqft1275 NE Morning Sun Dr, Hillsboro, OR 97124ActiveMLS ID #645599677, Luz Mendoza, Premiere Property Group, LLC. RMLS (OR)
- $709,0004 bd3 ba2.4k sqft3955 SE Lostine Ln, Hillsboro, OR 97123ActiveMLS ID #556717911, Michael Peterson, Barbara Nelson Realty Gp., LLC. RMLS (OR)
- $555,0003 bd3 ba1.9k sqft1927 SE 113th Ct, Vancouver, WA 98664ActiveMLS ID #257093644, Nate Lampert, Works Real Estate. RMLS (OR)
- $650,0003 bd3 ba2k sqft15639 NW Ryegrass St, Portland, OR 97229ActiveMLS ID #189482982, Joanne Doyle, Knipe Realty ERA Powered. RMLS (OR)
- $580,0003 bd3 ba1.7k sqft7456 N Stockton Ave, Portland, OR 97203ActiveMLS ID #318654119, Raejean Sly, Coldwell Banker Bain. RMLS (OR)
