When you enter this one, you know you are home. Open Great Room, with gas fireplace, Lots of windows for natural light, Wood Floors, and a updated kitchen, perfect for the Chef in your family. With a large quartz island, perfect for entertaining, Gas cooking, Refrigerator included, as it makes conversation easy between rooms. Low Maintenance yard on the side, including an arbor covering, and imitation grass for your favorite plants and furniture. Up the stairs is a loft area, perfect for reading or computer use. Three large bedrooms, including the Primary Suite with walk-in closet, double sinks, soak tub for those days, if you know you know, and walk-in shower. Vaulted ceilings with extra windows make this extra special. Two car garage attached rear loading for your privacy. Call for a showing anytime.
Active
$635,000
15158 NW Evelyn St, Portland, OR 97229
3beds
1,819sqft
Residential, Single Family Residence
Built in 2019
2,613 Square Feet Lot
$626,600 Zestimate®
$349/sqft
$94/mo HOA
What's special
Gas fireplaceUpdated kitchenWalk-in showerWood floorsDouble sinksSoak tubRefrigerator included
- 38 days
- 200
- 10
Zillow last checked:
Listing updated:
Listed by:
Genie Shook 503-320-7837,
John L. Scott
Source: RMLS (OR),MLS#: 563756081
Facts & features
Interior
Bedrooms & bathrooms
- Bedrooms: 3
- Bathrooms: 3
- Full bathrooms: 2
- Partial bathrooms: 1
- Main level bathrooms: 1
Rooms
- Room types: Loft, Bedroom 2, Bedroom 3, Dining Room, Family Room, Kitchen, Living Room, Primary Bedroom
Primary bedroom
- Features: Bathroom, Double Sinks, Quartz, Soaking Tub, Walkin Closet, Walkin Shower, Wallto Wall Carpet
- Level: Upper
Bedroom 2
- Features: Closet, Wallto Wall Carpet
- Level: Upper
Bedroom 3
- Features: Closet, Wallto Wall Carpet
- Level: Upper
Dining room
- Features: Great Room, Engineered Hardwood
- Level: Main
Kitchen
- Features: French Doors, Gas Appliances, Island, Microwave, Engineered Hardwood, Free Standing Range, Free Standing Refrigerator, Quartz
- Level: Main
Heating
- Forced Air
Cooling
- Central Air
Appliances
- Included: Disposal, Down Draft, Free-Standing Gas Range, Free-Standing Range, Free-Standing Refrigerator, Gas Appliances, Microwave, Plumbed For Ice Maker, Stainless Steel Appliance(s), Washer/Dryer, Electric Water Heater
- Laundry: Laundry Room
Features
- Granite, High Ceilings, Soaking Tub, Vaulted Ceiling(s), Closet, Great Room, Kitchen Island, Quartz, Bathroom, Double Vanity, Walk-In Closet(s), Walkin Shower
- Flooring: Engineered Hardwood, Wall to Wall Carpet
- Doors: French Doors
- Windows: Vinyl Frames
- Basement: Crawl Space
- Number of fireplaces: 1
- Fireplace features: Gas
Interior area
- Total structure area: 1,819
- Total interior livable area: 1,819 sqft
Video & virtual tour
Property
Parking
- Total spaces: 2
- Parking features: On Street, Garage Door Opener, Attached
- Attached garage spaces: 2
- Has uncovered spaces: Yes
Features
- Levels: Two
- Stories: 2
- Patio & porch: Covered Patio, Patio, Porch
- Exterior features: Yard
- Fencing: Fenced
- Has view: Yes
- View description: Trees/Woods
Lot
- Size: 2,613 Square Feet
- Features: Level, Private, Terraced, Sprinkler, SqFt 0K to 2999
Details
- Parcel number: R2208020
Construction
Type & style
- Home type: SingleFamily
- Architectural style: Craftsman
- Property subtype: Residential, Single Family Residence
Materials
- Brick, Cement Siding
- Foundation: Concrete Perimeter
- Roof: Composition
Condition
- Updated/Remodeled
- New construction: No
- Year built: 2019
Utilities & green energy
- Gas: Gas
- Sewer: Public Sewer
- Water: Public
- Utilities for property: Cable Connected
Community & HOA
Community
- Subdivision: Ridgeline
HOA
- Has HOA: Yes
- Amenities included: Commons, Front Yard Landscaping, Management
- HOA fee: $94 monthly
Location
- Region: Portland
Financial & listing details
- Price per square foot: $349/sqft
- Tax assessed value: $667,020
- Annual tax amount: $7,532
- Date on market: 8/2/2026
- Listing terms: Cash,Conventional,FHA,VA Loan
- Road surface type: Paved
Estimated market value
$626,600
$595,000 - $658,000
$2,815/mo
Price history
| Date | Event | Price |
|---|---|---|
| 8/2/2026 | Listed for sale | $635,000+24.5%$349/sqft |
Source:  RMLS (OR) #563756081 Report a problem RMLS (OR) #563756081 Report a problem | ||
| 9/15/2020 | Sold | $510,000+0.4%$280/sqft |
Source: RMLS (OR) #20142056 Report a problem | ||
| 7/29/2020 | Pending sale | $507,990$279/sqft |
Source: Cascadian South Corp. #20142056 Report a problem | ||
| 5/23/2020 | Listed for sale | $507,990$279/sqft |
Source: Cascadian South Corp. #20142056 Report a problem | ||
Public tax history
| Year | Property taxes | Tax assessment |
|---|---|---|
| 2025 | $7,532 +4.2% | $364,210 +3% |
| 2024 | $7,227 +6.1% | $353,610 +3% |
| 2023 | $6,809 +3.2% | $343,320 +3% |
| 2022 | $6,597 +3.7% | $333,330 |
| 2021 | $6,358 +65.1% | -- |
| 2020 | $3,852 +120.5% | $193,400 +110.5% |
| 2019 | $1,747 | $91,870 |
Find assessor info on the county website
Monthly payment
Est. payment
Payment breakdown
Explore the cost of this home by adjusting the details. Changes won't be saved.Climate risks
Neighborhood: 97229
Nearby schools
Schools provided by the listing agent
- Elementary: Sato
- Middle: Stoller
- High: Westview
Source: RMLS (OR). This data may not be complete. We recommend contacting the local school district to confirm school assignments for this home.
Similar homes
- $644,9004 bd3 ba2.1k sqft14650 NW Cosmos St, Portland, OR 97229Active

 MLS ID #586293623, Vijay Gopalswamy, Oregon First. RMLS (OR)
 - $679,9004 bd3 ba1.9k sqft14838 NW Fawnlily Dr, Portland, OR 97229Active
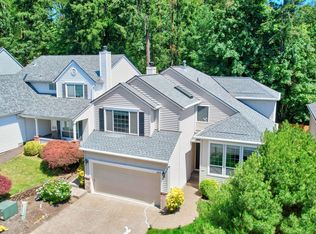 MLS ID #364892507, Genie Shook, John L. Scott. RMLS (OR)
 - $730,0004 bd3 ba2.4k sqft7172 NW Bountiful Ter, Portland, OR 97229Active
 MLS ID #731777493, Christina Griffith, Windermere West LLC. RMLS (OR)
 - $780,0004 bd3 ba2.3k sqft7876 NW Eleanor Ave, Portland, OR 97229Active
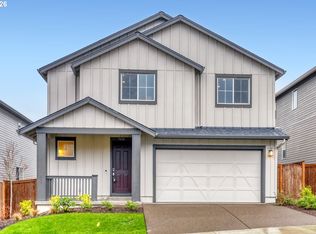 MLS ID #362836091, Kaden Anderson, Keller Williams Realty Portland Premiere. RMLS (OR)
 - $769,9005 bd4 ba2.7k sqft12923 NW Ramona Ln, Portland, OR 97229ActiveMLS ID #344497198, Tamiko Warren, eXp Realty, LLC. RMLS (OR)
- $649,9004 bd3 ba2.3k sqft4227 SE Reed Dr, Hillsboro, OR 97123ActiveMLS ID #308127154, Krishnakumar Regupathy, Krishna Realty. RMLS (OR)
- $699,9995 bd3 ba2.2k sqft16066 NW Ramona Dr, Beaverton, OR 97006ActiveMLS ID #491683956, Jennifer Venable, John L. Scott. RMLS (OR)
- $679,9003 bd3 ba2k sqft6411 SE Polyantha St, Hillsboro, OR 97123ActiveMLS ID #525833425, Tran Rogers, RE/MAX Equity Group. RMLS (OR)
- $580,0003 bd3 ba1.7k sqft7456 N Stockton Ave, Portland, OR 97203ActiveMLS ID #318654119, Raejean Sly, Coldwell Banker Bain. RMLS (OR)
- $639,0003 bd3 ba1.9k sqft8774 SW 176th Ave, Beaverton, OR 97007ActiveMLS ID #543170330, Tonya Bunick, Avery Bunick Properties. RMLS (OR)
- $589,8503 bd3 ba2.1k sqft18600 SW Bluebird Ln, Beaverton, OR 97003ActiveMLS ID #392293424, Tali Rahat, MORE Realty. RMLS (OR)
- $850,0004 bd3 ba2.6k sqft4595 NW Malhuer Ave, Portland, OR 97229ActiveMLS ID #201501848, Donna Ellison, Keller Williams Realty Portland Premiere. RMLS (OR)
- $674,9994 bd3 ba2k sqft12604 SW Creekshire Dr, Tigard, OR 97223ActiveMLS ID #329598023, Kieran Watt, Keller Williams Realty Portland Premiere. RMLS (OR)
- $649,9004 bd3 ba2.6k sqft15185 SW Summerview Dr, Tigard, OR 97224ActiveMLS ID #778151844, Krishnakumar Regupathy, Krishna Realty. RMLS (OR)
- $669,9004 bd3 ba2.3k sqft8177 SE Agate St, Hillsboro, OR 97123ActiveMLS ID #381967597, Sara Gray, John L. Scott Portland Central. RMLS (OR)
- $479,0003 bd3 ba1.6k sqft818 NW 118th Ave APT 105, Portland, OR 97229ActiveMLS ID #496463110, Tamiko Warren, eXp Realty, LLC. RMLS (OR)
- $495,0003 bd3 ba1.6k sqft9578 N Burr Ave, Portland, OR 97203ActiveMLS ID #226596500, Michelle Palmquist, Redfin. RMLS (OR)
- $567,0003 bd3 ba2k sqft7249 SW Spruce St, Tigard, OR 97223ActiveMLS ID #765728615, Meme Loggins, Redfin. RMLS (OR)
- $695,0004 bd3 ba2.4k sqft3955 SE Lostine Ln, Hillsboro, OR 97123ActiveMLS ID #556717911, Michael Peterson, Barbara Nelson Realty Gp., LLC. RMLS (OR)
- $550,0004 bd3 ba2.2k sqft28537 SW Greenway Dr, Wilsonville, OR 97070ActiveMLS ID #641671151, Rex Buchanan, Opt. RMLS (OR)
