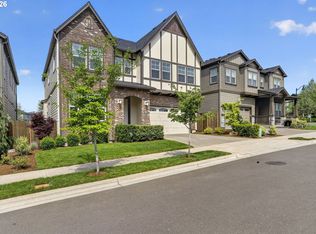
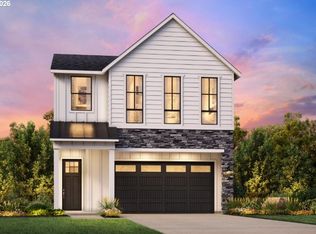
CHECK IN AT THE MODEL HOME FIRST — 12992 NW Ramona Lane, Lot 10.Welcome to Deer Fern Ridge in BETHANY!!, a brand-new community of 40 detached single-family homes in the heart of Bethany, where thoughtful design meets everyday livability. Homes range from 2,348–2,885 sq ft and showcase modern craftsmanship, architectural detail, and light-filled interiors. This 2,722 sq ft floor plan is designed for households that value privacy, flexibility, and long-term comfort. With 5 bedrooms and 4 full baths, this home features a private bedroom and full bath on every level—a rare and highly functional layout that adapts beautifully to real life. Whether hosting guests, supporting multi-generational living, creating a quiet home office, or planning for future needs, each level offers its own sense of space and independence. The main living level is elevated and open, creating a bright, welcoming environment ideal for both daily living and entertaining. A generous great room flows seamlessly into the dining area and gourmet kitchen, designed to be the true heart of the home. The chef’s kitchen features quartz countertops, a massive island, walk-in pantry, high-end stainless steel appliances, and elegant finishes that balance beauty with performance. Upstairs, the primary suite offers a calm, spa-inspired retreat with quartz counters, double undermount sinks, sleek tile flooring, and a large walk-in closet. Two additional bedrooms and a conveniently located laundry room complete the upper level, keeping everyday routines effortless. Every Deer Fern Ridge home includes designer-curated finishes, premium appliances, and abundant natural light throughout. Located just five minutes from Bethany Village, this community offers a rare blend of flexibility, comfort, and enduring value. Model Home open Fridays through Mondays, 12–5 PM, or schedule a private tour today. Images are for illustration purposes only. Ask about builder incentives! THIS HOME IS MOVE IN READY IN OCTOBER!
Active
$769,900
12923 NW Ramona Ln, Portland, OR 97229
5beds
2,722sqft
Residential, Single Family Residence
Built in 2026
2,613 Square Feet Lot
$769,100 Zestimate®
$283/sqft
$83/mo HOA
What's special
Modern craftsmanshipDesigner-curated finishesBright welcoming environmentLarge walk-in closetAbundant natural light throughoutConveniently located laundry roomHigh-end stainless steel appliances
- 6 days
- 48
- 0
Likely to sell faster than
Zillow last checked:
Listing updated:
Listed by:
Tamiko Warren 503-515-9293,
eXp Realty, LLC,
Charles Getzendaner 503-724-1920,
eXp Realty, LLC
Source: RMLS (OR),MLS#: 344497198
Facts & features
Interior
Bedrooms & bathrooms
- Bedrooms: 5
- Bathrooms: 4
- Full bathrooms: 4
- Main level bathrooms: 1
Rooms
- Room types: Bedroom 4, Bedroom 5, Bedroom 2, Bedroom 3, Dining Room, Family Room, Kitchen, Living Room, Primary Bedroom
Primary bedroom
- Features: Double Sinks, Ensuite, Quartz, Shower, Soaking Tub, Tile Floor, Walkin Closet, Wallto Wall Carpet
- Level: Upper
- Area: 176
- Dimensions: 11 x 16
Bedroom 2
- Features: Closet, Wallto Wall Carpet
- Level: Upper
- Area: 130
- Dimensions: 10 x 13
Bedroom 3
- Features: Closet, Wallto Wall Carpet
- Level: Upper
- Area: 121
- Dimensions: 11 x 11
Bedroom 4
- Features: Closet, Wallto Wall Carpet
- Level: Main
- Area: 132
- Dimensions: 11 x 12
Bedroom 5
- Features: Closet, Ensuite, Wallto Wall Carpet
- Level: Lower
- Area: 130
- Dimensions: 13 x 10
Dining room
- Features: Laminate Flooring
- Level: Main
- Area: 96
- Dimensions: 8 x 12
Kitchen
- Features: Dishwasher, Gas Appliances, Microwave, Pantry, Builtin Oven, Laminate Flooring, Quartz
- Level: Main
- Area: 120
- Width: 12
Heating
- Forced Air, Forced Air 95 Plus
Cooling
- Air Conditioning Ready
Appliances
- Included: Convection Oven, Dishwasher, Disposal, Double Oven, Gas Appliances, Microwave, Plumbed For Ice Maker, Range Hood, Stainless Steel Appliance(s), Built In Oven, Tankless Water Heater
Features
- Floor 3rd, Quartz, Closet, Pantry, Double Vanity, Shower, Soaking Tub, Walk-In Closet(s), Kitchen Island, Tile
- Flooring: Laminate, Tile, Wall to Wall Carpet
- Windows: Double Pane Windows
- Basement: Crawl Space
- Number of fireplaces: 1
- Fireplace features: Gas
Interior area
- Total structure area: 2,722
- Total interior livable area: 2,722 sqft
Property
Parking
- Total spaces: 2
- Parking features: Driveway, On Street, Garage Door Opener, Attached, Tuck Under
- Attached garage spaces: 2
- Has uncovered spaces: Yes
Accessibility
- Accessibility features: Main Floor Bedroom Bath, Walkin Shower, Accessibility
Features
- Stories: 3
- Patio & porch: Patio
- Exterior features: Yard
- Fencing: Fenced
- Has view: Yes
- View description: Territorial
Lot
- Size: 2,613 Square Feet
- Features: Terraced, SqFt 0K to 2999
Details
- Parcel number: R2236167
Construction
Type & style
- Home type: SingleFamily
- Architectural style: NW Contemporary
- Property subtype: Residential, Single Family Residence
Materials
- Cement Siding
- Foundation: Concrete Perimeter
- Roof: Composition
Condition
- New Construction
- New construction: Yes
- Year built: 2026
Details
- Warranty included: Yes
Utilities & green energy
- Gas: Gas
- Sewer: Public Sewer
- Water: Public
Community & HOA
Community
- Subdivision: Deer Fern Ridge At Bethany
HOA
- Has HOA: Yes
- Amenities included: Commons, Front Yard Landscaping
- HOA fee: $83 monthly
Location
- Region: Portland
Financial & listing details
- Price per square foot: $283/sqft
- Annual tax amount: $3,710
- Date on market: 8/28/2026
- Listing terms: Cash,Conventional,FHA,VA Loan
- Road surface type: Paved
Estimated market value
$769,100
$731,000 - $808,000
Not available
Price history
| Date | Event | Price |
|---|---|---|
| 8/28/2026 | Listed for sale | $769,900$283/sqft |
Source:  RMLS (OR) #344497198 Report a problem RMLS (OR) #344497198 Report a problem | ||
Public tax history
Tax history is unavailable.
Monthly payment
Est. payment
Payment breakdown
Explore the cost of this home by adjusting the details. Changes won't be saved.Climate risks
Neighborhood: 97229
Nearby schools
Schools provided by the listing agent
- Elementary: Findley
- Middle: Tumwater
- High: Sunset
Source: RMLS (OR). This data may not be complete. We recommend contacting the local school district to confirm school assignments for this home.
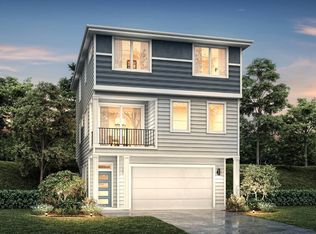
- $719,9504 bd4 ba2.3k sqft12919 NW Ramona Ln #A6, Portland, OR 97229New Construction
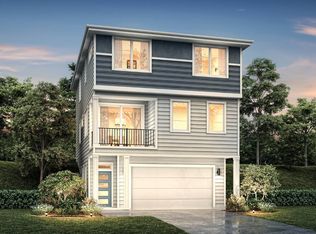
- $802,0845 bd4 ba2.3k sqft12949 NW Ramona Ln LOT A3, Portland, OR 97229Sold

- $714,9504 bd4 ba2.3k sqft12937 NW Ramona Ln LOT A4, Portland, OR 97229Sold
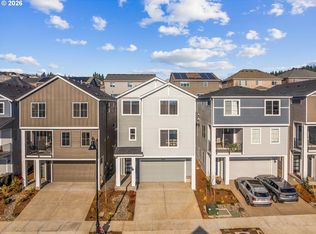
- $749,9505 bd4 ba2.7k sqft12955 NW Ramona Ln LOT A2, Portland, OR 97229Pending
Similar homes
- $730,0004 bd3 ba2.4k sqft7172 NW Bountiful Ter, Portland, OR 97229Active

 MLS ID #731777493, Christina Griffith, Windermere West LLC. RMLS (OR)
 - $699,9004 bd3 ba2k sqft15653 NW Raywood Ln, Portland, OR 97229Active
 MLS ID #179592336, Tony Apa, JMG - Jason Mitchell Group. RMLS (OR)
 - $875,0005 bd3 ba2.9k sqft15409 NW Orchid St, Portland, OR 97229For Sale
 John L Scott Real Estate
 - $794,9954 bd4 ba2.5k sqft16483 NW Blaire Ln #L-117, Portland, OR 97229Active
 MLS ID #184918739, Brie Marquez, Toll Brothers Real Estate Inc. RMLS (OR)
 - $1,124,9005 bd4 ba3.8k sqft4611 NW 130th Ave, Portland, OR 97229ActiveMLS ID #600176990, Victoria Buck, Coldwell Banker Bain. RMLS (OR)
- $635,0003 bd3 ba1.8k sqft15158 NW Evelyn St, Portland, OR 97229ActiveMLS ID #563756081, Genie Shook, John L. Scott. RMLS (OR)
- $899,9954 bd3 ba3.2k sqft16257 NW Holman Way, Portland, OR 97229ActiveMLS ID #243456227, Brie Marquez, Toll Brothers Real Estate Inc. RMLS (OR)
- $956,9956 bd3 ba2.9k sqft16479 NW Trillium St #L-124, Portland, OR 97229ActiveMLS ID #690287913, Brie Marquez, Toll Brothers Real Estate Inc. RMLS (OR)
- $899,5004 bd4 ba2.7k sqft11471 NW Knightsview Ln, Portland, OR 97229ActiveMLS ID #336523306, Megan Talalemotu, John L. Scott. RMLS (OR)
- $699,0004 bd4 ba2.2k sqft938 SW Adrian Ter, Beaverton, OR 97005ActiveMLS ID #265412249, Tanya Smith, Redfin. RMLS (OR)
- $749,9004 bd3 ba2.4k sqft10474 SW Lucy Ct, Tigard, OR 97223ActiveMLS ID #600030158, Tiffanie Danley, Real Broker. RMLS (OR)
- $815,0005 bd3 ba2.9k sqft4093 SE Reed Dr, Hillsboro, OR 97123ActiveMLS ID #223752919, Vijay Gopalswamy, Oregon First. RMLS (OR)
- $799,9005 bd3 ba2.8k sqft5452 SE 80th Ave, Hillsboro, OR 97123ActiveMLS ID #334206695, Andrew Misk, The Agency Portland. RMLS (OR)
- $765,0005 bd3 ba3k sqft16614 SW Botany Bay Ln, Tigard, OR 97224ActiveMLS ID #513979593, David Axness, Axness & Kofman Real Estate. RMLS (OR)
- $759,9004 bd3 ba3.2k sqft15170 SW Coolwater Ln, Tigard, OR 97224ActiveMLS ID #742371010, Julie Williams, ELEETE Real Estate. RMLS (OR)
- $725,0004 bd3 ba2.5k sqft28270 SW Paris Ave, Wilsonville, OR 97070ActiveMLS ID #485111427, Bill Gaffney, Change Realty, LLC. RMLS (OR)
- $695,0004 bd3 ba2.4k sqft3955 SE Lostine Ln, Hillsboro, OR 97123ActiveMLS ID #556717911, Michael Peterson, Barbara Nelson Realty Gp., LLC. RMLS (OR)
- $599,9004 bd3 ba2.1k sqft10805 SW 106th Ave, Tigard, OR 97223ActiveMLS ID #458075987, Jeffrey Whiting, John L. Scott. RMLS (OR)
- $559,0003 bd3 ba1.9k sqft16132 NW Pristine Ln, Portland, OR 97229ActiveMLS ID #249808885, Dirk Hmura, The Agency Portland. RMLS (OR)
- $740,0004 bd3 ba2.7k sqft27143 SW Trillium Ln, Wilsonville, OR 97070ActiveMLS ID #398281721, Arnett Norris, Windermere Heritage. RMLS (OR)
