Designed outdoor living. Four-car garage. Sunset views. Set on one of Happy Valley’s most desirable streets, this thoughtfully designed home offers a combination of space, functionality and lifestyle features that are difficult to replicate. Neighborhood trails and nearby schools further connect the property to everything that makes this Happy Valley location so desirable.Inside, high ceilings and abundant natural light define the open main level, where a statement stone fireplace anchors the living room and expansive windows capture beautiful western sunsets. The gourmet kitchen features custom cabinetry, stainless steel appliances, gas cooking, generous workspace and an effortless connection to the main living areas.A dedicated main-level office with direct backyard access creates flexibility for working from home while maintaining separation from the primary living spaces.Upstairs, the primary suite enjoys its own sunset views and features a spacious walk-in closet and well-appointed bath with dual vanity, walk-in shower and built-in soaking tub. Three additional bedrooms and a generous laundry room with built-in cabinetry complete the upper level.The tandem-deep four-car garage provides exceptional room for vehicles, recreation and storage, complemented by a finished flex space currently used as a private gym, and enjoy a Monkey Bars storage system. Out back, professionally designed landscaping, Trex decking, professionally designed french drains, a hot tub and natural gas BBQ connection create an outdoor environment that feels finished, intentional and ready to enjoy. Additionally a specious side yard creates room for trailer storage or a tool shed in the future. Hunter Douglas window coverings and thoughtfully selected improvements and care throughout reflect a home where function was considered alongside design.
Bumpable buyer
$809,950
11654 SE Waterleaf Dr, Happy Valley, OR 97086
4beds
3,039sqft
Residential, Single Family Residence
Built in 2013
-- sqft lot
$-- Zestimate®
$267/sqft
$52/mo HOA
What's special
Four-car garageTandem-deep four-car garageStatement stone fireplaceHot tubSunset viewsDesigned outdoor livingTrex decking
- 70 days
- 61
- 0
Zillow last checked:
Listing updated:
Listed by:
Tatyana Gavrilyuk 971-258-4621,
MORE Realty
Source: RMLS (OR),MLS#: 787827792
Facts & features
Interior
Bedrooms & bathrooms
- Bedrooms: 4
- Bathrooms: 3
- Full bathrooms: 2
- Partial bathrooms: 1
- Main level bathrooms: 1
Rooms
- Room types: Bonus Room, Den, Bedroom 2, Bedroom 3, Dining Room, Family Room, Kitchen, Living Room, Primary Bedroom
Primary bedroom
- Features: Suite, Vaulted Ceiling, Walkin Closet
- Level: Upper
- Area: 238
- Dimensions: 14 x 17
Bedroom 2
- Features: Closet
- Level: Upper
- Area: 132
- Dimensions: 11 x 12
Bedroom 3
- Features: Closet
- Level: Upper
- Area: 132
- Dimensions: 11 x 12
Dining room
- Features: Formal
- Level: Main
- Area: 143
- Dimensions: 11 x 13
Kitchen
- Features: Island
- Level: Main
- Area: 260
- Width: 13
Living room
- Features: Great Room
- Level: Main
- Area: 330
- Dimensions: 22 x 15
Heating
- Forced Air
Cooling
- Central Air
Appliances
- Included: Built In Oven, Built-In Range, Dishwasher, Disposal, Free-Standing Refrigerator, Gas Appliances, Microwave, Stainless Steel Appliance(s), Washer/Dryer, Gas Water Heater
- Laundry: Laundry Room
Features
- Floor 3rd, Ceiling Fan(s), Granite, High Ceilings, Soaking Tub, Closet, Formal, Kitchen Island, Great Room, Suite, Vaulted Ceiling(s), Walk-In Closet(s)
- Flooring: Tile, Wall to Wall Carpet, Wood
- Windows: Double Pane Windows
- Basement: Storage Space
- Number of fireplaces: 1
- Fireplace features: Gas
Interior area
- Total structure area: 3,039
- Total interior livable area: 3,039 sqft
Property
Parking
- Total spaces: 4
- Parking features: Driveway, Attached, Tandem
- Attached garage spaces: 4
- Has uncovered spaces: Yes
Features
- Stories: 3
- Patio & porch: Deck, Porch
- Exterior features: Gas Hookup, Yard
- Has spa: Yes
- Spa features: Free Standing Hot Tub
- Fencing: Fenced
- Has view: Yes
- View description: Valley
Lot
- Features: Gentle Sloping, SqFt 7000 to 9999
Details
- Additional structures: GasHookup
- Parcel number: 05016504
Construction
Type & style
- Home type: SingleFamily
- Architectural style: Traditional
- Property subtype: Residential, Single Family Residence
Materials
- Cement Siding, Lap Siding, Stone
- Foundation: Concrete Perimeter, Slab
- Roof: Composition
Condition
- Resale
- New construction: No
- Year built: 2013
Utilities & green energy
- Gas: Gas Hookup, Gas
- Sewer: Public Sewer
- Water: Public
Community & HOA
Community
- Security: Fire Sprinkler System
HOA
- Has HOA: Yes
- HOA fee: $52 monthly
Location
- Region: Happy Valley
Financial & listing details
- Price per square foot: $267/sqft
- Tax assessed value: $883,793
- Annual tax amount: $10,749
- Date on market: 8/12/2026
- Listing terms: Cash,Conventional,FHA,VA Loan
- Road surface type: Concrete, Paved
Estimated market value
Not available
Estimated sales range
Not available
Not available
Price history
| Date | Event | Price |
|---|---|---|
| 8/12/2026 | Listed for sale | $809,950+80%$267/sqft |
Source:  RMLS (OR) #787827792 Report a problem RMLS (OR) #787827792 Report a problem | ||
| 10/17/2014 | Sold | $449,960$148/sqft |
Source: Public Record Report a problem | ||
| 7/31/2014 | Price change | $449,960-2.2%$148/sqft |
Source: Real Estate Performance Group #13248324 Report a problem | ||
| 7/8/2014 | Price change | $459,960-2.1%$151/sqft |
Source: Real Estate Performance Group #13248324 Report a problem | ||
| 4/26/2014 | Listed for sale | $469,950+0.2%$155/sqft |
Source: Real Estate Performance Group #13248324 Report a problem | ||
| 12/6/2013 | Listing removed | $469,000$154/sqft |
Source: H&H PREFERRED REAL ESTATE #13523397 Report a problem | ||
| 10/17/2013 | Price change | $469,000+326.4%$154/sqft |
Source: H&H PREFERRED REAL ESTATE #13523397 Report a problem | ||
| 9/21/2013 | Price change | $110,000-76.5%$36/sqft |
Source: H&H PREFERRED REAL ESTATE #13523397 Report a problem | ||
| 8/27/2013 | Price change | $469,000+326.4%$154/sqft |
Source: H&H PREFERRED REAL ESTATE #13523397 Report a problem | ||
| 7/18/2013 | Listed for sale | $110,000-82.4%$36/sqft |
Source: H&H PREFERRED REAL ESTATE #13680297 Report a problem | ||
| 7/17/2013 | Sold | $626,000$206/sqft |
Source: Agent Provided Report a problem | ||
Public tax history
| Year | Property taxes | Tax assessment |
|---|---|---|
| 2025 | $10,750 +3.6% | $543,692 +3% |
| 2024 | $10,372 +2.9% | $527,857 +3% |
| 2023 | $10,079 +5.6% | $512,483 +3% |
| 2022 | $9,548 +3.8% | $497,557 +3% |
| 2021 | $9,202 +4.2% | $483,066 +3% |
| 2020 | $8,831 +1.8% | $468,997 +3% |
| 2019 | $8,671 +12.3% | $455,337 +3% |
| 2018 | $7,719 +1.9% | $442,075 +3% |
| 2017 | $7,578 +5.1% | $429,199 +3% |
| 2016 | $7,209 | $416,698 +3% |
| 2015 | $7,209 +2.9% | $404,561 +84.4% |
| 2014 | $7,004 +457.3% | $219,411 +202.8% |
| 2013 | $1,257 -3.1% | $72,458 -1% |
| 2012 | $1,296 -10.3% | $73,176 -8.9% |
| 2011 | $1,445 -12.7% | $80,350 -14.6% |
| 2010 | $1,655 +1.7% | $94,096 +3% |
| 2009 | $1,627 +6.1% | $91,355 +3% |
| 2008 | $1,533 -4.6% | $88,694 +3% |
| 2007 | $1,608 | $86,111 |
Find assessor info on the county website
Monthly payment
Est. payment
Payment breakdown
Explore the cost of this home by adjusting the details. Changes won't be saved.Climate risks
Neighborhood: 97086
Nearby schools
Schools provided by the listing agent
- Elementary: Spring Mountain
- Middle: Rock Creek
- High: Clackamas
Source: RMLS (OR). This data may not be complete. We recommend contacting the local school district to confirm school assignments for this home.

- $762,5004 bd3 ba3k sqft11654 SE Waterleaf Ave, Happy Valley, OR 97086Off Market
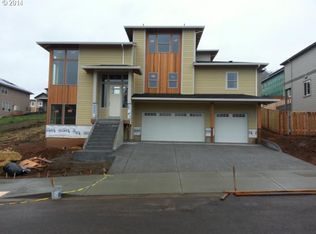
- $797,1004 bd3 ba3k sqft11632 SE Waterleaf Dr, Happy Valley, OR 97086Off Market
- $674,5007,840 sqft11632 SE Waterleaf Ave, Happy Valley, OR 97086Off Market
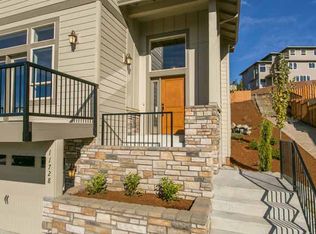
- $781,8005 bd3 ba3.1k sqft11728 SE Waterleaf Dr, Happy Valley, OR 97086Off Market
Similar homes
- $829,9005 bd3 ba3.7k sqft14751 SE Jackson Hills Dr, Happy Valley, OR 97086Active

 MLS ID #408470902, Victoria Wriglesworth, Real Estate Network Group, LLC. RMLS (OR)
 - from $747,4604 bd3 ba2.2k sqftThe 2260 Plan, Scouters Mountain, Happy Valley, OR 97086New Construction
 Holt Homes
 - $899,5004 bd3 ba3.1k sqft14402 SE Donatello Loop, Happy Valley, OR 97086Active
 MLS ID #768824146, Thom Butts, RE/MAX Northwest. RMLS (OR)
 - $899,0005 bd3 ba3.9k sqft8512 SE Constance Dr, Happy Valley, OR 97086Active
 MLS ID #212470318, Deb Kemp, Vetiver Street Real Estate. RMLS (OR)
 - $995,0004 bd3 ba4k sqft8755 SE Kingswood Way, Damascus, OR 97089ActiveMLS ID #277200361, Brian Gentry, Real Broker. RMLS (OR)
- $750,0004 bd3 ba2.9k sqft15022 Journey Dr, Oregon City, OR 97045ActiveMLS ID #737844001, Tim Sellers, Berkshire Hathaway HomeServices NW Real Estate. RMLS (OR)
- $685,0004 bd3 ba2.9k sqft2634 SW 42nd St, Gresham, OR 97080ActiveMLS ID #730231378, Allison Johnson, Windermere Realty Trust. RMLS (OR)
- $835,0004 bd2 ba2.6k sqft44640 SE Tuckridge Rd, Sandy, OR 97055ActiveMLS ID #799910276, Lindsey Dudevoir, Berkshire Hathaway HomeServices NW Real Estate. RMLS (OR)
- $699,9005 bd3 ba2.9k sqft5337 SE King Rd, Milwaukie, OR 97222For Sale
 MLS ID #845735, GAVIN & JULIE WISSER, Homestar Brokers. WVMLS
 - $789,9995 bd3 ba3.7k sqft37950 Jonsrud Ln, Sandy, OR 97055ActiveMLS ID #751470706, Greg Rosen, Pacific Pioneer Real Estate. RMLS (OR)
- $549,9004 bd3 ba2.2k sqft14683 SE Marci Way, Clackamas, OR 97015ActiveMLS ID #588937131, Tonya LM Osborn, Premiere Property Group, LLC. RMLS (OR)
- $825,0003 bd2 ba2.6k sqft8226 SW Liz Pl, Beaverton, OR 97007ActiveMLS ID #683495649, Paula Wertanen, Berkshire Hathaway HomeServices NW Real Estate. RMLS (OR)
- $414,9004 bd4 ba1.9k sqft15690 SE Vivian Way, Happy Valley, OR 97086ActiveMLS ID #451828298, Alexander Johnson, Keller Williams PDX Central. RMLS (OR)
- $834,9504 bd3 ba2.8k sqft15109 NW Todd St, Beaverton, OR 97006ActiveMLS ID #237159199, Steve Nassar, Premiere Property Group, LLC. RMLS (OR)
- $780,0004 bd4 ba3.1k sqft19384 Dublin Ave, Sandy, OR 97055ActiveMLS ID #131913490, Crystal Bacon, Premiere Property Group LLC. RMLS (OR)
- $899,0005 bd3 ba4.4k sqft33410 SE Francis Rd, Gresham, OR 97080ActiveMLS ID #689893593, Brian Gentry, Real Broker. RMLS (OR)
