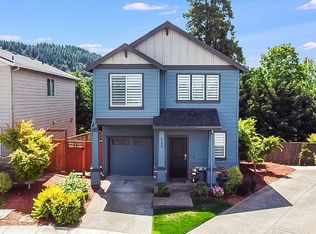
On the market for the first time since it was built, this move-in ready end-unit townhouse has been well maintained and freshly updated with new paint, cleaned carpets, a recent deep clean, and a newly stained deck. The main level features an open and functional layout with a cozy fireplace, dining area, and easy access to the back deck. The kitchen offers stainless steel appliances, a gas range, and a granite island that is perfect for morning coffee, casual meals, or entertaining.Upstairs, the spacious primary suite includes an in-room mini split and an ensuite bathroom with a separate toilet room and walk-in shower. Two additional bedrooms, a full hall bathroom, loft, and the laundry room are also conveniently located on the upper level.Downstairs, a large family room creates valuable flexible space for a playroom, home office, media room, gym, or guest retreat. This level also includes a fourth bedroom, full bathroom, and direct access to the covered patio and backyard, offering a great setup for guests, extended living, work-from-home needs, or simply having room to spread out.Located in Happy Valley and within the North Clackamas School District, this home also offers easy access to nearby parks, shopping, dining, and major commuter routes. Several grocery stores, a popular food cart pod, library, and mall are just moments away. The community park and playground are located right behind the home, giving you convenient outdoor space just steps from your door.
Active
$450,000
15690 SE Vivian Way, Happy Valley, OR 97086
4beds
1,942sqft
Residential, Townhouse
Built in 2016
-- sqft lot
$-- Zestimate®
$232/sqft
$198/mo HOA
What's special
Cozy fireplaceDining areaNewly stained deckFull hall bathroomIn-room mini splitGas rangeSpacious primary suite
- 12 days |
- 625 |
- 39 |
Likely to sell faster than
Zillow last checked:
Listing updated:
Listed by:
Alexander Johnson 503-333-9626,
Keller Williams PDX Central
Source: RMLS (OR),MLS#: 451828298
Facts & features
Interior
Bedrooms & bathrooms
- Bedrooms: 4
- Bathrooms: 4
- Full bathrooms: 3
- Partial bathrooms: 1
- Main level bathrooms: 1
Rooms
- Room types: Bedroom 4, Laundry, Bedroom 2, Bedroom 3, Dining Room, Family Room, Kitchen, Living Room, Primary Bedroom
Primary bedroom
- Features: Ensuite, Wallto Wall Carpet
- Level: Upper
- Area: 168
- Dimensions: 12 x 14
Bedroom 2
- Features: Ceiling Fan, Wallto Wall Carpet
- Level: Upper
- Area: 88
- Dimensions: 8 x 11
Bedroom 3
- Features: Ceiling Fan, Wallto Wall Carpet
- Level: Upper
- Area: 88
- Dimensions: 8 x 11
Bedroom 4
- Features: Ceiling Fan, Wallto Wall Carpet
- Level: Lower
Dining room
- Features: Deck, Vinyl Floor
- Level: Main
- Area: 88
- Dimensions: 8 x 11
Family room
- Features: Ceiling Fan, Patio, Wallto Wall Carpet
- Level: Lower
- Area: 130
- Dimensions: 10 x 13
Kitchen
- Features: Builtin Range, Builtin Refrigerator, Dishwasher, Disposal, Gas Appliances, Island, Microwave, Quartz
- Level: Main
- Area: 110
- Width: 11
Living room
- Features: Deck, Fireplace, Vinyl Floor
- Level: Main
- Area: 208
- Dimensions: 13 x 16
Heating
- Heat Pump, Fireplace(s)
Cooling
- Has cooling: Yes
Appliances
- Included: Built In Oven, Built-In Range, Built-In Refrigerator, Dishwasher, Disposal, Gas Appliances, Microwave, Plumbed For Ice Maker, Stainless Steel Appliance(s), Washer/Dryer, Tankless Water Heater
- Laundry: Laundry Room
Features
- Floor 3rd, Ceiling Fan(s), Kitchen Island, Quartz, Granite
- Flooring: Luxury Vinyl Plank, Vinyl, Wall to Wall Carpet
- Windows: Double Pane Windows, Vinyl Frames
- Basement: Crawl Space,Daylight
- Number of fireplaces: 1
- Fireplace features: Electric
Interior area
- Total structure area: 1,942
- Total interior livable area: 1,942 sqft
Property
Parking
- Total spaces: 1
- Parking features: Driveway, Off Street, Attached
- Attached garage spaces: 1
- Has uncovered spaces: Yes
Features
- Stories: 3
- Patio & porch: Covered Patio, Deck, Patio
- Fencing: Fenced
- Has view: Yes
- View description: Territorial
Lot
- Features: Sloped, SqFt 0K to 2999
Details
- Parcel number: 05029374
Construction
Type & style
- Home type: Townhouse
- Architectural style: Craftsman
- Property subtype: Residential, Townhouse
- Attached to another structure: Yes
Materials
- Cement Siding
- Foundation: Concrete Perimeter
- Roof: Shingle
Condition
- Resale
- New construction: No
- Year built: 2016
Utilities & green energy
- Gas: Gas
- Sewer: Public Sewer
- Water: Public
- Utilities for property: Cable Connected
Community & HOA
Community
- Subdivision: Morningside
HOA
- Has HOA: Yes
- Amenities included: Basketball Court, Commons, Exterior Maintenance, Recreation Facilities
- HOA fee: $198 monthly
Location
- Region: Happy Valley
Financial & listing details
- Price per square foot: $232/sqft
- Tax assessed value: $505,395
- Annual tax amount: $5,461
- Date on market: 7/10/2026
- Listing terms: Cash,Conventional,FHA,VA Loan
- Road surface type: Paved
Estimated market value
Not available
Estimated sales range
Not available
Not available
Price history
| Date | Event | Price |
|---|---|---|
| 7/10/2026 | Listed for sale | $450,000+42%$232/sqft |
Source:  RMLS (OR) #451828298 Report a problem RMLS (OR) #451828298 Report a problem | ||
| 6/21/2024 | Listing removed | -- |
Source: Zillow Rentals Report a problem | ||
| 4/10/2024 | Listed for rent | $3,000$2/sqft |
Source: Zillow Rentals Report a problem | ||
| 6/18/2023 | Listing removed | -- |
Source: Zillow Rentals Report a problem | ||
| 4/29/2023 | Listed for rent | $3,000$2/sqft |
Source: Zillow Rentals Report a problem | ||
| 9/29/2016 | Sold | $316,870$163/sqft |
Source: RMLS (OR) #16209630 Report a problem | ||
Public tax history
| Year | Property taxes | Tax assessment |
|---|---|---|
| 2025 | $5,461 +3.6% | $274,427 +3% |
| 2024 | $5,271 +2.9% | $266,434 +3% |
| 2023 | $5,123 +5.5% | $258,674 +3% |
| 2022 | $4,855 +3.7% | $251,140 +3% |
| 2021 | $4,680 +3.2% | $243,826 +3% |
| 2020 | $4,536 +1.5% | $236,725 +3% |
| 2019 | $4,469 +13.6% | $229,831 +3% |
| 2018 | $3,933 +6.4% | $223,137 +3% |
| 2017 | $3,695 +257.1% | $216,638 +289.9% |
| 2016 | $1,035 | $55,564 +59.4% |
| 2015 | $1,035 | $34,850 |
Find assessor info on the county website
Monthly payment
Est. payment
Payment breakdown
Explore the cost of this home by adjusting the details. Changes won't be saved.Climate risks
Neighborhood: 97086
Nearby schools
GreatSchools rating
- 7/10Beatrice Morrow Cannady ElementaryGrades: K-5Distance: 1.2 mi
- 5/10Happy Valley Middle SchoolGrades: 6-8Distance: 1.6 mi
- 6/10Adrienne C. Nelson High SchoolGrades: 9-12Distance: 0.9 mi
Schools provided by the listing agent
- Elementary: Scouters Mtn
- Middle: Happy Valley
- High: Adrienne Nelson
Source: RMLS (OR). This data may not be complete. We recommend contacting the local school district to confirm school assignments for this home.
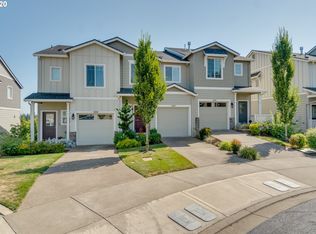
- $426,9003 bd2 ba1.8k sqft15670 SE Vivian Way, Happy Valley, OR 97086Off Market
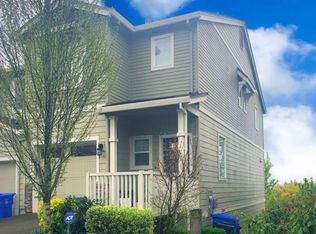
- $462,1003 bd2 ba1.9k sqft15640 SE Vivian Way, Happy Valley, OR 97086Off Market
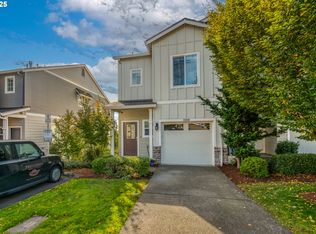
- $439,9003 bd3 ba1.9k sqft15680 SE Vivian Way, Happy Valley, OR 97086Sold
- $482,5004 bd3 ba1.9k sqft15636 SE Vivian Way, Happy Valley, OR 97086Off Market

- $446,3003 bd3 ba1.8k sqft15700 SE Vivian Way, Happy Valley, OR 97086Off Market
- $484,3003 bd2 ba1.8k sqft15628 SE Vivian Way, Happy Valley, OR 97086Off Market
- $425,0003 bd3 ba1.9k sqft15730 SE Vivian Way, Happy Valley, OR 97086Sold
- $461,2004 bd2 ba1.8k sqft15622 SE Vivian Way, Happy Valley, OR 97086Off Market
A local agent can set up tours, give advice and negotiate with sellers.
Similar homes
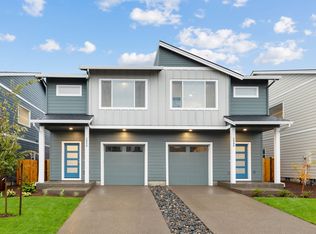
- from $474,9603 bd3 ba1.5k sqftThe 1520 Plan, Pleasant Valley Villages, Happy Valley, OR 97086New Construction
 Holt Homes
 - from $479,9603 bd3 ba1.5k sqftThe 1547 Plan, Pleasant Valley Villages, Happy Valley, OR 97086New Construction
 Holt Homes
 - $464,0003 bd3 ba1.4k sqft4199 SW Sandlewood Ave, Gresham, OR 97080Active
 MLS ID #573821398, Marina Globak, MORE Realty. RMLS (OR)
 - from $664,9604 bd3 ba1.8k sqftThe 1833 Plan, Pleasant Valley Villages, Happy Valley, OR 97086New Construction
 Holt Homes
 - $439,9003 bd2 ba1.1k sqft300 SE Morlan Ave, Gresham, OR 97080ActiveMLS ID #475465750, Darryl Bodle, Keller Williams Realty Portland Premiere. RMLS (OR)
- from $664,9604 bd3 ba2k sqftThe 2038 Plan, Scouters Mountain, Happy Valley, OR 97086New ConstructionHolt Homes
- $384,0003 bd3 ba1.4k sqft2358 SE Palmquist Rd, Gresham, OR 97080ActiveMLS ID #376407871, Cory Stevens, Berkshire Hathaway HomeServices NW Real Estate. RMLS (OR)
- $450,0004 bd3 ba1.8k sqftBridgecreek, Vancouver, WA 98664ActiveMLS ID #2552793, Berklee Olson. NWMLS as distributed by MLS GRID
- from $664,9604 bd3 ba1.8k sqftThe 1833 Plan, Scouters Mountain, Happy Valley, OR 97086New ConstructionHolt Homes
- $445,9003 bd3 ba1.7k sqft4906 SW 1st Ave, Portland, OR 97239ActiveMLS ID #748105786, Laura Piccard, Cascade Hasson Sotheby's International Realty. RMLS (OR)
- $400,0003 bd3 ba1.4k sqft21226 Osburn Loop, Fairview, OR 97024ActiveMLS ID #429516342, Paula Wertanen, Berkshire Hathaway HomeServices NW Real Estate. RMLS (OR)
- $380,0002 bd2 ba1.2k sqft17030 SW Rocky Ramble Ln, Sherwood, OR 97140ActiveMLS ID #194429894, Jonathan Schweitzer, Redfin. RMLS (OR)
- $399,9003 bd3 ba1.6k sqft7822 SW Dune Grass Ln, Tigard, OR 97224ActiveMLS ID #575150829, Victoria Strand, A Group Real Estate. RMLS (OR)
- $350,0003 bd3 ba1.5k sqft13136 SE Linden Ln, Milwaukie, OR 97222ActiveMLS ID #194622899, Troy DeVries, Real Broker. RMLS (OR)
- $439,9003 bd2 ba1.6k sqft14405 SW 27th Ct, Beaverton, OR 97008ActiveMLS ID #117801580, Krystal Seeley, John L. Scott. RMLS (OR)
- $489,9004 bd2 ba1.6k sqft3666 NE 90th Ave, Portland, OR 97220ActiveMLS ID #154615608, Paula Wertanen, Berkshire Hathaway HomeServices NW Real Estate. RMLS (OR)
- $499,0004 bd2 ba1.7k sqft3543 SE 64th Ave, Portland, OR 97206ActiveMLS ID #490465233, Rebecca Wilson, MORE Realty. RMLS (OR)
- $625,0004 bd2 ba2.3k sqft8995 SE 282nd Ave, Boring, OR 97009ActiveMLS ID #481386870, Brett Bissell, Bissell Homes. RMLS (OR)
- from $489,9954 bd2 ba1.4k sqftJuniper Plan, Cascade Terrace, Camas, WA 98607New ConstructionDR Horton
- $390,0003 bd3 ba1.5k sqft37935 Killarney St, Sandy, OR 97055ActiveMLS ID #696180951, Grant Baker, The Baker Agency. RMLS (OR)
