Live in the heart of the adorable downtown Troutdale, less than an hour away from Hood River and Mt Hood! Enjoy First Fridays Street Fair, where the Columbia River Hwy is closed to traffic, so visitors can easily navigate artist booths, food trucks and local restaurants. Living is easy with a low maintenance and private backyard, new roof and brand new flooring throughout. There's a bonus room behind the garage, perfect for an office or guest room. The main floor (second story) houses a 1/2 bath the kitchen and living room that allows access to the backyard or the large front balcony with views of the Columbia River and downtown Troutdale. Upstairs, you'll find a full bathroom, and 2 bedrooms, one with its own full bathroom. The north facing orientation and large windows allow for an abundance of light in your elevated abode above this cute little town.
Active
Price cut: $36K (9/5)
$389,000
400 SE 2nd St, Troutdale, OR 97060
2beds
1,360sqft
Residential, Townhouse
Built in 2002
1,306 Square Feet Lot
$-- Zestimate®
$286/sqft
$-- HOA
What's special
Brand new flooring throughoutNorth facing orientationNew roof
- 77 days
- 362
- 12
Zillow last checked:
Listing updated:
Listed by:
Leanne Bach 503-349-7890,
The Agency Portland,
Savanna Ray 503-267-0923,
The Agency Portland
Source: RMLS (OR),MLS#: 550292722
Facts & features
Interior
Bedrooms & bathrooms
- Bedrooms: 2
- Bathrooms: 3
- Full bathrooms: 2
- Partial bathrooms: 1
- Main level bathrooms: 1
Rooms
- Room types: Bonus Room, Laundry, Bedroom 2, Dining Room, Family Room, Kitchen, Living Room, Primary Bedroom
Primary bedroom
- Features: Double Closet, Ensuite, Walkin Shower, Wallto Wall Carpet
- Level: Upper
- Area: 132
- Dimensions: 12 x 11
Bedroom 2
- Features: Closet, Vaulted Ceiling, Wallto Wall Carpet
- Level: Upper
- Area: 110
- Dimensions: 11 x 10
Dining room
- Features: Patio, Sliding Doors
- Level: Main
- Area: 63
- Dimensions: 9 x 7
Kitchen
- Features: Builtin Range, Builtin Refrigerator, Dishwasher, Microwave
- Level: Main
- Area: 72
- Width: 9
Living room
- Features: Balcony, Living Room Dining Room Combo, Vinyl Floor
- Level: Main
- Area: 390
- Dimensions: 15 x 26
Heating
- Zoned
Appliances
- Included: Built-In Range, Dishwasher, Microwave, Stainless Steel Appliance(s), Washer/Dryer, Built-In Refrigerator, Electric Water Heater
Features
- Floor 3rd, High Ceilings, Hookup Available, Vaulted Ceiling(s), Closet, Balcony, Living Room Dining Room Combo, Double Closet, Walkin Shower
- Flooring: Luxury Vinyl Plank, Wall to Wall Carpet, Vinyl
- Doors: Sliding Doors
- Windows: Double Pane Windows, Vinyl Frames
Interior area
- Total structure area: 1,360
- Total interior livable area: 1,360 sqft
Video & virtual tour
Property
Parking
- Total spaces: 1
- Parking features: Driveway, Attached
- Attached garage spaces: 1
- Has uncovered spaces: Yes
Features
- Stories: 3
- Patio & porch: Deck, Patio
- Exterior features: Balcony
- Fencing: Fenced
- Has view: Yes
- View description: River, Territorial
- Has water view: Yes
- Water view: River
Lot
- Size: 1,306 Square Feet
- Features: Cul-De-Sac, Level, Terraced, SqFt 0K to 2999
Details
- Additional structures: HookupAvailable
- Parcel number: R517471
Construction
Type & style
- Home type: Townhouse
- Property subtype: Residential, Townhouse
- Attached to another structure: Yes
Materials
- Vinyl Siding
- Foundation: Concrete Perimeter, Stem Wall
- Roof: Composition
Condition
- Resale
- New construction: No
- Year built: 2002
Utilities & green energy
- Sewer: Public Sewer
- Water: Public
Community & HOA
Community
- Subdivision: Downtown Troutdale
HOA
- Has HOA: No
Location
- Region: Troutdale
Financial & listing details
- Price per square foot: $286/sqft
- Tax assessed value: $338,150
- Annual tax amount: $3,171
- Date on market: 7/22/2026
- Listing terms: Cash,Conventional
- Road surface type: Paved
Estimated market value
Not available
Estimated sales range
Not available
Not available
Price history
| Date | Event | Price |
|---|---|---|
| 9/5/2026 | Price change | $389,000-8.5%$286/sqft |
Source:  RMLS (OR) #550292722 Report a problem RMLS (OR) #550292722 Report a problem | ||
| 7/23/2026 | Listed for sale | $425,000+73.5%$313/sqft |
Source: RMLS (OR) #550292722 Report a problem | ||
| 9/15/2021 | Sold | $245,000$180/sqft |
Source: Public Record Report a problem | ||
| 2/12/2020 | Listing removed | $1,695$1/sqft |
Source: Evergreen Property Management, Inc Report a problem | ||
| 1/16/2020 | Listed for rent | $1,695$1/sqft |
Source: Evergreen Property Management, Inc Report a problem | ||
Public tax history
| Year | Property taxes | Tax assessment |
|---|---|---|
| 2025 | $3,172 +5.8% | $170,350 +3% |
| 2024 | $2,999 +2.7% | $165,390 +3% |
| 2023 | $2,921 +2.4% | $160,580 +3% |
| 2022 | $2,852 +2.4% | $155,910 +3% |
| 2021 | $2,784 +7% | $151,370 +3% |
| 2020 | $2,602 +4.1% | $146,970 +3% |
| 2019 | $2,498 | $142,690 +3% |
| 2018 | $2,498 +0.7% | $138,540 +3% |
| 2017 | $2,482 +3.6% | $134,510 +3% |
| 2016 | $2,394 | $130,600 +3% |
| 2015 | $2,394 +2.5% | $126,800 +3% |
| 2014 | $2,335 +21.4% | $123,110 +16.7% |
| 2013 | $1,923 -9% | $105,520 -9.8% |
| 2012 | $2,114 -2.1% | $117,000 -2.1% |
| 2011 | $2,159 +6.6% | $119,530 +3% |
| 2010 | $2,025 +5.5% | $116,050 +3% |
| 2009 | $1,920 +2% | $112,670 +3% |
| 2008 | $1,881 +2.5% | $109,390 +3% |
| 2007 | $1,836 +3.9% | $106,210 +3% |
| 2006 | $1,767 +1.8% | $103,120 +3% |
| 2005 | $1,735 +3.8% | $100,120 +3% |
| 2004 | $1,672 -7.7% | $97,210 -8.3% |
| 2003 | $1,811 -10.4% | $105,990 -10.5% |
| 2002 | $2,022 | $118,490 |
Find assessor info on the county website
Monthly payment
Est. payment
Payment breakdown
Explore the cost of this home by adjusting the details. Changes won't be saved.Climate risks
Neighborhood: 97060
Nearby schools
Schools provided by the listing agent
- Elementary: Troutdale
- Middle: Walt Morey
- High: Reynolds
Source: RMLS (OR). This data may not be complete. We recommend contacting the local school district to confirm school assignments for this home.


Similar homes
- $299,9603 bd3 ba1.2k sqft778 E Hist Columbia River Hwy, Troutdale, OR 97060Active
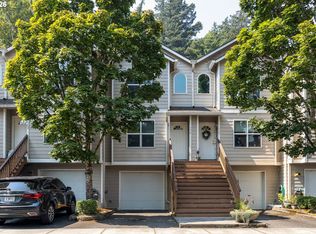
 MLS ID #794056646, Troy Martin, Real Estate Performance Group. RMLS (OR)
 - $324,9003 bd3 ba1.6k sqft1457 SW Edgefield Meadows Ter, Troutdale, OR 97060Active
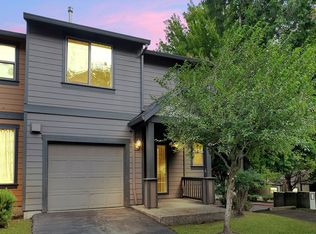 MLS ID #512594135, Jason Gardner, Premiere Property Group, LLC. RMLS (OR)
 - $474,9003 bd2 ba1.4k sqft2203 SW Larsson Ave, Troutdale, OR 97060Active
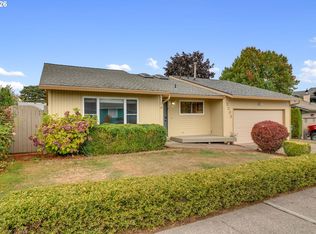 MLS ID #726210203, Stacy Stokes, Like Kind Realty. RMLS (OR)
 - $399,9953 bd3 ba1.6k sqft2751 SE 174th Ave, Portland, OR 97236Active
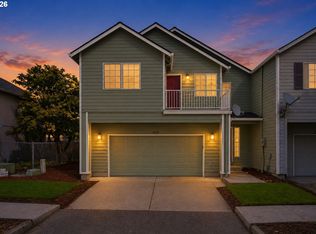 MLS ID #431256998, Jennifer Chau, Portland Digs. RMLS (OR)
 - $474,9003 bd2 ba1.7k sqft2221 SW Indian Mary Ct, Troutdale, OR 97060ActiveMLS ID #375649099, Tom Hale, eXp Realty, LLC. RMLS (OR)
- $403,0003 bd3 ba1.5k sqft19157 SE Ash St, Portland, OR 97233ActiveMLS ID #307842614, Vanessa Calvert, Cascade Hasson Sotheby's International Realty. RMLS (OR)
- $309,9002 bd3 ba1.3k sqft21823 NE Larkspur Ln, Fairview, OR 97024ActiveMLS ID #462068833, Kika Trnjanin, John L. Scott Portland Metro. RMLS (OR)
- $369,0003 bd3 ba1.3k sqft12115 SE Harold St, Portland, OR 97266ActiveMLS ID #390421930, Brian Talent, Windermere Happy Valley. RMLS (OR)
- $340,0003 bd3 ba1.4k sqft2349 SE 16th St, Gresham, OR 97080ActiveMLS ID #269764458, Laura Alvarez, Premiere Property Group, LLC. RMLS (OR)
- $324,9993 bd4 ba1.5k sqft826 NW Council Dr, Gresham, OR 97030ActiveMLS ID #359766123, Joni Schaber, Nova Realty NW, LLC. RMLS (OR)
- $399,0003 bd2 ba1.4k sqft512 NE Roselawn St, Portland, OR 97211ActiveMLS ID #720671728, Amy Asivido, Keller Williams Premier Partners. RMLS (OR)
- $499,0003 bd2 ba1.8k sqft11040 SE McCreary Ln, Boring, OR 97009ActiveMLS ID #572822758, Linn Holdhusen, Keller Williams PDX Central. RMLS (OR)
- $424,9003 bd3 ba1.4k sqft419 NE 7th Ave, Camas, WA 98607ActiveMLS ID #723719757, Jonathan Casares, Zenith Properties NW, LLC. RMLS (OR)
- $395,0003 bd3 ba1.4k sqft11279 SE Falco St, Happy Valley, OR 97086ActiveMLS ID #678870726, Nic Isfeld, Better Homes & Gardens Realty. RMLS (OR)
- $375,0004 bd3 ba1.5k sqft37989 Killarney St, Sandy, OR 97055ActiveMLS ID #732094199, Jordan McAllister, MORE Realty. RMLS (OR)
- $379,9993 bd3 ba1.8k sqft11513 NE 32nd St, Vancouver, WA 98682ActiveMLS ID #466680958, Haris Hadziselimovic, Keller Williams Realty. RMLS (OR)
- $299,9002 bd3 ba1.3k sqft14720 NE Couch St, Portland, OR 97230ActiveMLS ID #181644221, Karen Wu, Habitat Resource Properties. RMLS (OR)
- $355,0003 bd3 ba1.1k sqft5930 SE 96th Ave, Portland, OR 97266ActiveMLS ID #121205556, William Grzebyk, Redfin. RMLS (OR)
- $449,9993 bd2 ba1.5k sqft546 SE Paropa Pl, Gresham, OR 97080ActiveMLS ID #223805794, Meme Loggins, Redfin. RMLS (OR)
- $415,0003 bd3 ba1.8k sqft16855 Champion Way, Sandy, OR 97055ActiveMLS ID #364554902, Vicki Arnold, 20/20 Properties, Inc. RMLS (OR)
