This beautifully updated home welcomes you with a covered front porch, keyless entry, and a tiled entry. Inside, the great room features a tile-surround gas fireplace with a TV/accessory shelf above and new luxury vinyl plank flooring that extends throughout the entire home, including the staircase. The galley kitchen has been completely refreshed with New stainless appliances, New quartz countertops, abundant cabinetry, a New stainless sink, New garbage disposal, recessed lighting, and an adjoining dining area with sliding door access to the back deck and yard. Upstairs, the primary suite offers a vaulted ceiling, walk-in closet, and an updated en-suite bath with a New quartz vanity, New LED lighted touch-sensor mirror, New shower doors, and New toilet. Two additional upper-level bedrooms each include walk-in closets, while the full bath features a New quartz vanity, LED lighted touch-sensor mirror, soaking tub/shower combination, and New toilet. A convenient main-level laundry room and powder room complete the interior. Additional improvements include All-New bathroom sinks and quartz countertops, New plumbing angle valves, a New water heater, and under-stair storage. Outside, enjoy the covered front porch, back deck, attached two-car garage, and front and rear sprinkler system. Andrews Court HOA provides commons, exterior maintenance, and management, making this home as low-maintenance as it is move-in ready! Mortgage savings may be available for buyers of this listing.
Active
Listed by: Redfin • Frederick M. Sanchez
$396,000
2217 NE 137th Court, Vancouver, WA 98684
3beds
1,518sqft
:
Get pre-qualified$2,770/mo
Townhouse, Single Family Residence
Built in 2000
3,075 Square Feet Lot
$391,900 Zestimate®
$261/sqft
$300/mo HOA
What's special
Tile-surround gas fireplaceNew quartz countertopsPowder roomAttached two-car garageBack deckNew toiletRecessed lighting
- 10 days |
- 226 |
- 12 |
Zillow last checked:
Listing updated:
Listed by:
Frederick M. Sanchez,
Redfin
Source: NWMLS as distributed by MLS GRID,MLS#: 2558244
Facts & features
Interior
Bedrooms & bathrooms
- Bedrooms: 3
- Bathrooms: 3
- Full bathrooms: 2
- 1/2 bathrooms: 1
- Main level bathrooms: 1
Primary bedroom
- Level: Second
Bedroom
- Level: Second
Bedroom
- Level: Second
Bathroom full
- Level: Second
Bathroom full
- Level: Second
Other
- Level: Main
Heating
- Forced Air, Electric, Natural Gas
Cooling
- Has cooling: Yes
Features
- Basement: None
- Has fireplace: No
- Fireplace features: Gas
Interior area
- Total structure area: 1,518
- Total interior livable area: 1,518 sqft
Property
Parking
- Total spaces: 2
- Parking features: Driveway, Attached Garage, Off Street
- Has attached garage: Yes
- Covered spaces: 2
Features
- Levels: Multi/Split
Lot
- Size: 3,075 Square Feet
- Features: Paved, Deck, Fenced-Fully, Sprinkler System
- Topography: Level
Details
- Parcel number: 110089680
- Zoning description: Jurisdiction: City
- Special conditions: Standard
Construction
Type & style
- Home type: Townhouse
- Architectural style: Townhouse
- Property subtype: Townhouse, Single Family Residence
Materials
- Brick, Wood Products
- Roof: Composition
Condition
- Year built: 2000
- Major remodel year: 2000
Utilities & green energy
- Sewer: Sewer Connected
- Water: Public
Community & HOA
Community
- Features: CCRs
- Subdivision: Evergreen Highway
HOA
- Services included: Common Area Maintenance
- HOA fee: $300 monthly
Location
- Region: Vancouver
Financial & listing details
- Price per square foot: $261/sqft
- Tax assessed value: $314,061
- Annual tax amount: $3,565
- Date on market: 7/23/2026
- Cumulative days on market: 10 days
- Listing terms: Conventional,FHA,VA Loan
Estimated market value
$391,900
$372,000 - $411,000
$2,406/mo
Price history
| Date | Event | Price |
|---|---|---|
| 7/24/2026 | Listed for sale | $396,000+150.5%$261/sqft |
Source:  NWMLS as distributed by MLS GRID #2558244 Report a problem NWMLS as distributed by MLS GRID #2558244 Report a problem | ||
| 7/3/2000 | Sold | $158,086$104/sqft |
Source: Public Record Report a problem | ||
Public tax history
| Year | Property taxes | Tax assessment |
|---|---|---|
| 2024 | $3,119 +8% | $314,061 +4.2% |
| 2023 | $2,888 +5.7% | $301,538 -10.5% |
| 2022 | $2,731 -0.1% | $336,987 +26% |
| 2021 | $2,733 +4.6% | $267,422 +5.7% |
| 2020 | $2,613 | $252,958 +3.6% |
| 2019 | $2,613 +6.8% | $244,244 -0.9% |
| 2018 | $2,448 -3.6% | $246,384 +19.9% |
| 2017 | $2,540 +9% | $205,478 +5.3% |
| 2016 | $2,331 +8% | $195,207 +12.8% |
| 2015 | $2,158 +5.1% | $173,066 +10% |
| 2014 | $2,053 | $157,400 +11.2% |
| 2013 | $2,053 +5.8% | $141,535 +11.5% |
| 2012 | $1,941 -0.8% | $126,976 -10% |
| 2011 | $1,958 +5.8% | $141,065 -4.2% |
| 2010 | $1,850 -8.6% | $147,237 -7.7% |
| 2009 | $2,023 | $159,600 -20.8% |
| 2008 | -- | $201,400 |
| 2007 | -- | $201,400 +35.3% |
| 2005 | -- | $148,900 |
Find assessor info on the county website
Monthly payment
Est. payment
Payment breakdown
Explore the cost of this home by adjusting the details. Changes won't be saved.Climate risks
Neighborhood: Landover Sharmel
Nearby schools
GreatSchools rating
- 5/10Hearthwood Elementary SchoolGrades: PK-5Distance: 0.9 mi
- 2/10Cascade Middle SchoolGrades: 6-8Distance: 0.2 mi
- 4/10Evergreen High SchoolGrades: 9-12Distance: 0.3 mi
Schools provided by the listing agent
- Elementary: Hearthwood Elem
- Middle: Cascade Mid
- High: Evergreen High
Source: NWMLS as distributed by MLS GRID. This data may not be complete. We recommend contacting the local school district to confirm school assignments for this home.
- $408,0003 bd3 ba1.5k sqft2213 NE 137th Ct, Vancouver, WA 98684Sold
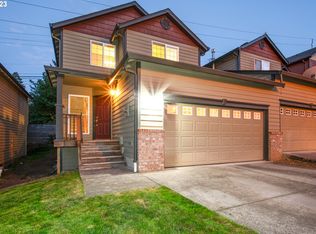
- $396,0003 bd3 ba1.5k sqft2219 NE 137th Ct, Vancouver, WA 98684For Sale

- $380,7003 bd2 ba2.5k sqft13503 NE Regents Dr #19, Vancouver, WA 98684Off Market
- $420,0003 bd3 ba1.7k sqft2116 NE 137th Ct, Vancouver, WA 98684Sold
- $420,0003 bd3 ba1.7k sqft2111 NE 137th Ct, Vancouver, WA 98684Sold
- $340,0002 bd2 ba1.4k sqft13515 NE Regents Dr, Vancouver, WA 98684Sold
- $387,0003 bd3 ba1.5k sqft2103 NE 137th Ct, Vancouver, WA 98684Sold
- $381,0003 bd3 ba1.5k sqft2101 NE 137th Ct, Vancouver, WA 98684Sold
A local agent can set up tours, give advice and negotiate with sellers.
Similar homes
- $396,0003 bd3 ba1.5k sqft2219 NE 137th Court, Vancouver, WA 98684ActiveMLS ID #2558250, Frederick M. Sanchez. NWMLS as distributed by MLS GRID
- $409,0003 bd3 ba1.5k sqft3012 NE 116th Ave, Vancouver, WA 98682Active

 MLS ID #725403250, Timothy Fowler, Keller Williams Realty. RMLS (OR)
 - $425,0003 bd3 ba1.6k sqftWoodridge, Vancouver, WA 98684Active
 MLS ID #2550636, Ellen D Hartzell. NWMLS as distributed by MLS GRID
 - $449,9003 bd3 ba1.6k sqftWoodridge 2, Vancouver, WA 98684Active
 MLS ID #2530006, Melissa Sigler. NWMLS as distributed by MLS GRID
 - $465,0003 bd2 ba1.2k sqft14708 NE 37th Street, Vancouver, WA 98682ActiveMLS ID #2560224, Frederick M. Sanchez. NWMLS as distributed by MLS GRID
- $425,0004 bd3 ba1.8k sqftBridgecreek, Vancouver, WA 98664ActiveMLS ID #2561461, Berklee Olson. NWMLS as distributed by MLS GRID
- $470,0003 bd2 ba1.3k sqft9009 NE 22nd Circle, Vancouver, WA 98664ActiveMLS ID #2560678, Jill Daniels. NWMLS as distributed by MLS GRID
- $369,9002 bd3 ba1.3k sqftPickwick Two Replat, Vancouver, WA 98683ActiveMLS ID #2535116, Liz Murphy. NWMLS as distributed by MLS GRID
- $449,9004 bd2 ba1.8k sqft608 NE 124Th Avenue, Vancouver, WA 98684ActiveMLS ID #2537771, Keith McCuistion. NWMLS as distributed by MLS GRID
- $330,0003 bd3 ba1.3k sqft13422 SE McGillivray Blvd, Vancouver, WA 98683ActiveMLS ID #783900277, Edward Goldhammer, Realty Pro, Inc.. RMLS (OR)
- $399,8003 bd3 ba1.5k sqft1384 SW 22nd Ter, Gresham, OR 97080ActiveMLS ID #647743038, Jamey Nedelisky, Berkshire Hathaway HomeServices NW Real Estate. RMLS (OR)
- $525,0003 bd3 ba1.7k sqft15029 NE 69th Street, Vancouver, WA 98682ActiveMLS ID #2557951, Holly Fussell. NWMLS as distributed by MLS GRID
- $389,9003 bd4 ba2.1k sqft5700 NE 82nd Ave Unit B11, Vancouver, WA 98662ActiveMLS ID #460127416, Diana DeLay, Berkshire Hathaway HomeServices NW Real Estate. RMLS (OR)
- $435,0003 bd2 ba1.1k sqft15310 NE 78th St, Vancouver, WA 98682ActiveMLS ID #770215124, Scott Bain, John L. Scott Real Estate. RMLS (OR)
- $405,0003 bd3 ba1.4k sqftWalnut Grove Lot 20 Sub 2007, Vancouver, WA 98662ActiveMLS ID #2526915, Aiko D Griffin. NWMLS as distributed by MLS GRID
- $550,0004 bd3 ba2.2k sqft12412 NE 21st Way, Vancouver, WA 98684ActiveMLS ID #409265187, Jeffery Glavin, Berkshire Hathaway HomeServices NW Real Estate. RMLS (OR)
- $389,9003 bd3 ba1.4k sqft21226 Osburn Loop, Fairview, OR 97024ActiveMLS ID #429516342, Paula Wertanen, Berkshire Hathaway HomeServices NW Real Estate. RMLS (OR)
- $479,9993 bd2 ba1.7k sqft8600 NE 90th Place, Vancouver, WA 98662ActiveMLS ID #2558009, Ken Rosengren. NWMLS as distributed by MLS GRID
- $499,0003 bd2 ba1.3k sqft10015 NE 96th Ave, Vancouver, WA 98662ActiveMLS ID #786969394, Willow Hajicek, Berkshire Hathaway HomeServices NW Real Estate. RMLS (OR)
- $399,0002 bd2 ba1.2k sqftFairway View Condos, Vancouver, WA 98683ActiveMLS ID #2478432, Leslie Krake. NWMLS as distributed by MLS GRID
