Charming duplex-style townhome in Cascade Park. Refreshed with new interior paint and carpet. This bright, well-maintained home features a private, sizable fenced backyard with a covered patio, vinyl windows, a newer roof, and both heat pump and furnace are about 3 years old. The electrical panel was just replaced. Enjoy a roomy 1-car garage and the convenient cul-de-sac location with Crestline Elementary at the entrance. The primary bedroom includes a private sink and skylight; the upstairs bathroom also has a skylight. Close-in location with easy shopping and freeway access. These townhomes rarely come to market, hurry!
Active
Listed by: Keller Williams-Premier Prtnrs • Liz Murphy
Price cut: $15K (7/15)
$369,900
614 SE 130th, Vancouver, WA 98683
2beds
1,344sqft
:
Get pre-qualified$2,354/mo
Townhouse, Single Family Residence
Built in 1979
4,029 Square Feet Lot
$368,100 Zestimate®
$275/sqft
$48/mo HOA
What's special
Covered patioConvenient cul-de-sac locationPrivate sizable fenced backyardNewer roofVinyl windows
- 54 days |
- 899 |
- 74 |
Zillow last checked:
Listing updated:
Listed by:
Liz Murphy,
Keller Williams-Premier Prtnrs
Source: NWMLS as distributed by MLS GRID,MLS#: 2535116
Facts & features
Interior
Bedrooms & bathrooms
- Bedrooms: 2
- Bathrooms: 3
- Full bathrooms: 1
- 1/2 bathrooms: 2
- Main level bathrooms: 1
Primary bedroom
- Level: Second
Bedroom
- Level: Second
Bathroom full
- Level: Second
Other
- Level: Second
Other
- Level: Main
Dining room
- Level: Main
Entry hall
- Level: Main
Great room
- Level: Main
Kitchen without eating space
- Level: Main
Utility room
- Level: Second
Heating
- Fireplace, Forced Air, Heat Pump, Electric
Cooling
- Heat Pump
Appliances
- Included: Dishwasher, Disposal, Refrigerator, Stove(s)/Range(s), Dishwasher(s), Garbage Disposal, Refrigerator(s), Water Heater: electric, Water Heater Location: garage
Features
- Bath Off Primary, Ceiling Fan(s), Dining Room
- Flooring: Laminate, Carpet
- Windows: Dbl Pane/Storm Window
- Number of fireplaces: 1
- Fireplace features: Wood Burning, Main Level: 1, Fireplace
Interior area
- Total structure area: 1,344
- Total interior livable area: 1,344 sqft
Video & virtual tour
Property
Parking
- Total spaces: 1
- Parking features: Attached Garage
- Has attached garage: Yes
- Covered spaces: 1
Features
- Levels: Multi/Split
- Entry location: Main
- Patio & porch: Bath Off Primary, Ceiling Fan(s), Dbl Pane/Storm Window, Dining Room, Fireplace, Water Heater
Lot
- Size: 4,029 Square Feet
- Features: Dead End Street, Fenced-Fully, Patio
- Topography: Partial Slope
Details
- Parcel number: 114726254
- Special conditions: Standard
Construction
Type & style
- Home type: Townhouse
- Architectural style: Townhouse
- Property subtype: Townhouse, Single Family Residence
Materials
- Wood Products
- Roof: Composition
Condition
- Year built: 1979
Utilities & green energy
- Electric: Company: Clark PUD
- Sewer: Sewer Connected, Company: City of Vancouver
- Water: Public, Company: City of Vancouver
Community & HOA
Community
- Subdivision: Cascade Park
HOA
- Services included: Maintenance Grounds
- HOA fee: $285 semi-annually
Location
- Region: Vancouver
Financial & listing details
- Price per square foot: $275/sqft
- Tax assessed value: $341,206
- Annual tax amount: $3,955
- Date on market: 6/4/2026
- Cumulative days on market: 56 days
- Listing terms: Conventional,FHA,VA Loan
- Inclusions: Dishwasher(s), Garbage Disposal, Refrigerator(s), Stove(s)/Range(s)
Estimated market value
$368,100
$350,000 - $387,000
$2,146/mo
Price history
| Date | Event | Price |
|---|---|---|
| 7/15/2026 | Price change | $369,900-3.9%$275/sqft |
Source:  RMLS (OR) #516324325 Report a problem RMLS (OR) #516324325 Report a problem | ||
| 6/5/2026 | Listed for sale | $384,900+138.9%$286/sqft |
Source: RMLS (OR) #516324325 Report a problem | ||
| 6/13/2005 | Sold | $161,100+82%$120/sqft |
Source: Public Record Report a problem | ||
| 9/23/1997 | Sold | $88,500$66/sqft |
Source: Public Record Report a problem | ||
Public tax history
| Year | Property taxes | Tax assessment |
|---|---|---|
| 2024 | $3,388 +27.2% | $341,206 +22.8% |
| 2023 | $2,662 +4.2% | $277,882 -10.2% |
| 2022 | $2,554 +1.3% | $309,502 +23.8% |
| 2021 | $2,520 +0.1% | $249,973 +7.2% |
| 2020 | $2,518 | $233,173 -0.9% |
| 2019 | $2,518 +25.5% | $235,271 +16.5% |
| 2018 | $2,007 -2.4% | $201,873 +21.4% |
| 2017 | $2,057 -0.8% | $166,327 -4.2% |
| 2016 | $2,074 +13.5% | $173,646 +18.5% |
| 2015 | $1,827 +9.4% | $146,478 +14.4% |
| 2014 | $1,670 | $127,988 +15.3% |
| 2013 | $1,670 +6.9% | $110,980 +9.7% |
| 2012 | $1,562 -11% | $101,212 -10.8% |
| 2011 | $1,755 +15.8% | $113,432 -14% |
| 2010 | $1,515 -8.6% | $131,968 +1% |
| 2009 | $1,657 | $130,720 -23.6% |
| 2008 | -- | $171,200 |
| 2007 | -- | $171,200 +52.2% |
| 2005 | -- | $112,500 |
Find assessor info on the county website
Monthly payment
Est. payment
Payment breakdown
Explore the cost of this home by adjusting the details. Changes won't be saved.Climate risks
Neighborhood: Fircrest
Nearby schools
GreatSchools rating
- 3/10Crestline Elementary SchoolGrades: PK-5Distance: 0.1 mi
- 4/10Wyeast Middle SchoolGrades: 6-8Distance: 0.4 mi
- 6/10Mountain View High SchoolGrades: 9-12Distance: 1.1 mi
Schools provided by the listing agent
- Elementary: Crestline Elem
- Middle: Wyeast Mid
- High: Mtn View High
Source: NWMLS as distributed by MLS GRID. This data may not be complete. We recommend contacting the local school district to confirm school assignments for this home.
- $400,0002 bd2 ba1.4k sqft602 SE 130th Ct, Vancouver, WA 98683Sold

- $382,1002 bd2 ba1.3k sqft625 SE 130th Ct, Vancouver, WA 98683Off Market

- $670,0006 bd4 ba2.2k sqft600 SE 132nd Ave, Vancouver, WA 98683Sold
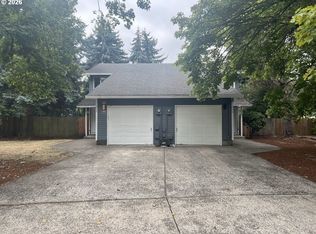
- $644,6596 bd4 ba2.2k sqft518 SE 132nd Ave, Vancouver, WA 98683Sold

- $746,0003 bd3 ba2.7k sqft12517 SE 7th St, Vancouver, WA 98683Sold
- $613,8886 bd4 ba2.2k sqft627 SE 132nd Ave, Vancouver, WA 98683Sold
- $278,0002 bd1 ba942 sqft13210 SE 7th St UNIT D20, Vancouver, WA 98683For Sale
- $332,9003 bd2 ba1.2k sqft13210 SE 7th St UNIT C13, Vancouver, WA 98683Off Market
A local agent can set up tours, give advice and negotiate with sellers.
Similar homes
- $408,0003 bd3 ba1.5k sqft3130 NE 115th Ave, Vancouver, WA 98682Active

 MLS ID #198261945, Tiffany Pool, Realty One Group Prestige. RMLS (OR)
 - $399,0002 bd2 ba1.2k sqftFairway View Condos, Vancouver, WA 98683Active
 MLS ID #2478432, Leslie Krake. NWMLS as distributed by MLS GRID
 - $310,0002 bd2 ba996 sqftEllsworth On The Park Condo, Vancouver, WA 98664Active
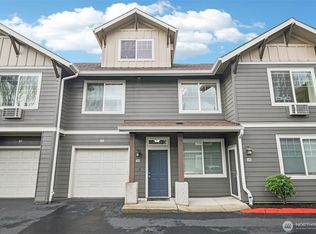 MLS ID #2542134, Ellen D Hartzell. NWMLS as distributed by MLS GRID
 - $449,9004 bd2 ba1.8k sqft608 NE 124Th Avenue, Vancouver, WA 98684Active
 MLS ID #2537771, Keith McCuistion. NWMLS as distributed by MLS GRID
 - $425,0004 bd3 ba1.8k sqftBridgecreek, Vancouver, WA 98664ActiveMLS ID #2561461, Berklee Olson. NWMLS as distributed by MLS GRID
- $515,0004 bd3 ba2k sqftCascade Meadows, Vancouver, WA 98683ActiveMLS ID #2549913, Megan I Anderson. NWMLS as distributed by MLS GRID
- $379,9003 bd3 ba1.5k sqft1115 W 33rd Way, Vancouver, WA 98660ActiveMLS ID #2529514, Forrest Barrett. NWMLS as distributed by MLS GRID
- $425,0003 bd3 ba1.6k sqftWoodridge, Vancouver, WA 98684ActiveMLS ID #2550636, Ellen D Hartzell. NWMLS as distributed by MLS GRID
- $343,9002 bd2 ba990 sqft11001 NE 43rd Cir, Vancouver, WA 98682ActiveMLS ID #319498696, Keri Lippold, Windermere Northwest Living. RMLS (OR)
- $304,9002 bd3 ba1.2k sqft7908 NE Loowit Loop APT 50, Vancouver, WA 98662ActiveMLS ID #209556563, Jessica Eisenhauer, Berkshire Hathaway HomeServices NW Real Estate. RMLS (OR)
- $399,9002 bd2 ba1.1k sqft7108 NE 56th Street, Vancouver, WA 98661ActiveMLS ID #2547088, Gina Nehring. NWMLS as distributed by MLS GRID
- $326,5002 bd2 ba1.1k sqftBelmont Place Condominiums, Vancouver, WA 98664ActiveMLS ID #2551518, Ricardo Romagosa. NWMLS as distributed by MLS GRID
- $389,9003 bd3 ba1.4k sqft21226 Osburn Loop, Fairview, OR 97024ActiveMLS ID #429516342, Paula Wertanen, Berkshire Hathaway HomeServices NW Real Estate. RMLS (OR)
- $275,0002 bd2 ba1k sqft100, Vancouver, WA 98661ActiveMLS ID #2538810, Nick Atwood. NWMLS as distributed by MLS GRID
- $450,0003 bd2 ba1k sqft15921 NE 2nd St, Vancouver, WA 98684ActiveMLS ID #131293782, Lisa Field, Cascade Hasson Sotheby's International Realty. RMLS (OR)
- $449,9003 bd3 ba1.6k sqftWoodridge 2, Vancouver, WA 98684ActiveMLS ID #2530006, Melissa Sigler. NWMLS as distributed by MLS GRID
- $329,0002 bd3 ba1.4k sqft2301 NE 139th Cir, Vancouver, WA 98686ActiveMLS ID #287987843, Desirae Parsons, Coldwell Banker United Brokers. RMLS (OR)
- $435,0003 bd2 ba1.1k sqft15310 NE 78th St, Vancouver, WA 98682ActiveMLS ID #770215124, Scott Bain, John L. Scott Real Estate. RMLS (OR)
- $425,0002 bd2 ba1.4k sqft4000 NE 54th Ave, Vancouver, WA 98661ActiveMLS ID #303834288, Thomas Harvey, Keller Williams Realty. RMLS (OR)
- $300,0002 bd2 ba1.1k sqftBoardwalk Gardens, Vancouver, WA 98664ActiveMLS ID #2523964, Brandy Pettet. NWMLS as distributed by MLS GRID
