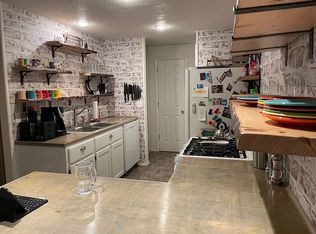
Better than rent! This attached home is on a cul de sac, has a large primary bedroom with an attached bathroom, a 2nd bedroom, with hall bath. Ceilings are vaulted, kitchen with breakfast bar, inside laundry, walk out slider to deck. The yard is fenced and low maintenance. Private yard. The flooring, paint inside & out all new, new roof (washer/dryer and refrigerator stay) Enjoy the location and low HOA fee of $95 a month. You'll have lots of storage in the 2 car garage. This bright and clean home is turn key ready and close to lots of amenities. Schedule your showing today!
Active
Price cut: $8.9K (8/16)
$335,000
11001 NE 43rd Cir, Vancouver, WA 98682
2beds
990sqft
Residential
Built in 1996
3,049 Square Feet Lot
$-- Zestimate®
$338/sqft
$95/mo HOA
What's special
Kitchen with breakfast barAttached bathroomLarge primary bedroomCul de sacNew roofInside laundry
- 301 days
- 981
- 33
Zillow last checked:
Listing updated:
Listed by:
Keri Lippold 360-901-9414,
Windermere Northwest Living
Source: RMLS (OR),MLS#: 319498696
Facts & features
Interior
Bedrooms & bathrooms
- Bedrooms: 2
- Bathrooms: 2
- Full bathrooms: 2
- Main level bathrooms: 2
Rooms
- Room types: Laundry, Bedroom 2, Dining Room, Family Room, Kitchen, Living Room, Primary Bedroom
Primary bedroom
- Level: Main
Bedroom 2
- Level: Main
Dining room
- Level: Main
Family room
- Level: Main
Kitchen
- Level: Main
Living room
- Level: Main
Heating
- Forced Air 90
Cooling
- None
Appliances
- Included: Built-In Range, Dishwasher, Disposal, Free-Standing Refrigerator, Washer/Dryer, Gas Water Heater
Features
- Cook Island
- Flooring: Laminate
- Windows: Vinyl Frames
- Basement: Crawl Space
- Number of fireplaces: 1
- Fireplace features: Gas
Interior area
- Total structure area: 990
- Total interior livable area: 990 sqft
Property
Parking
- Total spaces: 2
- Parking features: Driveway, Garage Door Opener, Attached
- Attached garage spaces: 2
- Has uncovered spaces: Yes
Accessibility
- Accessibility features: One Level, Accessibility
Features
- Levels: One
- Stories: 1
- Patio & porch: Deck
- Fencing: Fenced
- Has view: Yes
- View description: Trees/Woods
Lot
- Size: 3,049 Square Feet
- Features: Cul-De-Sac, Level, Private, SqFt 3000 to 4999
Details
- Parcel number: 108472136
Construction
Type & style
- Home type: SingleFamily
- Property subtype: Residential
- Attached to another structure: Yes
Materials
- Wood Composite
- Foundation: Concrete Perimeter
- Roof: Composition
Condition
- Resale
- New construction: No
- Year built: 1996
Utilities & green energy
- Gas: Gas
- Sewer: Public Sewer
- Water: Public
Community & HOA
HOA
- Has HOA: Yes
- HOA fee: $95 monthly
Location
- Region: Vancouver
Financial & listing details
- Price per square foot: $338/sqft
- Tax assessed value: $284,916
- Annual tax amount: $1,441
- Date on market: 11/11/2025
- Listing terms: Cash,Conventional,FHA,VA Loan
- Road surface type: Paved
Estimated market value
Not available
Estimated sales range
Not available
Not available
Price history
| Date | Event | Price |
|---|---|---|
| 8/16/2026 | Price change | $335,000-2.6%$338/sqft |
Source:  RMLS (OR) #319498696 Report a problem RMLS (OR) #319498696 Report a problem | ||
| 7/16/2026 | Price change | $343,900-0.3%$347/sqft |
Source: RMLS (OR) #319498696 Report a problem | ||
| 6/10/2026 | Price change | $344,900-1.4%$348/sqft |
Source: RMLS (OR) #319498696 Report a problem | ||
| 4/25/2026 | Listed for sale | $349,900$353/sqft |
Source: RMLS (OR) #319498696 Report a problem | ||
| 2/10/2026 | Listing removed | $349,900$353/sqft |
Source: RMLS (OR) #319498696 Report a problem | ||
| 11/11/2025 | Listed for sale | $349,900+1175%$353/sqft |
Source: RMLS (OR) #319498696 Report a problem | ||
| 10/15/1996 | Sold | $27,443$28/sqft |
Source: Public Record Report a problem | ||
Public tax history
| Year | Property taxes | Tax assessment |
|---|---|---|
| 2025 | $1,663 +10.1% | $284,916 +9.8% |
| 2024 | $1,510 -36.7% | $259,426 +4.3% |
| 2023 | $2,384 +4% | $248,770 -14.3% |
| 2022 | $2,293 +1.6% | $290,382 +29.4% |
| 2021 | $2,258 -2.8% | $224,416 +7.4% |
| 2020 | $2,324 | $208,922 -3.8% |
| 2019 | $2,324 +23.9% | $217,174 +15.1% |
| 2018 | $1,875 -3.8% | $188,652 +19.7% |
| 2017 | $1,949 +10.1% | $157,568 +6.3% |
| 2016 | $1,770 | $148,212 +14.1% |
| 2015 | $1,770 +14.9% | $129,925 +10.1% |
| 2014 | $1,541 | $118,049 +12.4% |
| 2013 | $1,541 +15.5% | $104,990 +31.1% |
| 2012 | $1,334 +2.8% | $80,058 -17.3% |
| 2011 | $1,298 -5.2% | $96,859 -0.7% |
| 2010 | $1,369 -8.6% | $97,522 -17.4% |
| 2009 | $1,497 | $118,080 -29.4% |
| 2008 | -- | $167,300 |
| 2007 | -- | $167,300 +61.2% |
| 2005 | -- | $103,800 |
Find assessor info on the county website
Monthly payment
Est. payment
Payment breakdown
Explore the cost of this home by adjusting the details. Changes won't be saved.Climate risks
Neighborhood: Kevanna Park
Nearby schools
Schools provided by the listing agent
- Elementary: Orchards
- Middle: Covington
- High: Heritage
Source: RMLS (OR). This data may not be complete. We recommend contacting the local school district to confirm school assignments for this home.
Similar homes
- $299,9003 bd3 ba1.3k sqftMaxwells Manor, Vancouver, WA 98684Active
 MLS ID #2551617, Jefferson Akin. NWMLS as distributed by MLS GRID

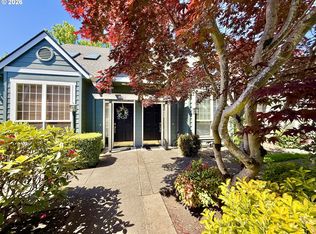
 - $335,0002 bd2 ba1.1k sqft9008 NE 54th St Unit H33, Vancouver, WA 98662Active
 MLS ID #657219921, Shawn Golding, Windermere Northwest Living. RMLS (OR)
 - $299,9002 bd2 ba1k sqft13210 SE 7th St Unit C17, Vancouver, WA 98683Active
 MLS ID #112405534, Jeremy Wilkerson, MORE Realty. RMLS (OR)
 - $350,0002 bd2 ba932 sqftLalonde Creek, Vancouver, WA 98686Active
 MLS ID #2575746, Berklee Olson. NWMLS as distributed by MLS GRID
 - $299,9002 bd3 ba1.2k sqft7908 NE Loowit Loop APT 50, Vancouver, WA 98662ActiveMLS ID #209556563, Jessica Eisenhauer, Berkshire Hathaway HomeServices NW Real Estate. RMLS (OR)
- $359,0002 bd2 ba896 sqft1116 NW 138th Way, Vancouver, WA 98685ActiveMLS ID #267168707, Katelyn McGrann, Realty One Group Prestige. RMLS (OR)
- $405,0002 bd2 ba1.4k sqft4000 NE 54th Ave, Vancouver, WA 98661ActiveMLS ID #303834288, Thomas Harvey, Keller Williams Realty. RMLS (OR)
- $444,9003 bd2 ba1k sqft15811 NE 87th Cir, Vancouver, WA 98682ActiveMLS ID #374013394, Victoria Wriglesworth, Harcourts Real Estate Network Group, LLC. RMLS (OR)
- $309,9003 bd3 ba1.3k sqft13422 SE McGillivray Blvd, Vancouver, WA 98683ActiveMLS ID #783900277, Edward Goldhammer, Realty Pro, Inc.. RMLS (OR)
- $310,0002 bd2 ba1k sqft10800 SE 17th Cir APT J-115, Vancouver, WA 98664ActiveMLS ID #380432916, Amy Avery, Modern Realty, LLC. RMLS (OR)
