Own a rare Shenandoah townhome-style condo featuring a hard to find private backyard to garden and relax. Enjoy the main level living with bedroom bathroom and laundry plus an extra bedroom, bath and loft/office upstairs. Soak in the light with vaulted ceilings and skylights. Find room for your car or toys in the detached 1-car garage and take advantage of the overhead storage via pull-down stairs. All conveniently located close to shopping, restaurants and freeway access. Seller is offering a carpet allowance with a full price offer. Call your broker to see it today!
Active
$335,000
9008 NE 54th St Unit H33, Vancouver, WA 98662
2beds
1,131sqft
:
Get pre-qualified$2,552/mo
Residential, Condominium
Built in 2000
-- sqft lot
$-- Zestimate®
$296/sqft
$440/mo HOA
What's special
Vaulted ceilings and skylights
- 77 days |
- 540 |
- 25 |
Zillow last checked:
Listing updated:
Listed by:
Shawn Golding 360-216-3835,
Windermere Northwest Living,
Mike Lamb 360-921-1397,
Windermere Northwest Living
Source: RMLS (OR),MLS#: 657219921
Facts & features
Interior
Bedrooms & bathrooms
- Bedrooms: 2
- Bathrooms: 2
- Full bathrooms: 2
- Main level bathrooms: 1
Rooms
- Room types: Office, Laundry, Bedroom 2, Dining Room, Family Room, Kitchen, Living Room, Primary Bedroom
Primary bedroom
- Level: Main
- Area: 176
- Dimensions: 16 x 11
Bedroom 2
- Level: Upper
- Area: 154
- Dimensions: 11 x 14
Kitchen
- Features: Dishwasher, Microwave, Free Standing Range, Free Standing Refrigerator
- Level: Main
Living room
- Features: Bay Window, Fireplace, Skylight, Vaulted Ceiling
- Level: Main
Office
- Features: Loft
- Level: Upper
Heating
- Forced Air, Fireplace(s)
Cooling
- Central Air
Appliances
- Included: Dishwasher, Disposal, Free-Standing Range, Free-Standing Refrigerator, Microwave, Washer/Dryer, Electric Water Heater
Features
- Vaulted Ceiling(s), Loft
- Windows: Bay Window(s), Skylight(s)
- Basement: Crawl Space
- Number of fireplaces: 1
- Fireplace features: Gas
Interior area
- Total structure area: 1,131
- Total interior livable area: 1,131 sqft
Video & virtual tour
Property
Parking
- Total spaces: 1
- Parking features: Garage Door Opener, Condo Garage (Undeeded), Detached
- Garage spaces: 1
Accessibility
- Accessibility features: Accessible Entrance, Ground Level, Main Floor Bedroom Bath, Minimal Steps, Utility Room On Main, Walkin Shower, Accessibility
Features
- Levels: Two
- Stories: 2
- Patio & porch: Deck
- Exterior features: Yard
Lot
- Features: Level
Details
- Parcel number: 160096016
- Zoning: R-22
Construction
Type & style
- Home type: Condo
- Property subtype: Residential, Condominium
Materials
- Cement Siding
- Foundation: Concrete Perimeter
- Roof: Composition
Condition
- Resale
- New construction: No
- Year built: 2000
Utilities & green energy
- Gas: Gas
- Sewer: Public Sewer
- Water: Public
- Utilities for property: Cable Connected
Green energy
- Water conservation: Water-Smart Landscaping
Community & HOA
Community
- Security: Security Gate
- Subdivision: Shenandoah
HOA
- Has HOA: Yes
- Amenities included: Commons, Exterior Maintenance, Front Yard Landscaping, Gated, Management, Trash
- HOA fee: $440 monthly
Location
- Region: Vancouver
Financial & listing details
- Price per square foot: $296/sqft
- Annual tax amount: $239
- Date on market: 5/22/2026
- Listing terms: Cash,Conventional
- Road surface type: Paved
Estimated market value
Not available
Estimated sales range
Not available
Not available
Price history
| Date | Event | Price |
|---|---|---|
| 5/22/2026 | Listed for sale | $335,000$296/sqft |
Source:  RMLS (OR) #657219921 Report a problem RMLS (OR) #657219921 Report a problem | ||
Public tax history
Tax history is unavailable.
Monthly payment
Est. payment
Payment breakdown
Explore the cost of this home by adjusting the details. Changes won't be saved.Climate risks
Neighborhood: Van Mall
Nearby schools
GreatSchools rating
- 2/10Walnut Grove Elementary SchoolGrades: K-5Distance: 0.9 mi
- 2/10Gaiser Middle SchoolGrades: 6-8Distance: 3.6 mi
- 1/10Fort Vancouver High SchoolGrades: 9-12Distance: 2.4 mi
Schools provided by the listing agent
- Elementary: Walnut Grove
- Middle: Gaiser
- High: Fort Vancouver
Source: RMLS (OR). This data may not be complete. We recommend contacting the local school district to confirm school assignments for this home.
- $348,8002 bd2 ba1.2k sqft9008 NE 54th St UNIT B7, Vancouver, WA 98662Off Market
- $366,5003 bd3 ba1.4k sqft9008 NE 54th St UNIT 43, Vancouver, WA 98662Off Market
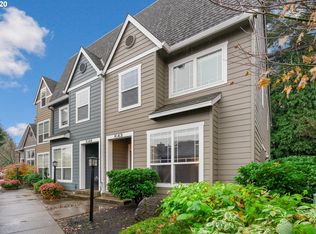
- $365,2003 bd2 ba1.4k sqft9008 NE 54th St UNIT 35, Vancouver, WA 98662Off Market
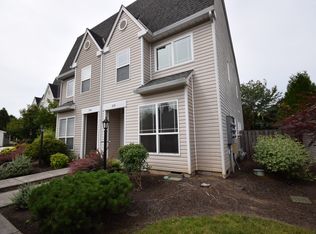
- $359,6003 bd2 ba1.4k sqft9008 NE 54th St UNIT 36, Vancouver, WA 98662Off Market
- $346,2002 bd2 ba1.4k sqft9008 NE 54th St UNIT 37, Vancouver, WA 98662Off Market
- $352,6002 bd2 ba1.4k sqft9008 NE 54th St UNIT 38, Vancouver, WA 98662Off Market
- $365,0003 bd2 ba1.4k sqft9008 NE 54th St UNIT 39, Vancouver, WA 98662Sold
- $403,7003 bd3 ba1.7k sqft9008 NE 54th St UNIT 41, Vancouver, WA 98662Off Market
A local agent can set up tours, give advice and negotiate with sellers.
Similar homes
- $326,5002 bd2 ba1.1k sqftBelmont Place Condominiums, Vancouver, WA 98664Active
 MLS ID #2551518, Ricardo Romagosa. NWMLS as distributed by MLS GRID
 - $304,9002 bd3 ba1.2k sqft7908 NE Loowit Loop APT 50, Vancouver, WA 98662Active

 MLS ID #209556563, Jessica Eisenhauer, Berkshire Hathaway HomeServices NW Real Estate. RMLS (OR)
 - $299,9993 bd3 ba1.4k sqftCurtin Creek Condominiums, Vancouver, WA 98662Active
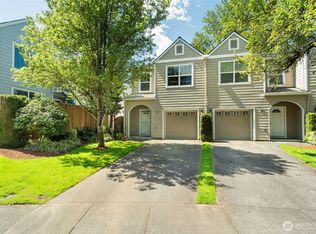 MLS ID #2516136, Cherise Spears. NWMLS as distributed by MLS GRID
 - $300,0002 bd2 ba1k sqftEllsworth On The Park, Vancouver, WA 98664Active
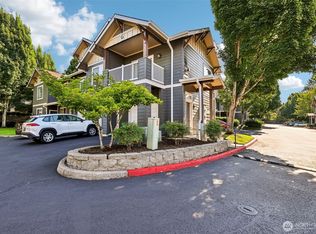 MLS ID #2560016, Rod Robertson. NWMLS as distributed by MLS GRID
 - $330,0003 bd3 ba1.3k sqft13422 SE McGillivray Blvd, Vancouver, WA 98683ActiveMLS ID #783900277, Edward Goldhammer, Realty Pro, Inc.. RMLS (OR)
- $310,0002 bd2 ba1k sqft10800 SE 17th Cir APT J-115, Vancouver, WA 98664ActiveMLS ID #380432916, Amy Avery, Modern Realty, LLC. RMLS (OR)
- $343,9002 bd2 ba990 sqft11001 NE 43rd Cir, Vancouver, WA 98682ActiveMLS ID #319498696, Keri Lippold, Windermere Northwest Living. RMLS (OR)
- $337,5003 bd3 ba1.3k sqftMaxwells Manor, Vancouver, WA 98684ActiveMLS ID #2551617, Jefferson Akin. NWMLS as distributed by MLS GRID
- $430,0003 bd2 ba1.2k sqft9305 NE 6th Street, Vancouver, WA 98664ActiveMLS ID #2564302, Karen Rigley. NWMLS as distributed by MLS GRID
- $285,0002 bd2 ba1.1k sqft8109 NE 14th St APT D, Vancouver, WA 98664ActiveMLS ID #664467726, Thomas Harvey, Keller Williams Realty. RMLS (OR)
- $299,9992 bd3 ba1.2k sqft8904 NE 15th Ave #C-21, Vancouver, WA 98660ActiveMLS ID #494280278, Jessica Eisenhauer, Berkshire Hathaway HomeServices NW Real Estate. RMLS (OR)
- $275,0002 bd2 ba1k sqft100, Vancouver, WA 98661ActiveMLS ID #2538810, Nick Atwood. NWMLS as distributed by MLS GRID
- $250,0002 bd2 ba1k sqftEvergreen Ridge Condo, Vancouver, WA 98665ActiveMLS ID #2512330, Madison Heimbigner. NWMLS as distributed by MLS GRID
- $475,0003 bd2 ba1.4k sqft2908 NE 103rd Ave, Vancouver, WA 98662ActiveMLS ID #799654124, Sharon Parmenter, Opendoor Brokerage LLC. RMLS (OR)
- $329,0002 bd3 ba1.4k sqft2301 NE 139th Cir, Vancouver, WA 98686ActiveMLS ID #287987843, Desirae Parsons, Coldwell Banker United Brokers. RMLS (OR)
- $235,0002 bd1 ba1k sqft3706 NE 45th St, Vancouver, WA 98661ActiveMLS ID #425798574, Jessica Hur, RE/MAX Equity Group. RMLS (OR)
- $460,0004 bd2 ba1.5k sqft2602 NE 92nd Ave, Vancouver, WA 98662ActiveMLS ID #511434385, Jeremy Wilkerson, MORE Realty, Inc. RMLS (OR)
- $265,0001 bd1 ba645 sqftEllsworth On The Park, Vancouver, WA 98664ActiveMLS ID #2549346, Frederick M. Sanchez. NWMLS as distributed by MLS GRID
- $258,9002 bd3 ba1k sqftStonebrook Condo, Vancouver, WA 98682ActiveMLS ID #2512829, Diana Latypova. NWMLS as distributed by MLS GRID
- $299,9003 bd3 ba1.4k sqftGrandview Commons, Vancouver, WA 98661ActiveMLS ID #2503351, Jeanne Frace. NWMLS as distributed by MLS GRID
