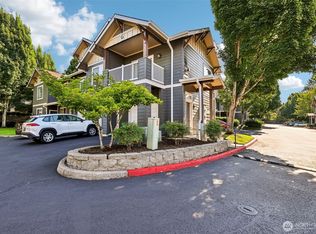
GREAT LOW PRICE — BEST VALUE IN VANCOUVER! Get the ultimate combination of square footage, price, and pristine condition. This immaculate townhouse is BETTER THAN NEW and completely move-in ready, offering abundant living space, tasteful updates, and territorial views and Mt. St. Helens too - from the two upper-floor decks! Why you’ll love it: WORK-FROM-HOME PERFECTION: The ground floor features a bright flex room (ideal for an office, family room, or workout space - or possible 3rd bedrm, if needed) with its own outside entry—plus a private, attached oversized garage with direct unit access for ultimate security. BEAUTIFULLY UPDATED: Flooded with natural light, featuring brand-new solid surface countertops, a new SS sink, new/newer SS appliances, a washer/dryer, newer luxury vinyl flooring, plush carpet, and fresh interior paint throughout. DUAL PRIMARY SUITES: The top floor boasts a unique layout with two spacious ensuite bedrooms, each featuring its own private bathroom and walk-in closet. BONUS FEATURES: Cozy gas fireplace, two private decks, extra garage storage, and it's pet-friendly! THE LOCATION: Unbeatable convenience! Just minutes from Downtown Vancouver, the vibrant Waterfront, shopping, dining, and easy freeway access (I-5 or I-205). A deal this good won't last long at this new price. It’s all here—don't let this one slip away! BE THE FIRST TO SAY YES!!
Active
Listed by: Redfin • Jeanne Frace
Price cut: $10.1K (7/9)
$299,900
2764 E McLoughlin Boulevard, Vancouver, WA 98661
3beds
1,486sqft
:
Get pre-qualified$2,376/mo
Townhouse, Condominium
Built in 1995
-- sqft lot
$300,200 Zestimate®
$202/sqft
$525/mo HOA
What's special
Extra garage storageCozy gas fireplaceFlooded with natural lightNewer luxury vinyl flooringPlush carpetTwo private decksAbundant living space
- 126 days |
- 1,047 |
- 66 |
Zillow last checked:
Listing updated:
Listed by:
Jeanne Frace,
Redfin
Source: NWMLS as distributed by MLS GRID,MLS#: 2503351
Facts & features
Interior
Bedrooms & bathrooms
- Bedrooms: 3
- Bathrooms: 3
- Full bathrooms: 2
- 1/2 bathrooms: 1
Bedroom
- Description: FLEX Bonus Rm/Office/3rd Bdrm NO CLOSET NO DOOR, Vinyl Flooring, Outside Entry
- Level: Lower
Bedroom
- Description: Ensuite Bathroom, Walk-In Closet, Carpet, Deck
- Level: Third
Bedroom
- Description: Ensuite Bathroom, Walk-In Closet, Carpet
- Level: Third
Bathroom full
- Description: Off Primary Bedroom
- Level: Third
Bathroom full
- Description: Off 2nd Bedroom
- Level: Third
Other
- Description: Off Living Rm/Din Rm area
- Level: Second
Dining room
- Description: Vinyl Flooring, Kit/Din
- Level: Second
Kitchen with eating space
- Description: Eat Bar, Pantry, Desk, Vinyl Flooring
- Level: Second
Living room
- Description: Fireplace, Vinyl Flooring, Deck
- Level: Second
Utility room
- Description: Laundry Closet
- Level: Third
Heating
- Fireplace, Forced Air, Natural Gas
Cooling
- Has cooling: Yes
Appliances
- Included: Dishwasher, Disposal, Dryer, Microwave, Refrigerator, Stove(s)/Range(s), Washer, Dishwasher(s), Dryer(s), Garbage Disposal, Microwave(s), Refrigerator(s), Washer(s), Water Heater: Gas - Tank, Water Heater Location: Garage, Cooking - Electric Hookup, Cooking-Electric, Dryer-Electric
- Laundry: Electric Dryer Hookup, Washer Hookup
Features
- Flooring: Vinyl Plank, Carpet
- Windows: Insulated Windows
- Number of fireplaces: 1
- Fireplace features: Gas, Main Level: 1, Fireplace
Interior area
- Total structure area: 1,486
- Total interior livable area: 1,486 sqft
Property
Parking
- Total spaces: 1
- Parking features: Individual Garage
- Has garage: Yes
- Covered spaces: 1
Features
- Levels: Multi/Split
- Patio & porch: Cooking-Electric, Dryer-Electric, Fireplace, Insulated Windows, Primary Bathroom, Walk-In Closet(s), Washer, Water Heater
- Has view: Yes
- View description: Mountain(s), Territorial
Lot
- Features: Corner Lot
Details
- Parcel number: 037005244
- Special conditions: Standard
Construction
Type & style
- Home type: Townhouse
- Architectural style: Townhouse
- Property subtype: Townhouse, Condominium
Materials
- Cement Planked, Cement Plank
- Roof: Composition
Condition
- Year built: 1995
- Major remodel year: 2023
Utilities & green energy
- Electric: Company: Clark PUD
- Sewer: Company: City of Vancouver
- Water: Company: City of Vancouver
Green energy
- Energy efficient items: Double Wall, Insulated Windows
Community & HOA
Community
- Subdivision: McLoughlin Heights
HOA
- Services included: Common Area Maintenance, Maintenance Grounds, Road Maintenance, Sewer, Water
- HOA fee: $525 monthly
- HOA phone: 360-567-4347
Location
- Region: Vancouver
Financial & listing details
- Price per square foot: $202/sqft
- Tax assessed value: $292,012
- Annual tax amount: $2,836
- Date on market: 4/25/2026
- Cumulative days on market: 111 days
- Listing terms: Conventional
- Inclusions: Dishwasher(s), Dryer(s), Garbage Disposal, Microwave(s), Refrigerator(s), Stove(s)/Range(s), Washer(s)
Estimated market value
$300,200
$285,000 - $315,000
$2,346/mo
Price history
| Date | Event | Price |
|---|---|---|
| 8/6/2026 | Listed for sale | $299,900$202/sqft |
Source:  NWMLS as distributed by MLS GRID #2503351 Report a problem NWMLS as distributed by MLS GRID #2503351 Report a problem | ||
| 7/20/2026 | Pending sale | $299,900$202/sqft |
Source:  RMLS (OR) #617975794 Report a problem RMLS (OR) #617975794 Report a problem | ||
| 7/9/2026 | Price change | $299,900-3.3%$202/sqft |
Source: RMLS (OR) #617975794 Report a problem | ||
| 6/24/2026 | Price change | $310,000-3.1%$209/sqft |
Source: RMLS (OR) #617975794 Report a problem | ||
| 6/6/2026 | Price change | $319,900-3%$215/sqft |
Source: RMLS (OR) #617975794 Report a problem | ||
| 4/21/2026 | Price change | $329,900-1.5%$222/sqft |
Source: NWMLS as distributed by MLS GRID #2503351 Report a problem | ||
| 4/9/2026 | Listed for sale | $335,000+4.7%$225/sqft |
Source: RMLS (OR) #617975794 Report a problem | ||
| 1/8/2024 | Sold | $319,900$215/sqft |
Source: RMLS (OR) #23031058 Report a problem | ||
| 12/6/2023 | Pending sale | $319,900$215/sqft |
Source: RMLS (OR) #23031058 Report a problem | ||
| 11/29/2023 | Listed for sale | $319,900+3.2%$215/sqft |
Source: RMLS (OR) #23031058 Report a problem | ||
| 10/8/2021 | Sold | $310,000+3.3%$209/sqft |
Source: RMLS (OR) #21262646 Report a problem | ||
| 9/4/2021 | Pending sale | $300,000$202/sqft |
Source: RMLS (OR) #21262646 Report a problem | ||
| 8/27/2021 | Listed for sale | $300,000+100%$202/sqft |
Source: RMLS (OR) #21262646 Report a problem | ||
| 10/28/2008 | Sold | $150,000-1.6%$101/sqft |
Source: NWMLS as distributed by MLS GRID #28131628 Report a problem | ||
| 7/3/2008 | Sold | $152,384-12.7%$103/sqft |
Source: Public Record Report a problem | ||
| 1/6/2006 | Sold | $174,600+3.6%$117/sqft |
Source: Public Record Report a problem | ||
| 1/12/2004 | Sold | $168,612$113/sqft |
Source: Public Record Report a problem | ||
Public tax history
| Year | Property taxes | Tax assessment |
|---|---|---|
| 2024 | $2,847 +10.8% | $292,012 +6% |
| 2023 | $2,569 -4.3% | $275,373 -2.7% |
| 2022 | $2,686 -0.5% | $283,065 +5.2% |
| 2021 | $2,700 +7.7% | $269,045 +5.8% |
| 2020 | $2,507 | $254,251 +3.9% |
| 2019 | $2,507 +25.9% | $244,703 +21.5% |
| 2018 | $1,992 -13.1% | $201,323 +4.7% |
| 2017 | $2,292 +13% | $192,323 +8.2% |
| 2016 | $2,029 +7.4% | $177,667 +12.4% |
| 2015 | $1,888 +0.8% | $158,014 +6.6% |
| 2014 | $1,873 | $148,171 +1.9% |
| 2013 | $1,873 -9% | $145,379 +5.3% |
| 2012 | $2,058 +4.1% | $138,043 -11% |
| 2011 | $1,976 +3.4% | $155,046 |
| 2010 | $1,910 +5.4% | $155,046 -9% |
| 2009 | $1,813 | $170,320 -7.9% |
| 2008 | -- | $185,000 |
| 2007 | -- | $185,000 +25.1% |
| 2005 | -- | $147,900 |
| 2004 | -- | $147,900 -2.8% |
| 2001 | $1,899 +0.4% | $152,100 +12.8% |
| 2000 | $1,892 | $134,900 |
Find assessor info on the county website
Monthly payment
Est. payment
Payment breakdown
Explore the cost of this home by adjusting the details. Changes won't be saved.Climate risks
Neighborhood: Central Park
Nearby schools
GreatSchools rating
- 3/10Harney Elementary SchoolGrades: K-5Distance: 0.6 mi
- 2/10Discovery Middle SchoolGrades: 6-8Distance: 1.7 mi
- 2/10Hudson's Bay High SchoolGrades: 9-12Distance: 0.7 mi
Schools provided by the listing agent
- Elementary: Harney Elementary
- Middle: Discovery Middle
- High: Hudson's Bay High
Source: NWMLS as distributed by MLS GRID. This data may not be complete. We recommend contacting the local school district to confirm school assignments for this home.
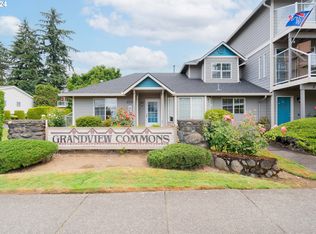
- $248,0002 bd2 ba994 sqft2770 E McLoughlin Blvd, Vancouver, WA 98661Sold
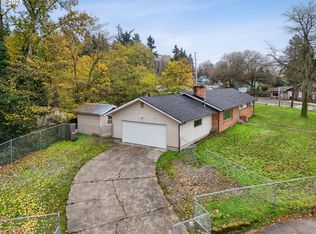
- $455,0003 bd2 ba1.3k sqft1503 Grand Blvd, Vancouver, WA 98661Sold
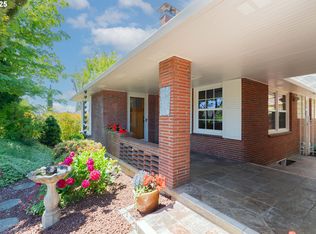
- $770,0004 bd3 ba4k sqft1418 Grand Pl, Vancouver, WA 98661Sold
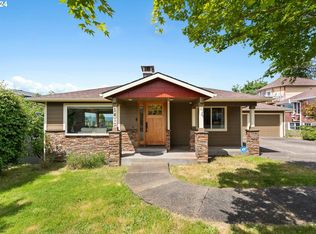
- $710,0004 bd3 ba2.1k sqft1412 Grand Pl, Vancouver, WA 98661Sold
- $869,9007 bd4 ba4.8k sqft2617 E McLoughlin Blvd, Vancouver, WA 98661For Sale
- $649,0004 bd4 ba2.2k sqft2902 E McLoughlin Blvd #1, Vancouver, WA 98661New Construction
- $649,0004 bd4 ba2.1k sqft2902 E McLoughlin Blvd #2, Vancouver, WA 98661New Construction
- $382,5003 bd1 ba1.2k sqft1410 Grand Blvd, Vancouver, WA 98661Sold
A local agent can set up tours, give advice and negotiate with sellers.
Similar homes
- $369,9003 bd3 ba1.7k sqft8722 NE 17th Street, Vancouver, WA 98664Active
 MLS ID #2559866, Collin Petersen. NWMLS as distributed by MLS GRID
 - $304,9002 bd3 ba1.2k sqft7908 NE Loowit Loop APT 50, Vancouver, WA 98662Active

 MLS ID #209556563, Jessica Eisenhauer, Berkshire Hathaway HomeServices NW Real Estate. RMLS (OR)
 - $275,0002 bd2 ba1k sqft100, Vancouver, WA 98661Active
 MLS ID #2538810, Nick Atwood. NWMLS as distributed by MLS GRID
 - $300,0002 bd2 ba1k sqftEllsworth On The Park, Vancouver, WA 98664Active
 MLS ID #2560016, Rod Robertson. NWMLS as distributed by MLS GRID
 - $299,9993 bd3 ba1.4k sqftCurtin Creek Condominiums, Vancouver, WA 98662ActiveMLS ID #2516136, Cherise Spears. NWMLS as distributed by MLS GRID
- $315,0002 bd2 ba1.1k sqftBelmont Place Condominiums, Vancouver, WA 98664ActiveMLS ID #2551518, Ricardo Romagosa. NWMLS as distributed by MLS GRID
- $332,0003 bd3 ba1.3k sqftMaxwells Manor, Vancouver, WA 98684ActiveMLS ID #2551617, Jefferson Akin. NWMLS as distributed by MLS GRID
- $375,0002 bd1 ba912 sqft2904 E 24th, Vancouver, WA 98661ActiveMLS ID #2552717, Forrest Barrett. NWMLS as distributed by MLS GRID
- $439,0003 bd3 ba1.2k sqft5535 E Evergreen Boulevard #7302, Vancouver, WA 98661ActiveMLS ID #2509630, Heather DeFord. NWMLS as distributed by MLS GRID
- $258,9002 bd3 ba1k sqftStonebrook Condo, Vancouver, WA 98682ActiveMLS ID #2512829, Diana Latypova. NWMLS as distributed by MLS GRID
- $319,9003 bd3 ba1.3k sqft13422 SE McGillivray Blvd, Vancouver, WA 98683ActiveMLS ID #783900277, Edward Goldhammer, Realty Pro, Inc.. RMLS (OR)
- $179,9003 bd2 ba1.6k sqft5701 NE St Johns Road #21, Vancouver, WA 98661ActiveMLS ID #2538765, Nick Atwood. NWMLS as distributed by MLS GRID
- $239,0002 bd1 ba952 sqftPepper Tree Condominiums, Vancouver, WA 98661ActiveMLS ID #2514944, Tracy Anderson. NWMLS as distributed by MLS GRID
- $310,0002 bd2 ba1k sqft10800 SE 17th Cir APT J-115, Vancouver, WA 98664ActiveMLS ID #380432916, Amy Avery, Modern Realty, LLC. RMLS (OR)
- $285,0002 bd2 ba1.1k sqft8109 NE 14th St APT D, Vancouver, WA 98664ActiveMLS ID #664467726, Thomas Harvey, Keller Williams Realty. RMLS (OR)
- $225,0002 bd2 ba1.1k sqftShorewood East Condominium, Vancouver, WA 89661ActiveMLS ID #2507131, Lindsey Carpenter. NWMLS as distributed by MLS GRID
- $396,0003 bd3 ba1.5k sqft2219 NE 137th Court, Vancouver, WA 98684ActiveMLS ID #2558250, Frederick M. Sanchez. NWMLS as distributed by MLS GRID
- $396,0003 bd3 ba1.5k sqft2217 NE 137th Court, Vancouver, WA 98684ActiveMLS ID #2558244, Frederick M. Sanchez. NWMLS as distributed by MLS GRID
- $400,0003 bd3 ba1.5k sqft3130 NE 115th Ave, Vancouver, WA 98682ActiveMLS ID #198261945, Tiffany Pool, Realty One Group Prestige. RMLS (OR)
- $345,0002 bd2 ba1.2k sqftRyerson Square Condo, Vancouver, WA 98662ActiveMLS ID #2550981, Kori Burke. NWMLS as distributed by MLS GRID
