An incredible value for a spacious condo with river views, modern updates, and low-maintenance living. This well-sized condo offers an expansive living and dining area with updated flooring and a covered balcony overlooking the Columbia River, mature trees, and unforgettable sunset views—adding a sense of privacy and scenery that’s hard to find at this price point. The remodeled kitchen brings a fresh, modern feel with quartz countertops, stainless steel appliances, and an efficient layout designed for both style and everyday function. Additional built-in storage near the dining area adds convenience and flexibility. Both bedrooms are generously sized and filled with natural light, including a spacious primary suite with dual closets. Enjoy year-round comfort with A/C and individual heating controls, along with the ease of elevator access, secure entry, a deeded covered parking space, and a dedicated storage unit. Located in the Shorewood East community, residents have access to a wide range of amenities, including an indoor pool, hot tub, sauna, fitness center, and beautifully maintained grounds. Just minutes to the Vancouver waterfront, PeaceHealth Southwest Medical Center, and Wintler Community Park, with quick access to Hwy 14 and PDX, this is a smart, low-maintenance option with room to grow.
Active
Listed by: Keller Williams-Premier Prtnrs • Lindsey Carpenter
Price cut: $10K (7/8)
$225,000
5585 E Evergreen Boulevard #5305, Vancouver, WA 89661
2beds
1,151sqft
Condominium
Built in 1972
-- sqft lot
$-- Zestimate®
$195/sqft
$560/mo HOA
What's special
Spacious condoModern updatesRemodeled kitchenRiver viewsUnforgettable sunset viewsUpdated flooringMature trees
- 124 days |
- 865 |
- 44 |
Zillow last checked:
Listing updated:
Offers reviewed: Apr 15
Listed by:
Lindsey Carpenter,
Keller Williams-Premier Prtnrs
Source: NWMLS as distributed by MLS GRID,MLS#: 2507131
Facts & features
Interior
Bedrooms & bathrooms
- Bedrooms: 2
- Bathrooms: 2
- Full bathrooms: 1
- 1/2 bathrooms: 1
- Main level bathrooms: 2
- Main level bedrooms: 2
Primary bedroom
- Level: Main
Heating
- Baseboard, Ductless, Electric
Cooling
- Wall Unit(s)
Appliances
- Included: Dishwasher, Refrigerator, Stove(s)/Range(s), Dishwasher(s), Refrigerator(s)
- Laundry: Common Area
Features
- Flooring: Laminate
- Has fireplace: No
Interior area
- Total structure area: 1,151
- Total interior livable area: 1,151 sqft
Property
Parking
- Total spaces: 1
- Parking features: Carport
- Has carport: Yes
- Covered spaces: 1
Features
- Levels: One
- Stories: 1
- Patio & porch: Sprinkler System
- Spa features: Community
- Has view: Yes
- View description: City, River
- Has water view: Yes
- Water view: River
Lot
- Features: Paved
Details
- Parcel number: 357703665
- Special conditions: Standard
Construction
Type & style
- Home type: Condo
- Architectural style: See Remarks,Condo (1 Level)
- Property subtype: Condominium
Materials
- Cement/Concrete
- Roof: See Remarks
Condition
- Year built: 1972
- Major remodel year: 1972
Community & HOA
Community
- Features: Gated
- Security: Fire Sprinkler System
- Subdivision: Vancouver
HOA
- Services included: Common Area Maintenance, See Remarks, Sewer, Water
- HOA fee: $1,681 quarterly
- HOA phone: 503-746-4122
Location
- Region: Vancouver
Financial & listing details
- Price per square foot: $195/sqft
- Tax assessed value: $270,520
- Annual tax amount: $2,477
- Offers reviewed: 04/15/2026
- Date on market: 4/14/2026
- Cumulative days on market: 125 days
- Listing terms: Conventional,FHA,VA Loan
- Inclusions: Dishwasher(s), Refrigerator(s), Stove(s)/Range(s)
Foreclosure details
Estimated market value
Not available
Estimated sales range
Not available
$1,823/mo
Price history
| Date | Event | Price |
|---|---|---|
| 7/8/2026 | Price change | $225,000-4.3%$195/sqft |
Source:  RMLS (OR) #238746118 Report a problem RMLS (OR) #238746118 Report a problem | ||
| 6/24/2026 | Price change | $235,000-4.1%$204/sqft |
Source: RMLS (OR) #238746118 Report a problem | ||
| 4/15/2026 | Listed for sale | $245,000-24.6%$213/sqft |
Source: RMLS (OR) #238746118 Report a problem | ||
| 5/30/2024 | Sold | $325,000$282/sqft |
Source: RMLS (OR) #23245588 Report a problem | ||
| 4/27/2024 | Pending sale | $325,000$282/sqft |
Source: RMLS (OR) #23245588 Report a problem | ||
| 4/3/2024 | Listed for sale | $325,000+22.6%$282/sqft |
Source: RMLS (OR) #23245588 Report a problem | ||
| 12/27/2022 | Sold | $265,000-2.8%$230/sqft |
Source: RMLS (OR) #22000633 Report a problem | ||
| 11/29/2022 | Pending sale | $272,500$237/sqft |
Source: RMLS (OR) #22000633 Report a problem | ||
| 11/11/2022 | Listed for sale | $272,500+22.2%$237/sqft |
Source: RMLS (OR) #22000633 Report a problem | ||
| 11/15/2019 | Sold | $223,000-0.9%$194/sqft |
Source: RMLS (OR) #19376280 Report a problem | ||
| 11/8/2019 | Pending sale | $225,000$195/sqft |
Source: Coldwell Banker Bain #19376280 Report a problem | ||
| 9/17/2019 | Price change | $225,000-5.9%$195/sqft |
Source: Coldwell Banker Bain #19376280 Report a problem | ||
| 9/12/2019 | Price change | $239,000-2.4%$208/sqft |
Source: Coldwell Banker Bain #19376280 Report a problem | ||
| 9/1/2019 | Price change | $245,000-1.6%$213/sqft |
Source: Coldwell Banker Bain #19376280 Report a problem | ||
| 8/17/2019 | Listed for sale | $249,000+72.1%$216/sqft |
Source: Coldwell Banker Bain #19376280 Report a problem | ||
| 4/9/2015 | Sold | $144,719-0.2%$126/sqft |
Source: Public Record Report a problem | ||
| 3/12/2015 | Pending sale | $145,000$126/sqft |
Source: Windermere Stellar #15504056 Report a problem | ||
| 3/5/2015 | Listed for sale | $145,000+26.1%$126/sqft |
Source: Windermere Stellar #15504056 Report a problem | ||
| 5/7/2011 | Listing removed | $115,000$100/sqft |
Source: Windermere Real Estate/Stellar Group #11442347 Report a problem | ||
| 1/9/2011 | Price change | $115,000-8%$100/sqft |
Source: Windermere Real Estate/Stellar Group #11442347 Report a problem | ||
| 9/14/2010 | Price change | $125,000-7.4%$109/sqft |
Source: Windermere Real Estate/Stellar Group #10022499 Report a problem | ||
| 8/26/2010 | Listed for sale | $135,000$117/sqft |
Source: Windermere Real Estate/Stellar Group #10022499 Report a problem | ||
Public tax history
| Year | Property taxes | Tax assessment |
|---|---|---|
| 2024 | $2,637 +6.3% | $270,520 +1.7% |
| 2023 | $2,482 -5.6% | $265,996 -11.6% |
| 2022 | $2,628 +9% | $301,022 +14.4% |
| 2021 | $2,410 -1.1% | $263,237 +15.7% |
| 2020 | $2,436 | $227,432 -4.5% |
| 2019 | $2,436 +3.4% | $238,118 -0.2% |
| 2018 | $2,357 +5.1% | $238,642 +26.6% |
| 2017 | $2,242 +28.5% | $188,470 +23.1% |
| 2016 | $1,745 +6.7% | $153,066 +11.6% |
| 2015 | $1,636 +11.4% | $137,157 +18.1% |
| 2014 | $1,468 | $116,114 -5% |
| 2013 | $1,468 -15.4% | $122,182 +14.9% |
| 2012 | $1,735 +4.1% | $106,377 -18.6% |
| 2011 | $1,666 +13.4% | $130,684 |
| 2010 | $1,469 -7.3% | $130,684 -0.2% |
| 2009 | $1,585 | $131,008 -19% |
| 2008 | -- | $161,800 |
| 2007 | -- | $161,800 +58.3% |
| 2005 | -- | $102,200 |
| 2004 | -- | $102,200 -8.5% |
| 2001 | $1,538 +0.4% | $111,700 +2.3% |
| 2000 | $1,532 | $109,200 |
Find assessor info on the county website
Monthly payment
Est. payment
Payment breakdown
Explore the cost of this home by adjusting the details. Changes won't be saved.Climate risks
Neighborhood: Columbia Way
Nearby schools
GreatSchools rating
- 3/10Harney Elementary SchoolGrades: K-5Distance: 1.2 mi
- 2/10McLoughlin Middle SchoolGrades: 6-8Distance: 0.5 mi
- 1/10Fort Vancouver High SchoolGrades: 9-12Distance: 1.4 mi
Schools provided by the listing agent
- Middle: McLoughlin Middle
- High: Fort Vancouver High
Source: NWMLS as distributed by MLS GRID. This data may not be complete. We recommend contacting the local school district to confirm school assignments for this home.
- $235,0001 bd1 ba913 sqft5565 E Evergreen Blvd APT 3210, Vancouver, WA 98661For Sale
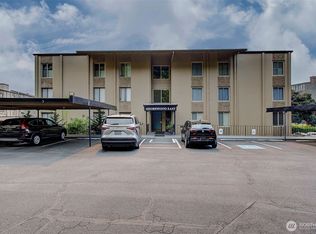
- $247,0001 bd1 ba900 sqft5585 E Evergreen Blvd APT 5302, Vancouver, WA 98661For Sale

- $250,0001 bd1 ba903 sqft5565 E Evergreen Blvd APT 3104, Vancouver, WA 98661Sold
- $307,9002 bd2 ba1k sqft5565 E Evergreen Blvd APT 3113, Vancouver, WA 98661Off Market
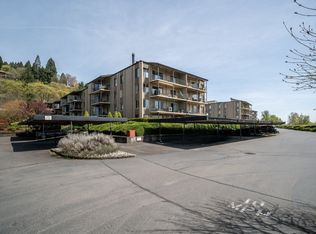
- $248,5002 bd2 ba1.2k sqft5565 E Evergreen Blvd APT 3306, Vancouver, WA 98661Sold
- $344,4972 bd2 ba1.3k sqft5565 E Evergreen Blvd APT 3402, Vancouver, WA 98661Pending
- $223,0001 bd1 ba906 sqft5585 E Evergreen Blvd APT 5101, Vancouver, WA 98661Sold
- $223,0001 bd1 ba906 sqft5585 E Evergreen Blvd APT 5203, Vancouver, WA 98661For Sale
A local agent can set up tours, give advice and negotiate with sellers.
Similar homes
- $235,0001 bd1 ba913 sqftShorewood East, Vancouver, WA 98661ActiveMLS ID #2564428, Karen Higgins. NWMLS as distributed by MLS GRID
- $247,0001 bd1 ba900 sqftShorewood East, Vancouver, WA 98661ActiveMLS ID #2533005, Karen Higgins. NWMLS as distributed by MLS GRID
- $235,0002 bd1 ba1k sqft3706 NE 45th St, Vancouver, WA 98661Active

 MLS ID #425798574, Jessica Hur, RE/MAX Equity Group. RMLS (OR)
 - $239,9001 bd1 ba906 sqft5565 E Evergreen Blvd APT 3303, Vancouver, WA 98661Active
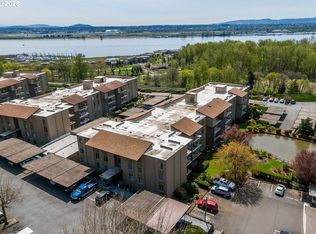 MLS ID #162650936, Rich Burns, RE/MAX Equity Group. RMLS (OR)
 - $239,0002 bd1 ba952 sqftPepper Tree Condominiums, Vancouver, WA 98661ActiveMLS ID #2514944, Tracy Anderson. NWMLS as distributed by MLS GRID
- $215,0002 bd1 ba980 sqft3702 NE 45th St #3702, Vancouver, WA 98661ActiveMLS ID #691150488, Eric Pelky, Weichert Realtors, Equity NW. RMLS (OR)
- $250,0002 bd1 ba762 sqftColumbia Square Condominiums, Vancouver, WA 98660ActiveMLS ID #2567121, Ashley Flapper. NWMLS as distributed by MLS GRID
- $250,0002 bd2 ba1k sqftEvergreen Ridge Condo, Vancouver, WA 98665ActiveMLS ID #2512330, Madison Heimbigner. NWMLS as distributed by MLS GRID
- $275,0002 bd2 ba1k sqft100, Vancouver, WA 98661ActiveMLS ID #2538810, Nick Atwood. NWMLS as distributed by MLS GRID
- $240,0002 bd2 ba1.1k sqft409 NE 85th St Unit E, Vancouver, WA 98665ActiveMLS ID #707020656, Brad Issler, Coldwell Banker Bain. RMLS (OR)
- $237,9992 bd1 ba844 sqftLakeview Condominiums, Vancouver, WA 98655ActiveMLS ID #2511313, Alonnah Orae Kiemele. NWMLS as distributed by MLS GRID
- $225,0002 bd1 ba750 sqft7007 N Burlington Ave, Portland, OR 97203ActiveMLS ID #764932815, Krystal Seeley, John L. Scott. RMLS (OR)
- $219,7772 bd2 ba1.1k sqft470 N Hayden Island Dr #105, Portland, OR 97217ActiveMLS ID #757192043, Matthew Callison, RE/MAX Advantage Group. RMLS (OR)
- $249,0001 bd1 ba645 sqftEllsworth On The Park, Vancouver, WA 98664ActiveMLS ID #2549346, Frederick M. Sanchez. NWMLS as distributed by MLS GRID
- $179,9003 bd2 ba1.6k sqft5701 NE St Johns Road #21, Vancouver, WA 98661ActiveMLS ID #2538765, Nick Atwood. NWMLS as distributed by MLS GRID
- $225,0002 bd1 ba798 sqft2155 NE Weidler St, Portland, OR 97232ActiveMLS ID #284439327, Javier Alomia, Real Broker. RMLS (OR)
- $239,0002 bd2 ba1.1k sqft445 N Hayden Bay Dr #71, Portland, OR 97217ActiveMLS ID #416002145, Patrick Fry, Premiere Property Group LLC. RMLS (OR)
- $235,0002 bd2 ba1.1k sqft547 N Hayden Bay Dr, Portland, OR 97217ActiveMLS ID #266461699, Rebecca Dunn, Keller Williams Premier Partners. RMLS (OR)
- $269,9992 bd1 ba762 sqftColumbia Square Condo, Vancouver, WA 98660ActiveMLS ID #2533858, Jan Fogg. NWMLS as distributed by MLS GRID
- $300,0002 bd2 ba1k sqftEllsworth On The Park, Vancouver, WA 98664ActiveMLS ID #2560016, Rod Robertson. NWMLS as distributed by MLS GRID
