Enjoy easy living and beautiful Columbia River views in this thoughtfully updated one-bedroom condo. The open living and dining space feels bright and inviting, with updated flooring and sliding doors leading to a covered balcony where you can take in stunning sunsets, mature landscaping, and the gorgeous river view. The updated kitchen features new countertops, stainless steel appliances, floor to ceiling pantry space and a functional layout that makes meal prep and entertaining a breeze. The spacious bedroom offers plenty of natural light and generous closet space, creating a comfortable retreat at the end of the day. The stylishly updated bathroom feature oversized walk in tile shower and dual sinks. Stay comfortable year-round with air conditioning and individual heating controls. This secure, elevator-served building includes a deeded covered parking space and a private storage unit. Residents of the Shorewood East community enjoy exceptional amenities, including an indoor pool, hot tub, sauna, fitness center, and beautifully maintained grounds. Conveniently located near the Vancouver waterfront, Community Parks, and major commuter routes, this condo offers a perfect blend of comfort, convenience, and low-maintenance living.
Active
Listed by: Premiere Property Group, LLC • Karen Higgins
$247,000
5585 E Evergreen Boulevard #5302, Vancouver, WA 98661
1beds
900sqft
:
Get pre-qualified$1,983/mo
Condominium
Built in 1972
-- sqft lot
$-- Zestimate®
$274/sqft
$410/mo HOA
What's special
Covered balconyStunning sunsetsUpdated kitchenMature landscapingColumbia river viewsGenerous closet spaceUpdated flooring
- 67 days |
- 174 |
- 8 |
Zillow last checked:
Listing updated:
Listed by:
Karen Higgins,
Premiere Property Group, LLC
Source: NWMLS as distributed by MLS GRID,MLS#: 2533005
Facts & features
Interior
Bedrooms & bathrooms
- Bedrooms: 1
- Bathrooms: 1
- Full bathrooms: 1
- Main level bathrooms: 1
- Main level bedrooms: 1
Primary bedroom
- Level: Main
Bathroom full
- Level: Main
Kitchen with eating space
- Level: Main
Living room
- Level: Main
Heating
- Forced Air, Electric
Cooling
- Wall Unit(s)
Appliances
- Included: Dishwasher, Dryer, Microwave, Refrigerator, Stove(s)/Range(s), Washer, Dishwasher(s), Dryer(s), Microwave(s), Refrigerator(s), Washer(s)
- Laundry: Common Area
Features
- Flooring: Ceramic Tile, Laminate
- Has fireplace: No
Interior area
- Total structure area: 900
- Total interior livable area: 900 sqft
Property
Parking
- Total spaces: 1
- Parking features: Carport, Off Street
- Has carport: Yes
- Covered spaces: 1
Features
- Levels: One
- Stories: 1
- Patio & porch: Top Floor
- Spa features: Community
- Has view: Yes
- View description: City, Mountain(s), River
- Has water view: Yes
- Water view: River
Details
- Parcel number: 35770362
- Special conditions: Standard
Construction
Type & style
- Home type: Condo
- Architectural style: Condo (1 Level)
- Property subtype: Condominium
Materials
- Brick
- Roof: Flat
Condition
- Year built: 1972
- Major remodel year: 1972
Community & HOA
Community
- Features: Clubhouse, Elevator, Fitness Center, Indoor Pool, Sauna
- Subdivision: Evergreen Highway
HOA
- Services included: Common Area Maintenance, Maintenance Grounds, Road Maintenance, Sewer, Water
- HOA fee: $1,231 quarterly
- HOA phone: 503-746-4122
Location
- Region: Vancouver
Financial & listing details
- Price per square foot: $274/sqft
- Tax assessed value: $215,749
- Annual tax amount: $1,998
- Date on market: 6/4/2026
- Cumulative days on market: 69 days
- Listing terms: Conventional,FHA,VA Loan
- Inclusions: Dishwasher(s), Dryer(s), Microwave(s), Refrigerator(s), Stove(s)/Range(s), Washer(s)
Estimated market value
Not available
Estimated sales range
Not available
Not available
Price history
| Date | Event | Price |
|---|---|---|
| 6/5/2026 | Listed for sale | $247,000+2.9%$274/sqft |
Source:  RMLS (OR) #240909979 Report a problem RMLS (OR) #240909979 Report a problem | ||
| 6/6/2023 | Sold | $240,000-2%$267/sqft |
Source:  NWMLS as distributed by MLS GRID #1922612 Report a problem NWMLS as distributed by MLS GRID #1922612 Report a problem | ||
| 5/4/2023 | Pending sale | $245,000$272/sqft |
Source: RMLS (OR) #22339104 Report a problem | ||
| 4/28/2023 | Listed for sale | $245,000$272/sqft |
Source: RMLS (OR) #22339104 Report a problem | ||
| 4/18/2023 | Pending sale | $245,000$272/sqft |
Source: RMLS (OR) #22339104 Report a problem | ||
| 4/3/2023 | Price change | $245,000-9.2%$272/sqft |
Source: RMLS (OR) #22339104 Report a problem | ||
| 3/28/2023 | Pending sale | $269,900$300/sqft |
Source: RMLS (OR) #22339104 Report a problem | ||
| 11/30/2022 | Price change | $269,900-10%$300/sqft |
Source: RMLS (OR) #22339104 Report a problem | ||
| 9/24/2022 | Price change | $300,000-7.7%$333/sqft |
Source: RMLS (OR) #22339104 Report a problem | ||
| 6/25/2022 | Price change | $325,000-5%$361/sqft |
Source: RMLS (OR) #22339104 Report a problem | ||
| 5/11/2022 | Listed for sale | $342,000+185%$380/sqft |
Source: RMLS (OR) #22339104 Report a problem | ||
| 7/31/2007 | Sold | $120,000+329.1%$133/sqft |
Source: Public Record Report a problem | ||
| 1/25/2007 | Sold | $27,963-67.1%$31/sqft |
Source: Public Record Report a problem | ||
| 10/8/1999 | Sold | $84,900$94/sqft |
Source: Public Record Report a problem | ||
Public tax history
| Year | Property taxes | Tax assessment |
|---|---|---|
| 2024 | $2,103 +7.5% | $215,749 +2.8% |
| 2023 | $1,957 -3.3% | $209,774 -10.5% |
| 2022 | $2,024 +531.4% | $234,375 +15.6% |
| 2021 | $321 -1.2% | $202,670 +6.9% |
| 2020 | $324 | $189,548 -4.5% |
| 2019 | $324 -1.1% | $198,493 +254.2% |
| 2018 | $328 -7.2% | $56,040 -37.8% |
| 2017 | $354 -32% | $90,100 +16.2% |
| 2016 | $520 +18.3% | $77,521 +20.8% |
| 2015 | $440 -47.3% | $64,154 -37.2% |
| 2014 | $835 +138.6% | $102,154 +78.8% |
| 2013 | $350 -29.3% | $57,132 +34.5% |
| 2012 | $494 +3.2% | $42,475 -32.9% |
| 2011 | $479 +11.2% | $63,338 |
| 2010 | $431 -20.9% | $63,338 -1.4% |
| 2009 | $545 | $64,265 -54.1% |
| 2008 | -- | $140,100 |
| 2007 | -- | $140,100 +49.2% |
| 2005 | -- | $93,900 |
| 2004 | -- | $93,900 +14.9% |
| 2001 | $1,115 +0.4% | $81,700 +3.2% |
| 2000 | $1,111 | $79,200 |
Find assessor info on the county website
Monthly payment
Est. payment
Payment breakdown
Explore the cost of this home by adjusting the details. Changes won't be saved.Climate risks
Neighborhood: Columbia Way
Nearby schools
GreatSchools rating
- 3/10Harney Elementary SchoolGrades: K-5Distance: 1.2 mi
- 2/10McLoughlin Middle SchoolGrades: 6-8Distance: 0.5 mi
- 1/10Fort Vancouver High SchoolGrades: 9-12Distance: 1.4 mi
Schools provided by the listing agent
- Middle: McLoughlin Middle
- High: Fort Vancouver High
Source: NWMLS as distributed by MLS GRID. This data may not be complete. We recommend contacting the local school district to confirm school assignments for this home.
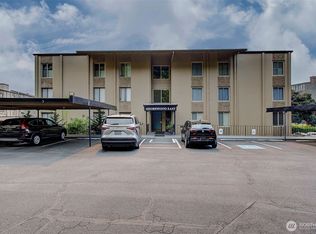
- $235,0001 bd1 ba913 sqft5565 E Evergreen Blvd APT 3210, Vancouver, WA 98661For Sale
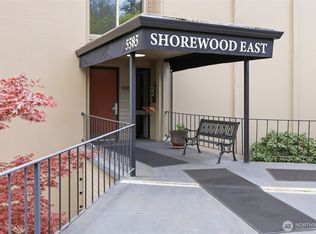
- $225,0002 bd2 ba1.1k sqft5585 E Evergreen Blvd APT 5305, Vancouver, WA 98661For Sale
- $250,0001 bd1 ba903 sqft5565 E Evergreen Blvd APT 3104, Vancouver, WA 98661Sold
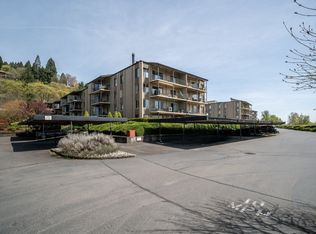
- $306,1002 bd2 ba1k sqft5565 E Evergreen Blvd APT 3113, Vancouver, WA 98661Off Market
- $248,5002 bd2 ba1.2k sqft5565 E Evergreen Blvd APT 3306, Vancouver, WA 98661Sold
- $344,4972 bd2 ba1.3k sqft5565 E Evergreen Blvd APT 3402, Vancouver, WA 98661Pending
- $329,0002 bd2 ba1.2k sqft5565 E Evergreen Blvd APT 3406, Vancouver, WA 98661For Sale
- $223,0001 bd1 ba906 sqft5585 E Evergreen Blvd APT 5101, Vancouver, WA 98661Sold
A local agent can set up tours, give advice and negotiate with sellers.
Similar homes
- $235,0001 bd1 ba913 sqftShorewood East, Vancouver, WA 98661ActiveMLS ID #2564428, Karen Higgins. NWMLS as distributed by MLS GRID
- $235,0001 bd1 ba913 sqft5565 E Evergreen Blvd, Vancouver, WA 98661Active

 MLS ID #776251593, Karen Higgins, Premiere Property Group, LLC. RMLS (OR)
 - $239,9001 bd1 ba906 sqft5565 E Evergreen Blvd APT 3303, Vancouver, WA 98661Active
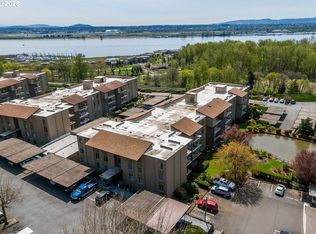 MLS ID #162650936, Rich Burns, RE/MAX Equity Group. RMLS (OR)
 - $225,0002 bd2 ba1.1k sqftShorewood East Condominium, Vancouver, WA 89661ActiveMLS ID #2507131, Lindsey Carpenter. NWMLS as distributed by MLS GRID
- $223,0001 bd1 ba906 sqft5585 E Evergreen Blvd APT 5203, Vancouver, WA 98661ActiveMLS ID #381456064, Heather Williams, Coldwell Banker Bain. RMLS (OR)
- $235,0002 bd1 ba1k sqft3706 NE 45th St, Vancouver, WA 98661ActiveMLS ID #425798574, Jessica Hur, RE/MAX Equity Group. RMLS (OR)
- $239,0002 bd1 ba952 sqftPepper Tree Condominiums, Vancouver, WA 98661ActiveMLS ID #2514944, Tracy Anderson. NWMLS as distributed by MLS GRID
- $250,0002 bd2 ba1k sqftEvergreen Ridge Condo, Vancouver, WA 98665ActiveMLS ID #2512330, Madison Heimbigner. NWMLS as distributed by MLS GRID
- $329,0002 bd2 ba1.2k sqft5565 E Evergreen Blvd APT 3406, Vancouver, WA 98661ActiveMLS ID #175130822, Stuart Stevens, Realty Portland. RMLS (OR)
- $275,0002 bd2 ba1k sqft100, Vancouver, WA 98661ActiveMLS ID #2538810, Nick Atwood. NWMLS as distributed by MLS GRID
- $265,0001 bd1 ba645 sqftEllsworth On The Park, Vancouver, WA 98664ActiveMLS ID #2549346, Frederick M. Sanchez. NWMLS as distributed by MLS GRID
- $275,0002 bd1 ba762 sqftColumbia Square Condo, Vancouver, WA 98660ActiveMLS ID #2533858, Jan Fogg. NWMLS as distributed by MLS GRID
- $254,9001 bd1 ba643 sqftEllsworth On The Park, Vancouver, WA 98664ActiveMLS ID #2492536, Myra Brock. NWMLS as distributed by MLS GRID
- $255,0002 bd1 ba964 sqftSalmon Creek Estates, Vancouver, WA 98685ActiveMLS ID #2542087, Karen Higgins. NWMLS as distributed by MLS GRID
- $300,0002 bd2 ba1k sqftEllsworth On The Park, Vancouver, WA 98664ActiveMLS ID #2560016, Rod Robertson. NWMLS as distributed by MLS GRID
- $225,0002 bd1 ba750 sqft7007 N Burlington Ave, Portland, OR 97203ActiveMLS ID #764932815, Krystal Seeley, John L. Scott. RMLS (OR)
- $285,0002 bd2 ba1.1k sqft8109 NE 14th St APT D, Vancouver, WA 98664ActiveMLS ID #664467726, Thomas Harvey, Keller Williams Realty. RMLS (OR)
- $237,9992 bd1 ba844 sqftLakeview Condominiums, Vancouver, WA 98655ActiveMLS ID #2511313, Alonnah Orae Kiemele. NWMLS as distributed by MLS GRID
- $239,0002 bd1 ba964 sqftSalmon Creek Estates Condominiums, Vancouver, WA 98685ActiveMLS ID #2551465, Charlene Taylor. NWMLS as distributed by MLS GRID
- $255,5002 bd2 ba1.1k sqft726 SE Rene Ave, Gresham, OR 97080ActiveMLS ID #269746124, Rhonda Riley, Keller Williams Sunset Corridor. RMLS (OR)
