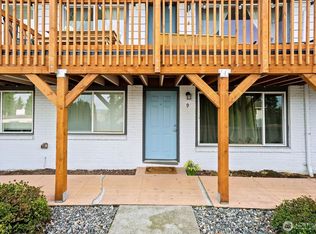
One level 2-bedroom, one bath in a quiet little corner of Salmon Creek, this ground-level home feels like its own retreat—simple, calm, and surprisingly full of charm. The kitchen has been thoughtfully updated with newer cabinetry, a butcher-block island, and stainless appliances that stay with the home. The true brick, wood-burning fireplace brings an old-school coziness you rarely find anymore, giving the great-room layout a warm focal point. Slide open the patio door and you get an unexpected bonus: a private outdoor living space wrapped in greenery. It’s the kind of patio that actually gets used—morning coffee, evening unwinding, a few pots of herbs or flowers, whatever fits your rhythm. The home has an updated mini-split for AC and extra heat. The HOA keeps life easy with a well-maintained pool, tennis/pickleball courts, a recreation center, full yard landscaping, plus water and sewer included. It’s genuinely low-maintenance living without giving up amenities. And the location? It's a quiet sweet spot—close to Fred Meyer, Trader Joes and multiple medical services, minutes to both I-5 and I-205, and Vancouver schools literally across the street. Everything you need is close, but the home still feels tucked away and private. Move in and be at ease.
Pending
Listed by: Char Taylor Real Estate LLC • Charlene Taylor
$239,000
13113 NW 8th Avenue #A, Vancouver, WA 98685
2beds
964sqft
:
Get pre-qualified$2,075/mo
Condominium
Built in 1979
-- sqft lot
$237,700 Zestimate®
$248/sqft
$535/mo HOA
What's special
True brick wood-burning fireplaceGround-level homeButcher-block islandWell-maintained poolFull yard landscapingGreat-room layout
- 16 days |
- 722 |
- 37 |
Zillow last checked:
Listing updated:
Listed by:
Charlene Taylor,
Char Taylor Real Estate LLC
Source: NWMLS as distributed by MLS GRID,MLS#: 2551465
Facts & features
Interior
Bedrooms & bathrooms
- Bedrooms: 2
- Bathrooms: 1
- Full bathrooms: 1
- Main level bathrooms: 1
- Main level bedrooms: 2
Primary bedroom
- Description: big closet and nice cool shaded area for a bedroom
- Level: Main
Bedroom
- Description: good sized
- Level: Main
Bathroom full
- Description: shower
- Level: Main
Dining room
- Level: Main
Kitchen with eating space
- Description: room for dining table seller had before staging
- Level: Main
Living room
- Description: Wood burning cozy fireplace, vaulted ceilings, wall to wall carpeting
- Level: Main
Utility room
- Description: wLaundry closet w Washer/Dryer that stayasher and dryer stay
- Level: Main
Heating
- Fireplace, Ductless, Electric, Wood
Cooling
- Ductless
Appliances
- Included: Dishwasher, Disposal, Dryer, Microwave, Refrigerator, Stove(s)/Range(s), Washer, Dishwasher(s), Dryer(s), Garbage Disposal, Microwave(s), Refrigerator(s), Washer(s), Water Heater: electric, Water Heater Location: storage unit, Dryer-Electric
- Laundry: Electric Dryer Hookup, Washer Hookup
Features
- Flooring: Laminate
- Windows: Skylight(s), Coverings: blinds and curtains
- Number of fireplaces: 1
- Fireplace features: Wood Burning, Main Level: 1, Fireplace
Interior area
- Total structure area: 964
- Total interior livable area: 964 sqft
Video & virtual tour
Property
Parking
- Total spaces: 1
- Parking features: Carport
- Has carport: Yes
- Covered spaces: 1
Accessibility
- Accessibility features: Accessible Approach with Ramp, Accessible Bedroom, Accessible Central Living Area
Features
- Levels: One
- Stories: 1
- Patio & porch: Dryer-Electric, End Unit, Fireplace, Ground Floor, Primary Bathroom, Skylight(s), Washer, Water Heater
- Spa features: Community
Lot
- Features: Cul-De-Sac, Dead End Street, Paved
Details
- Parcel number: 117894376
- Special conditions: Standard
Construction
Type & style
- Home type: Condo
- Architectural style: Townhouse,Condo (1 Level)
- Property subtype: Condominium
Materials
- Wood Products
- Roof: Composition
Condition
- Year built: 1979
- Major remodel year: 1979
Community & HOA
Community
- Features: Clubhouse, Fitness Center, Game/Rec Rm, Garden Space, Pool
- Subdivision: Salmon Creek
HOA
- Services included: Common Area Maintenance, Maintenance Grounds, Road Maintenance, Sewer, Water
- HOA fee: $535 monthly
- HOA phone: 360-574-3989
Location
- Region: Vancouver
Financial & listing details
- Price per square foot: $248/sqft
- Annual tax amount: $2,802
- Date on market: 7/7/2026
- Cumulative days on market: 18 days
- Listing terms: Conventional,FHA,VA Loan
- Inclusions: Dishwasher(s), Dryer(s), Garbage Disposal, Microwave(s), Refrigerator(s), Stove(s)/Range(s), Washer(s)
Estimated market value
$237,700
$226,000 - $250,000
$1,620/mo
Price history
| Date | Event | Price |
|---|---|---|
| 7/22/2026 | Listed for sale | $239,000$248/sqft |
Source:  RMLS (OR) #747330098 Report a problem RMLS (OR) #747330098 Report a problem | ||
| 7/18/2026 | Pending sale | $239,000$248/sqft |
Source: RMLS (OR) #747330098 Report a problem | ||
| 7/8/2026 | Listed for sale | $239,000$248/sqft |
Source: RMLS (OR) #747330098 Report a problem | ||
Public tax history
Tax history is unavailable.
Monthly payment
Est. payment
Payment breakdown
Explore the cost of this home by adjusting the details. Changes won't be saved.Climate risks
Neighborhood: Salmon Creek
Nearby schools
GreatSchools rating
- 7/10Chinook Elementary SchoolGrades: K-5Distance: 0.8 mi
- 8/10Alki Middle SchoolGrades: 6-8Distance: 0.6 mi
- 6/10Skyview High SchoolGrades: 9-12Distance: 0.5 mi
Schools provided by the listing agent
- Elementary: Chinook Elementary
- Middle: Alki Middle
- High: Skyview High
Source: NWMLS as distributed by MLS GRID. This data may not be complete. We recommend contacting the local school district to confirm school assignments for this home.
- $255,0002 bd1 ba964 sqft13117 NW 8th Ave APT B, Vancouver, WA 98685For Sale

- $243,6002 bd1 ba964 sqft813 NW 132nd St APT A, Vancouver, WA 98685Off Market
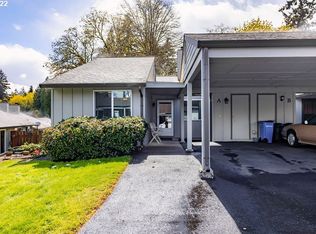
- $320,3452 bd1 ba1k sqft13129 NW 8th Ave APT A, Vancouver, WA 98685Sold
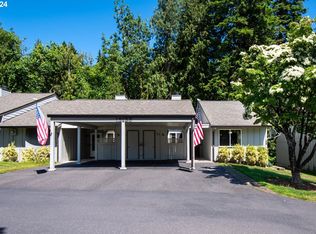
- $250,0002 bd2 ba964 sqft13100 NW 8th Ave, Vancouver, WA 98685Sold
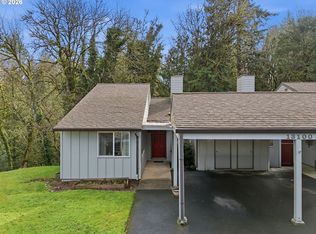
- $298,5002 bd1 ba964 sqft825 NW 133rd St APT D, Vancouver, WA 98685Sold
- $243,6002 bd1 ba964 sqft804 NW 132nd St, Vancouver, WA 98685Off Market
- $239,0002 bd1 ba964 sqft817 NW 133rd St APT A, Vancouver, WA 98685Sold
- $305,0002 bd1 ba964 sqft13117 NW 8th Ave APT C, Vancouver, WA 98685Sold
A local agent can set up tours, give advice and negotiate with sellers.
Similar homes
- $200,0003 bd2 ba1.2k sqftParklane Condo, Vancouver, WA 96885Active
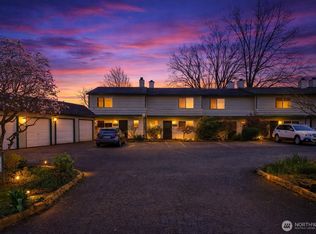 MLS ID #2492662, Donna M Roberts. NWMLS as distributed by MLS GRID
 - $237,9992 bd1 ba844 sqftLakeview Condominiums, Vancouver, WA 98655Active
 MLS ID #2511313, Alonnah Orae Kiemele. NWMLS as distributed by MLS GRID
 - $250,0002 bd2 ba1k sqftEvergreen Ridge Condo, Vancouver, WA 98665Active
 MLS ID #2512330, Madison Heimbigner. NWMLS as distributed by MLS GRID
 - $186,0002 bd2 ba1k sqft312 NE 103rd St, Vancouver, WA 98685Active
 MLS ID #248435255, Gregory Sobotka, Think Real Estate. RMLS (OR)
 - $220,0002 bd1 ba988 sqft7212 NE 16th Ave #703, Vancouver, WA 98665ActiveMLS ID #387107189, Jordan Matin, Matin Real Estate. RMLS (OR)
- $249,8002 bd2 ba960 sqft13216 NE Salmon Creek Ave Unit R3, Vancouver, WA 98686ActiveMLS ID #519001641, Marjorie Van Der Laan, Sunset Living. RMLS (OR)
- $245,0002 bd1 ba952 sqftPepper Tree Condominiums, Vancouver, WA 98661ActiveMLS ID #2514944, Tracy Anderson. NWMLS as distributed by MLS GRID
- $239,9001 bd1 ba676 sqftLakeview, Vancouver, WA 98665ActiveMLS ID #2509534, Madison Thomas. NWMLS as distributed by MLS GRID
- $285,0002 bd1 ba874 sqft3837 NE 45th St, Vancouver, WA 98661ActiveMLS ID #148612288, Alicia Cooper-Cooley, Knipe Realty ERA Powered. RMLS (OR)
- $275,0002 bd1 ba762 sqftColumbia Square Condo, Vancouver, WA 98660ActiveMLS ID #2533858, Jan Fogg. NWMLS as distributed by MLS GRID
- $225,0002 bd2 ba1.1k sqftShorewood East Condominium, Vancouver, WA 89661ActiveMLS ID #2507131, Lindsey Carpenter. NWMLS as distributed by MLS GRID
- $225,0002 bd1 ba798 sqft2155 NE Weidler St, Portland, OR 97232ActiveMLS ID #284439327, Javier Alomia, Real Broker. RMLS (OR)
- $245,0002 bd2 ba1.1k sqft547 N Hayden Bay Dr, Portland, OR 97217ActiveMLS ID #266461699, Rebecca Dunn, Keller Williams Premier Partners. RMLS (OR)
- $229,9002 bd1 ba781 sqft8521 N Edison St #A7, Portland, OR 97203ActiveMLS ID #178658263, Darryl Bodle, Keller Williams Realty Portland Premiere. RMLS (OR)
- $210,0001 bd1 ba584 sqft1535 SW Clay St APT 109, Portland, OR 97201ActiveMLS ID #540521104, JoAnn Dennis, Berkshire Hathaway HomeServices NW Real Estate. RMLS (OR)
- $239,0002 bd2 ba1.1k sqft445 N Hayden Bay Dr #71, Portland, OR 97217ActiveMLS ID #416002145, Patrick Fry, Premiere Property Group LLC. RMLS (OR)
- $288,0002 bd1 ba809 sqft3018 SW Carson St, Portland, OR 97219ActiveMLS ID #547867519, Kate Kennedy, Windermere Realty Trust. RMLS (OR)
- $239,9002 bd1 ba771 sqft8065 N Ivanhoe St APT 9, Portland, OR 97203ActiveMLS ID #777279206, Marshall Rosario, Real Broker. RMLS (OR)
- $275,0002 bd2 ba1k sqft100, Vancouver, WA 98661ActiveMLS ID #2538810, Nick Atwood. NWMLS as distributed by MLS GRID
- $299,9993 bd3 ba1.4k sqftCurtin Creek Condominiums, Vancouver, WA 98662ActiveMLS ID #2516136, Cherise Spears. NWMLS as distributed by MLS GRID
