Welcome to Pepper Tree 55+ living, where comfort and low-maintenance ease come together. This refreshed 2-bedroom condo offers a light-filled, open layout with seamless flow between the living, dining, and kitchen spaces. Enjoy convenient updates of durable flooring, and a cozy wood-burning fireplace with removable electric insert, fresh interior paint and new bedroom carpet. The functional kitchen and dedicated laundry room add everyday convenience, while the flexible second bedroom is ideal for guests, an office, or hobbies. Step outside to a private fenced patio, perfect for relaxing or entertaining. Attached garage offers direct interior access to the residence, adding security and ease. Brand-new roof was completed in 2025 and to be paid for by seller. Other 2025 upgrades include free standing oven/range, microwave, dishwasher and washing machine. HOA covers water, sewer, trash, landscaping, and exterior maintenance. Ideally located near shopping, dining, parks, and medical services.
Active
Listed by: eXp Realty • Tracy Anderson
Price cut: $6K (8/8)
$239,000
3513 NE 45th Street #A, Vancouver, WA 98661
2beds
952sqft
Condominium
Built in 1974
-- sqft lot
$238,100 Zestimate®
$251/sqft
$458/mo HOA
What's special
Cozy wood-burning fireplaceFunctional kitchenNew bedroom carpetFresh interior paintDurable flooringDedicated laundry roomLight-filled open layout
- 134 days
- 291
- 7
Zillow last checked:
Listing updated:
Listed by:
Tracy Anderson,
eXp Realty
Source: NWMLS as distributed by MLS GRID,MLS#: 2514944
Facts & features
Interior
Bedrooms & bathrooms
- Bedrooms: 2
- Bathrooms: 1
- Full bathrooms: 1
- Main level bathrooms: 1
- Main level bedrooms: 2
Bedroom
- Level: Main
Bedroom
- Level: Main
Bathroom full
- Level: Main
Dining room
- Level: Main
Kitchen without eating space
- Level: Main
Living room
- Level: Main
Living room
- Level: Main
Heating
- Fireplace, Ductless, Radiant, Electric
Cooling
- Ductless
Appliances
- Included: Dishwasher, Dryer, Microwave, Refrigerator, Stove(s)/Range(s), Washer, Dishwasher(s), Dryer(s), Microwave(s), Refrigerator(s), Washer(s), Cooking - Electric Hookup, Cooking-Electric, Dryer-Electric
- Laundry: Electric Dryer Hookup, Washer Hookup
Features
- Flooring: Laminate, Vinyl Plank, Carpet
- Number of fireplaces: 1
- Fireplace features: Electric, See Remarks, Wood Burning, Main Level: 1, Fireplace
Interior area
- Total structure area: 952
- Total interior livable area: 952 sqft
Property
Parking
- Total spaces: 2
- Parking features: Individual Garage, Uncovered
- Has garage: Yes
- Covered spaces: 1
- Uncovered spaces: 1
Features
- Levels: One
- Stories: 1
- Patio & porch: Cooking-Electric, Dryer-Electric, Fireplace, Washer
- Has view: Yes
- View description: Territorial
Lot
- Features: Dead End Street, Paved
Details
- Parcel number: 100122042
- Special conditions: Standard
Construction
Type & style
- Home type: Condo
- Architectural style: Condo (1 Level)
- Property subtype: Condominium
Materials
- Wood Siding
- Roof: Composition
Condition
- Year built: 1974
- Major remodel year: 1974
Community & HOA
Community
- Features: Age Restriction, Game/Rec Rm, See Remarks
- Senior community: Yes
- Subdivision: Vancouver
HOA
- Services included: Common Area Maintenance, Sewer, Water
- HOA fee: $458 monthly
- HOA phone: 360-892-8798
Location
- Region: Vancouver
Financial & listing details
- Price per square foot: $251/sqft
- Annual tax amount: $2,098
- Date on market: 5/8/2026
- Cumulative days on market: 125 days
- Listing terms: Conventional,FHA,VA Loan
- Inclusions: Dishwasher(s), Dryer(s), Microwave(s), Refrigerator(s), Stove(s)/Range(s), Washer(s)
Estimated market value
$238,100
$226,000 - $250,000
$1,613/mo
Price history
| Date | Event | Price |
|---|---|---|
| 8/31/2026 | Listed for sale | $239,000$251/sqft |
Source:  NWMLS as distributed by MLS GRID #2514944 Report a problem NWMLS as distributed by MLS GRID #2514944 Report a problem | ||
| 8/21/2026 | Pending sale | $239,000$251/sqft |
Source: NWMLS as distributed by MLS GRID #2514944 Report a problem | ||
| 8/8/2026 | Price change | $239,000-2.4%$251/sqft |
Source: NWMLS as distributed by MLS GRID #2514944 Report a problem | ||
| 4/29/2026 | Listed for sale | $245,000$257/sqft |
Source:  RMLS (OR) #392366690 Report a problem RMLS (OR) #392366690 Report a problem | ||
Public tax history
Tax history is unavailable.
Monthly payment
Est. payment
Payment breakdown
Explore the cost of this home by adjusting the details. Changes won't be saved.Climate risks
Neighborhood: Minnehaha
Nearby schools
Schools provided by the listing agent
- Elementary: Truman Elementary
- Middle: Gaiser Middle
- High: Fort Vancouver High
Source: NWMLS as distributed by MLS GRID. This data may not be complete. We recommend contacting the local school district to confirm school assignments for this home.

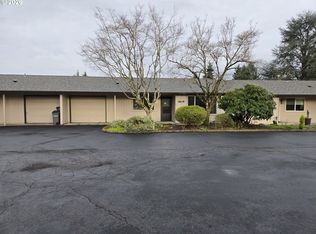


Similar homes
- $235,0002 bd1 ba1k sqft3706 NE 45th St, Vancouver, WA 98661Active

 MLS ID #425798574, Jessica Hur, RE/MAX Equity Group. RMLS (OR)
 - $224,9002 bd1 ba980 sqft3738 NE 45th St, Vancouver, WA 98661Active
 MLS ID #323549303, Whitney Ravins, Realty ONE Group Pacifica. RMLS (OR)
 - $215,0002 bd1 ba980 sqft3702 NE 45th St #3702, Vancouver, WA 98661Active
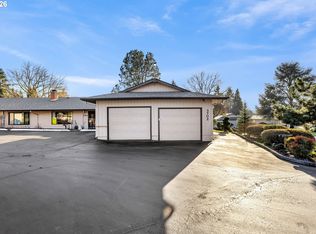 MLS ID #691150488, Eric Pelky, Weichert Realtors, Equity NW. RMLS (OR)
 - $225,0002 bd2 ba1.2k sqftEvergreen Blvd, Vancouver, WA 98661Active
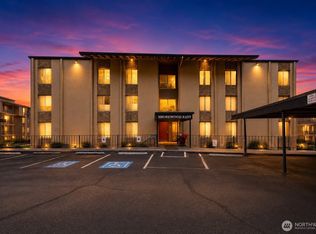 MLS ID #2575618, Donna M Roberts. NWMLS as distributed by MLS GRID
 - $225,0002 bd2 ba1.1k sqft1721 NE 116th St APT E, Vancouver, WA 98686ActiveMLS ID #572937124, Lily McCausland, The Lachlan Group LLC. RMLS (OR)
- $239,9001 bd1 ba906 sqft5565 E Evergreen Blvd APT 3303, Vancouver, WA 98661ActiveMLS ID #162650936, Rich Burns, RE/MAX Equity Group. RMLS (OR)
- $299,9992 bd3 ba1.2k sqft8904 NE 15th Ave APT C21, Vancouver, WA 98665ActiveMLS ID #494280278, Jessica Eisenhauer, Berkshire Hathaway HomeServices NW Real Estate. RMLS (OR)
- $264,0002 bd2 ba1.2k sqft1621 NE 113th St APT 132, Vancouver, WA 98686ActiveMLS ID #107327136, Stefanie Foster, Windermere Northwest Living. RMLS (OR)
- $285,0002 bd2 ba1.1k sqft8109 NE 14th St APT D, Vancouver, WA 98664ActiveMLS ID #664467726, Thomas Harvey, Keller Williams Realty. RMLS (OR)
- $250,0002 bd2 ba990 sqft514 SE 157th Ave Unit 22, Vancouver, WA 98684ActiveMLS ID #107808725, Jacqueline Smith, Keller Williams Realty. RMLS (OR)
- $239,0002 bd2 ba1.1k sqft445 N Hayden Bay Dr #71, Portland, OR 97217ActiveMLS ID #416002145, Patrick Fry, Premiere Property Group LLC. RMLS (OR)
- $245,0003 bd2 ba1k sqft3329 NE 162nd Ave, Portland, OR 97230ActiveMLS ID #371048549, Bryan Atkinson, eXp Realty, LLC. RMLS (OR)
