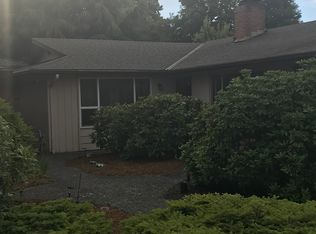
Desirable end-unit, single-level condo located at the end of a quiet, private cul-de-sac in a 55+ community. Move-in ready with new, easy-care wood-grain vinyl flooring throughout most of the home and new carpet in the bedrooms. Fresh interior paint includes all trim, doors, closets, and cabinetry in a crisp white finish, complemented by new brushed nickel door hardware. Enjoy your morning coffee from the front porch overlooking your private front yard. An abundance of natural light fills the home, creating a bright and inviting atmosphere.The spacious living room is open to the kitchen and dining area, offering a comfortable, open-concept layout. The kitchen features white cabinetry, stainless steel appliances, and includes the refrigerator. A separate utility room offers built-in storage cabinets above the washer and dryer, additional storage space, and access to the patio and intimate backyard. You’ll appreciate the convenience and security of the attached one-car garage with an automatic opener, along with extra guest parking located nearby at the end of the cul-de-sac. Ideally located just minutes from Uptown Village and the downtown waterfront, with easy freeway access. A one-year home warranty is included for added peace of mind. HOA dues are $435 per month and include exterior maintenance, management, common areas, and water, sewer, and garbage. A great place to call home!
Active
$259,900
3611 NE 45th St, Vancouver, WA 98661
2beds
880sqft
Residential, Condominium
Built in 1974
-- sqft lot
$-- Zestimate®
$295/sqft
$435/mo HOA
What's special
Quiet private cul-de-sacComfortable open-concept layoutBright and inviting atmosphere
- 149 days
- 273
- 11
Zillow last checked:
Listing updated:
Listed by:
Connie Bovee 360-936-5343,
Windermere Northwest Living
Source: RMLS (OR),MLS#: 576646780
Facts & features
Interior
Bedrooms & bathrooms
- Bedrooms: 2
- Bathrooms: 1
- Full bathrooms: 1
- Main level bathrooms: 1
Rooms
- Room types: Utility Room, Bedroom 2, Dining Room, Family Room, Kitchen, Living Room, Primary Bedroom
Primary bedroom
- Level: Main
Bedroom 2
- Level: Main
Dining room
- Level: Main
Kitchen
- Features: Dishwasher, Microwave, Free Standing Range, Free Standing Refrigerator
- Level: Main
Living room
- Level: Main
Heating
- Ceiling
Appliances
- Included: Dishwasher, Free-Standing Range, Free-Standing Refrigerator, Microwave, Stainless Steel Appliance(s), Washer/Dryer, Electric Water Heater
- Laundry: Laundry Room
Features
- Built-in Features
- Windows: Aluminum Frames, Double Pane Windows
- Basement: None
Interior area
- Total structure area: 880
- Total interior livable area: 880 sqft
Video & virtual tour
Property
Parking
- Total spaces: 1
- Parking features: Driveway, Off Street, Attached
- Attached garage spaces: 1
- Has uncovered spaces: Yes
Accessibility
- Accessibility features: Garage On Main, Ground Level, Main Floor Bedroom Bath, Minimal Steps, One Level, Utility Room On Main, Accessibility
Features
- Levels: One
- Stories: 1
- Entry location: Ground Floor
- Patio & porch: Patio, Porch
- Exterior features: Yard
Lot
- Features: Cul-De-Sac, Level, Private
Details
- Parcel number: 100122054
Construction
Type & style
- Home type: Condo
- Architectural style: Ranch
- Property subtype: Residential, Condominium
Materials
- T111 Siding
- Foundation: Slab
- Roof: Composition
Condition
- Updated/Remodeled
- New construction: No
- Year built: 1974
Details
- Warranty included: Yes
Utilities & green energy
- Sewer: Public Sewer
- Water: Public
Community & HOA
Community
- Senior community: Yes
- Subdivision: Pepper Tree
HOA
- Has HOA: Yes
- Amenities included: Commons, Exterior Maintenance, Maintenance Grounds, Management, Sewer, Trash, Utilities, Water
- HOA fee: $435 monthly
Location
- Region: Vancouver
Financial & listing details
- Price per square foot: $295/sqft
- Tax assessed value: $229,055
- Annual tax amount: $2,291
- Date on market: 4/10/2026
- Listing terms: Cash,Conventional,FHA,VA Loan
- Road surface type: Paved
Estimated market value
Not available
Estimated sales range
Not available
Not available
Price history
| Date | Event | Price |
|---|---|---|
| 4/10/2026 | Listed for sale | $259,900-2.8%$295/sqft |
Source:  RMLS (OR) #576646780 Report a problem RMLS (OR) #576646780 Report a problem | ||
| 9/15/2015 | Sold | $267,500-2%$304/sqft |
Source: RMLS (OR) #15097691 Report a problem | ||
| 9/2/2015 | Pending sale | $273,000$310/sqft |
Source: Cano Real Estate LLC #15097691 Report a problem | ||
| 8/26/2015 | Listed for sale | $273,000$310/sqft |
Source: Cano Real Estate LLC #15097691 Report a problem | ||
| 7/31/2015 | Pending sale | $273,000$310/sqft |
Source: Cano Real Estate LLC #15097691 Report a problem | ||
| 7/20/2015 | Listed for sale | $273,000$310/sqft |
Source: Cano Real Estate LLC #15097691 Report a problem | ||
Public tax history
| Year | Property taxes | Tax assessment |
|---|---|---|
| 2025 | $2,292 +42.1% | $229,055 +46.4% |
| 2024 | $1,612 -17.3% | $156,494 -23.4% |
| 2023 | $1,949 +9% | $204,389 +19.2% |
| 2022 | $1,788 -1.3% | $171,479 +0.1% |
| 2021 | $1,812 +15.1% | $171,252 +5.4% |
| 2020 | $1,574 | $162,473 +12.2% |
| 2019 | $1,574 +8.9% | $144,816 +4.9% |
| 2018 | $1,445 +16% | $138,047 +40.5% |
| 2017 | $1,246 +6.6% | $98,247 +1.4% |
| 2016 | $1,169 +5.2% | $96,919 +13.5% |
| 2015 | $1,111 +4.2% | $85,418 +10.8% |
| 2014 | $1,066 | $77,076 +5.9% |
| 2013 | $1,066 -4.8% | $72,788 +12.2% |
| 2012 | $1,121 -4.4% | $64,876 -17.5% |
| 2011 | $1,172 +2.5% | $78,617 -8% |
| 2010 | $1,144 +0.1% | $85,466 -7.9% |
| 2009 | $1,142 | $92,791 -22.5% |
| 2008 | -- | $119,700 |
| 2007 | -- | $119,700 +40% |
| 2005 | -- | $85,500 |
| 2004 | -- | $85,500 +12.5% |
| 2001 | $1,090 -0.1% | $76,000 |
| 2000 | $1,091 | $76,000 |
Find assessor info on the county website
Monthly payment
Est. payment
Payment breakdown
Explore the cost of this home by adjusting the details. Changes won't be saved.Climate risks
Neighborhood: Minnehaha
Nearby schools
Schools provided by the listing agent
- Elementary: Truman
- Middle: Gaiser
- High: Fort Vancouver
Source: RMLS (OR). This data may not be complete. We recommend contacting the local school district to confirm school assignments for this home.
Similar homes
- $229,9002 bd1 ba980 sqft3738 NE 45th St, Vancouver, WA 98661Active

 MLS ID #323549303, Whitney Ravins, Realty ONE Group Pacifica. RMLS (OR)
 - $258,9002 bd2 ba935 sqft4000 NE 109th Ave #D231, Vancouver, WA 98682Active
 MLS ID #726621444, Amy Asivido, Keller Williams Realty. RMLS (OR)
 - $239,0002 bd2 ba1.1k sqft409 NE 85th St Unit E, Vancouver, WA 98665Active
 MLS ID #707020656, Brad Issler, Coldwell Banker Bain. RMLS (OR)
 - $199,9003 bd2 ba963 sqft5417 NE 34th St #30-H, Vancouver, WA 98661Active
 MLS ID #532571590, Cindy Chung, eXp Realty LLC. RMLS (OR)
 - $264,0002 bd2 ba1.2k sqft1621 NE 113th St APT 132, Vancouver, WA 98686ActiveMLS ID #107327136, Stefanie Foster, Windermere Northwest Living. RMLS (OR)
- $239,9002 bd2 ba1k sqft5304 NE 84th Loop APT D14, Vancouver, WA 98662ActiveMLS ID #324424789, Nick Shivers, eXp Realty LLC. RMLS (OR)
- $249,8002 bd2 ba960 sqft13216 NE Salmon Creek Ave Unit R3, Vancouver, WA 98686ActiveMLS ID #519001641, Marjorie Van Der Laan, Sunset Living. RMLS (OR)
- $234,9002 bd1 ba964 sqft13105 NW 8th Ave APT C, Vancouver, WA 98685ActiveMLS ID #157404346, Viktor Rudnitskii, Keller Williams Realty. RMLS (OR)
- $199,9002 bd1 ba988 sqft7212 NE 16th Ave #703, Vancouver, WA 98665ActiveMLS ID #387107189, Jordan Matin, Matin Real Estate. RMLS (OR)
- $246,9002 bd2 ba997 sqft522 SE 157th Ave Unit 13, Vancouver, WA 98684ActiveMLS ID #559632741, Jeff Wunder, Keller Williams Realty. RMLS (OR)
- $260,0002 bd2 ba890 sqft6919 N Leavitt Ave #B1, Portland, OR 97203ActiveMLS ID #388514311, Miranda Meeker, Real Broker. RMLS (OR)
- $264,5003 bd2 ba1k sqft4000 NE 109th Ave Unit Y123, Vancouver, WA 98682ActiveMLS ID #742762829, Patricia Peterson-Hodge, MORE Realty. RMLS (OR)
- $189,0002 bd1 ba988 sqft7306 NE 16th Ave, Vancouver, WA 98665ActiveMLS ID #776852137, Nick Shivers, eXp Realty LLC. RMLS (OR)
- $279,0002 bd3 ba1.1k sqft13216 NE Salmon Creek Ave Unit N4, Vancouver, WA 98686ActiveMLS ID #687410305, Erica Stout, RE/MAX Equity Group. RMLS (OR)
- $234,9002 bd1 ba832 sqft4000 NE 109th Ave #Hh170, Vancouver, WA 98682ActiveMLS ID #440510730, Asperlando Josias, Keller Williams Realty. RMLS (OR)
- $244,0002 bd2 ba1.1k sqft13210 SE 7th St Unit C15, Vancouver, WA 98683ActiveMLS ID #371503754, Nick Shivers, eXp Realty LLC. RMLS (OR)
- $219,9002 bd1 ba1k sqft13210 SE 7th St Unit M60, Vancouver, WA 98683ActiveMLS ID #750323647, Daniel Mal, Mal & Seitz. RMLS (OR)
- $237,9001 bd1 ba640 sqft10800 SE 17th Cir APT 42, Vancouver, WA 98664ActiveMLS ID #296310483, Roxsandra Perrault, MORE Realty. RMLS (OR)
- $239,9002 bd1 ba783 sqft2120 NE Halsey St APT 31, Portland, OR 97232ActiveMLS ID #561805685, Whitney Parker, Redfin. RMLS (OR)
- $250,0002 bd1 ba852 sqft159 SW Florence Ave APT 45, Gresham, OR 97080ActiveMLS ID #572483507, Stacey Bent, Streamline Real Estate. RMLS (OR)
