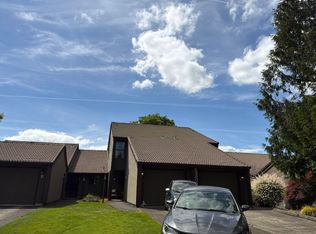
Welcome to this beautifully updated, move-in ready, ground-level 2-bedroom, 1-bath condo offering comfortable, low-maintenance living in a peaceful Vancouver community. The open floor plan creates a warm, inviting flow between the living, dining, and kitchen areas, making the space feel both comfortable and spacious.The thoughtfully updated kitchen features quartz countertops, newer cabinetry, and stainless-steel appliances. Both bedrooms offer a nice amount of space and flexibility for comfortable living.The living room features a cozy wood-burning fireplace, creating a perfect spot to unwind and enjoy relaxing evenings at home. Step outside to your private patio surrounded by lush greenery and peaceful greenspace views—an ideal place to sip your morning coffee or enjoy a little fresh air. An exterior storage shed provides convenient extra storage.Conveniently located less than a mile from Fred Meyer, Trader Joe’s, and Legacy Health, with easy access to I-5 and I-205 and Vancouver schools nearby. This inviting condo offers the perfect blend of comfort, convenience, and easy living—ready for you to make it home!
Active
$234,900
13105 NW 8th Ave APT C, Vancouver, WA 98685
2beds
964sqft
Residential, Condominium
Built in 1979
-- sqft lot
$-- Zestimate®
$244/sqft
$535/mo HOA
What's special
Cozy wood-burning fireplaceOpen floor planPeaceful greenspace viewsThoughtfully updated kitchenNewer cabinetryStainless-steel appliancesQuartz countertops
- 2 days |
- 114 |
- 6 |
Zillow last checked:
Listing updated:
Listed by:
Viktor Rudnitskii 503-756-0029,
Keller Williams Realty
Source: RMLS (OR),MLS#: 157404346
Facts & features
Interior
Bedrooms & bathrooms
- Bedrooms: 2
- Bathrooms: 1
- Full bathrooms: 1
- Main level bathrooms: 1
Rooms
- Room types: Laundry, Bedroom 2, Dining Room, Family Room, Kitchen, Living Room, Primary Bedroom
Primary bedroom
- Features: Closet, Laminate Flooring
- Level: Main
Bedroom 2
- Features: Closet, Laminate Flooring
- Level: Main
Dining room
- Features: Laminate Flooring
- Level: Main
Kitchen
- Features: Cook Island, Dishwasher, Free Standing Range, Laminate Flooring
- Level: Main
Living room
- Features: Deck, Fireplace, Sliding Doors, Laminate Flooring
- Level: Main
Heating
- Wall Furnace, Fireplace(s)
Appliances
- Included: Dishwasher, Free-Standing Range, Range Hood, Stainless Steel Appliance(s), Washer/Dryer, Electric Water Heater
- Laundry: Laundry Room
Features
- Soaking Tub, Closet, Cook Island
- Flooring: Laminate
- Doors: Sliding Doors
- Basement: None
- Number of fireplaces: 1
- Fireplace features: Wood Burning
- Common walls with other units/homes: 1 Common Wall
Interior area
- Total structure area: 964
- Total interior livable area: 964 sqft
Property
Parking
- Total spaces: 1
- Parking features: Carport, Other, Condo Garage (Attached)
- Garage spaces: 1
- Has carport: Yes
Accessibility
- Accessibility features: Main Floor Bedroom Bath, One Level, Accessibility
Features
- Stories: 1
- Entry location: Ground Floor
- Patio & porch: Deck, Patio
- Has view: Yes
- View description: Territorial, Trees/Woods
Lot
- Features: Gentle Sloping
Details
- Parcel number: 117894248
Construction
Type & style
- Home type: Condo
- Architectural style: Ranch
- Property subtype: Residential, Condominium
Materials
- Vinyl Siding, Wood Siding
- Foundation: Slab
- Roof: Composition
Condition
- Resale
- New construction: No
- Year built: 1979
Utilities & green energy
- Sewer: Public Sewer
- Water: Public
Community & HOA
Community
- Subdivision: Salmon Creek Estates Condomini
HOA
- Has HOA: Yes
- Amenities included: All Landscaping, Athletic Court, Commons, Exterior Maintenance, Front Yard Landscaping, Lap Pool, Maintenance Grounds, Management, Meeting Room, Pool, Recreation Facilities, Sewer, Tennis Court, Water, Weight Room
- HOA fee: $535 monthly
Location
- Region: Vancouver
Financial & listing details
- Price per square foot: $244/sqft
- Annual tax amount: $339
- Date on market: 8/15/2026
- Listing terms: Cash,Conventional
- Road surface type: Paved
Estimated market value
Not available
Estimated sales range
Not available
Not available
Price history
| Date | Event | Price |
|---|---|---|
| 8/15/2026 | Listed for sale | $234,900$244/sqft |
Source:  RMLS (OR) #157404346 Report a problem RMLS (OR) #157404346 Report a problem | ||
Public tax history
Tax history is unavailable.
Monthly payment
Est. payment
Payment breakdown
Explore the cost of this home by adjusting the details. Changes won't be saved.Climate risks
Neighborhood: Salmon Creek
Nearby schools
GreatSchools rating
- 7/10Chinook Elementary SchoolGrades: K-5Distance: 0.8 mi
- 8/10Alki Middle SchoolGrades: 6-8Distance: 0.6 mi
- 6/10Skyview High SchoolGrades: 9-12Distance: 0.5 mi
Schools provided by the listing agent
- Elementary: Chinook
- Middle: Alki
- High: Skyview
Source: RMLS (OR). This data may not be complete. We recommend contacting the local school district to confirm school assignments for this home.
- $239,0002 bd1 ba964 sqft13102 NW 8th Way #2A, Vancouver, WA 98685Off Market
- $234,0002 bd1 ba964 sqft13102 NW 8th Way #2-B, Vancouver, WA 98685Off Market
- $235,0002 bd1 ba964 sqft13102 NW 8th Way UNIT 2-C, Vancouver, WA 98685Sold
- $256,4002 bd1 ba964 sqft13102 NW 8th Way #2D, Vancouver, WA 98685Off Market
- $274,4002 bd1 ba964 sqft13114 NW 8th Way #4A, Vancouver, WA 98685Off Market
- $236,9002 bd1 ba943 sqft13114 NW 8th Way #4C, Vancouver, WA 98685Off Market
- $246,9002 bd1 ba964 sqft13114 NW 8th Way #4D, Vancouver, WA 98685Off Market
- $256,5002 bd1 ba964 sqft13105 NW 8th Ave #5-A, Vancouver, WA 98685Off Market
- $245,9002 bd1 ba961 sqft13105 NW 8th Ave APT B, Vancouver, WA 98685Off Market
A local agent can set up tours, give advice and negotiate with sellers.
Similar homes
- $239,0002 bd1 ba964 sqftSalmon Creek Estates Condominiums, Vancouver, WA 98685Active
 MLS ID #2551465, Charlene Taylor. NWMLS as distributed by MLS GRID
 - $--2 bd3 ba1.3k sqft13806 NW 10th Ct APT D, Vancouver, WA 98685Auction
 Auction.com 2
 - $255,0002 bd1 ba964 sqftSalmon Creek Estates, Vancouver, WA 98685Active
 MLS ID #2542087, Karen Higgins. NWMLS as distributed by MLS GRID
 - $250,0002 bd1 ba762 sqftColumbia Square Condominiums, Vancouver, WA 98660Active
 MLS ID #2567121, Ashley Flapper. NWMLS as distributed by MLS GRID
 - $215,0002 bd2 ba1.2k sqft1611 NE 113th St APT 332, Vancouver, WA 98686Active
 MLS ID #723893637, Eric Guess, Rarebird Real Estate. RMLS (OR)
 - $350,0002 bd2 ba1.2k sqft13815 NW 10th Ct APT F, Vancouver, WA 98685ActiveMLS ID #650099556, Patricia Green, Knipe Realty ERA Powered. RMLS (OR)
- $239,9002 bd2 ba1k sqft5304 NE 84th Loop APT D14, Vancouver, WA 98662ActiveMLS ID #324424789, Nick Shivers, eXp Realty LLC. RMLS (OR)
- $200,0003 bd2 ba1.2k sqftParklane Condo, Vancouver, WA 96885ActiveMLS ID #2492662, Donna M Roberts. NWMLS as distributed by MLS GRID
- $240,0002 bd2 ba1.1k sqft409 NE 85th St Unit E, Vancouver, WA 98665ActiveMLS ID #707020656, Brad Issler, Coldwell Banker Bain. RMLS (OR)
- $--2 bd2 ba1.4k sqft5723 NE Hazel Dell Ave APT B, Vancouver, WA 98663AuctionAuction.com 2
- $229,9002 bd1 ba988 sqft1408 NE 72nd St APT 2, Vancouver, WA 98665ActiveMLS ID #171439720, Terry Wollam, RE/MAX Equity Group. RMLS (OR)
- $279,0002 bd2 ba1.2k sqft5729 NE Hazel Dell Ave APT B, Vancouver, WA 98663ActiveMLS ID #176404818, Tiffany Kerlegan, HomeSmart Realty Group. RMLS (OR)
- $220,0002 bd1 ba988 sqft7212 NE 16th Ave #703, Vancouver, WA 98665ActiveMLS ID #387107189, Jordan Matin, Matin Real Estate. RMLS (OR)
- $240,0002 bd1 ba762 sqft3300 Kauffman Ave APT 11, Vancouver, WA 98660ActiveMLS ID #695259976, Denice Neddo, Wise Move Real Estate LLC. RMLS (OR)
- $235,0002 bd1 ba1k sqft3706 NE 45th St, Vancouver, WA 98661ActiveMLS ID #425798574, Jessica Hur, RE/MAX Equity Group. RMLS (OR)
- $264,0002 bd2 ba1.2k sqft1621 NE 113th St APT 132, Vancouver, WA 98686ActiveMLS ID #107327136, Stefanie Foster, Windermere Northwest Living. RMLS (OR)
- $237,9992 bd1 ba844 sqftLakeview Condominiums, Vancouver, WA 98655ActiveMLS ID #2511313, Alonnah Orae Kiemele. NWMLS as distributed by MLS GRID
- $325,0002 bd3 ba1.3k sqft13846 NW 10th Ct APT C, Vancouver, WA 98685ActiveMLS ID #604227259, Mike Lamb, Windermere Northwest Living. RMLS (OR)
- $238,0002 bd1 ba782 sqft2310 NE 78th Ave, Vancouver, WA 98664ActiveMLS ID #307759112, Meghan Phelps, MORE Realty, Inc. RMLS (OR)
- $250,0002 bd2 ba1k sqftEvergreen Ridge Condo, Vancouver, WA 98665ActiveMLS ID #2512330, Madison Heimbigner. NWMLS as distributed by MLS GRID
