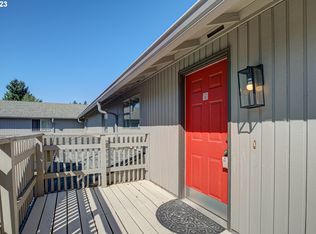

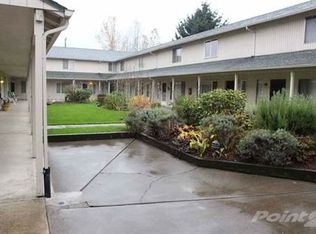
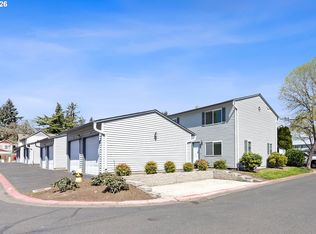
Beautifully updated condo in a highly convenient Vancouver location offering a blend of modern updates, comfortable living spaces, and low-maintenance ownership. Recent improvements include new flooring throughout, refinished wood stairs, fresh interior paint including baseboards, updated kitchen finishes, newer appliances, a new bathtub, and contemporary ceiling fans that add both style and functionality. The thoughtfully designed floor plan provides comfortable separation between living and sleeping areas. Upstairs, you'll find two generously sized bedrooms and a full bathroom featuring a double vanity. The main level offers inviting living and dining spaces with an easy flow for everyday living and entertaining. Sliding door access leads to a private patio. The kitchen is equipped with a built-in dishwasher, built-in microwave, free-standing range, ample cabinet storage, and workspace designed to support both everyday meal preparation and hosting guests. An in-home laundry area with additional storage and a half bathroom right next door. Residents enjoy a charming community courtyard that connects the home to a detached oversized single-car garage and an additional dedicated parking space. The gated community is scheduled for further security enhancements, including installation of a new entry gate, adding another layer of convenience and peace of mind for homeowners. Location is a standout feature of this property. Situated just minutes from Vancouver Mall, major retail centers, grocery stores, restaurants, coffee shops, entertainment venues, fitness facilities, and everyday services, you'll have easy access to everything you need. Commuters will appreciate the quick connections to both I-205 and SR-500, providing efficient travel throughout Vancouver, east Clark County, and the greater Portland metropolitan area.
Active
Price cut: $10.1K (7/7)
$239,900
5304 NE 84th Loop APT D14, Vancouver, WA 98662
2beds
1,040sqft
Residential, Condominium, Townhouse
Built in 1983
-- sqft lot
$-- Zestimate®
$231/sqft
$400/mo HOA
What's special
Charming community courtyardGated communityUpdated kitchen finishesRefinished wood stairsDetached oversized single-car garageNew bathtubNewer appliances
- 16 days
- 320
- 20
Zillow last checked:
Listing updated:
Listed by:
Nick Shivers 503-389-0821,
eXp Realty LLC
Source: RMLS (OR),MLS#: 324424789
Facts & features
Interior
Bedrooms & bathrooms
- Bedrooms: 2
- Bathrooms: 2
- Full bathrooms: 1
- Partial bathrooms: 1
- Main level bathrooms: 1
Rooms
- Room types: Bedroom 2, Dining Room, Family Room, Kitchen, Living Room, Primary Bedroom
Primary bedroom
- Features: Closet, Wallto Wall Carpet
- Level: Upper
- Area: 160
- Dimensions: 16 x 10
Bedroom 2
- Features: Ceiling Fan, Closet, Wallto Wall Carpet
- Level: Upper
- Area: 156
- Dimensions: 12 x 13
Kitchen
- Features: Dishwasher, Microwave, Sliding Doors, Builtin Oven, Free Standing Range, Free Standing Refrigerator, Vinyl Floor
- Level: Main
- Area: 182
- Width: 13
Living room
- Features: Ceiling Fan, Vinyl Floor
- Level: Main
- Area: 196
- Dimensions: 14 x 14
Heating
- Ductless
Appliances
- Included: Disposal, Free-Standing Range, Free-Standing Refrigerator, Microwave, Washer/Dryer, Dishwasher, Built In Oven, Tank Water Heater
- Laundry: Hookup Available, Laundry Room
Features
- Ceiling Fan(s), Closet
- Flooring: Tile, Vinyl, Wall to Wall Carpet
- Doors: Sliding Doors
- Windows: Double Pane Windows, Vinyl Frames
- Basement: Crawl Space
Interior area
- Total structure area: 1,040
- Total interior livable area: 1,040 sqft
Property
Parking
- Total spaces: 1
- Parking features: Off Street, Parking Pad, Condo Garage (Other), Detached
- Garage spaces: 1
- Has uncovered spaces: Yes
Accessibility
- Accessibility features: Kitchen Cabinets, Accessibility
Features
- Levels: Two
- Stories: 2
- Patio & porch: Patio
Lot
- Features: Gated, Private
Details
- Parcel number: 105529630
Construction
Type & style
- Home type: Townhouse
- Property subtype: Residential, Condominium, Townhouse
Materials
- Wood Siding
- Foundation: Concrete Perimeter
Condition
- Resale
- New construction: No
- Year built: 1983
Utilities & green energy
- Sewer: Public Sewer
- Water: Public
Community & HOA
Community
- Security: Sidewalk
HOA
- Has HOA: Yes
- Amenities included: Front Yard Landscaping, Sewer, Trash, Water
- HOA fee: $400 monthly
Location
- Region: Vancouver
Financial & listing details
- Price per square foot: $231/sqft
- Annual tax amount: $1,991
- Date on market: 6/11/2026
- Listing terms: Cash,Conventional,FHA,VA Loan
- Road surface type: Paved
Estimated market value
Not available
Estimated sales range
Not available
Not available
Price history
| Date | Event | Price |
|---|---|---|
| 8/17/2026 | Listed for sale | $239,900$231/sqft |
Source:  RMLS (OR) #324424789 Report a problem RMLS (OR) #324424789 Report a problem | ||
| 7/28/2026 | Pending sale | $239,900$231/sqft |
Source: eXp Realty #324424789 Report a problem | ||
| 7/7/2026 | Price change | $239,900-4%$231/sqft |
Source: RMLS (OR) #324424789 Report a problem | ||
| 6/11/2026 | Listed for sale | $250,000-4.6%$240/sqft |
Source: RMLS (OR) #324424789 Report a problem | ||
| 9/28/2022 | Sold | $262,000+0.8%$252/sqft |
Source: RMLS (OR) #22451052 Report a problem | ||
| 8/26/2022 | Pending sale | $259,900$250/sqft |
Source: RMLS (OR) #22451052 Report a problem | ||
| 8/11/2022 | Listed for sale | $259,900+38.6%$250/sqft |
Source: RMLS (OR) #22451052 Report a problem | ||
| 5/29/2020 | Sold | $187,500$180/sqft |
Source: RMLS (OR) #20236410 Report a problem | ||
Public tax history
Tax history is unavailable.
Monthly payment
Est. payment
Payment breakdown
Explore the cost of this home by adjusting the details. Changes won't be saved.Climate risks
Neighborhood: Van Mall
Nearby schools
Schools provided by the listing agent
- Elementary: Walnut Grove
- Middle: Gaiser
- High: Fort Vancouver
Source: RMLS (OR). This data may not be complete. We recommend contacting the local school district to confirm school assignments for this home.

Similar homes
- $354,9002 bd2 ba1.1k sqft9008 NE 54th St Unit D12, Vancouver, WA 98662Active
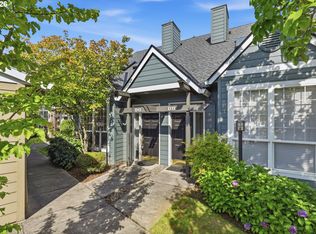
 MLS ID #289142040, Jacqueline Smith, Keller Williams Realty. RMLS (OR)
 - $238,0002 bd1 ba782 sqft2310 NE 78th Ave, Vancouver, WA 98664Active
 MLS ID #307759112, Meghan Phelps, MORE Realty. RMLS (OR)
 - $234,9002 bd1 ba832 sqft4000 NE 109th Ave #Hh170, Vancouver, WA 98682Active
 MLS ID #440510730, Asperlando Josias, Keller Williams Realty. RMLS (OR)
 - $258,9002 bd2 ba935 sqft4000 NE 109th Ave #D231, Vancouver, WA 98682Active
 MLS ID #726621444, Amy Asivido, Keller Williams Realty. RMLS (OR)
 - $349,5003 bd3 ba1.4k sqft7917 NE 60th St, Vancouver, WA 98662ActiveMLS ID #317144858, Mark Kizokian, Premiere Property Group, LLC. RMLS (OR)
- $239,0002 bd2 ba1.1k sqft409 NE 85th St Unit E, Vancouver, WA 98665ActiveMLS ID #707020656, Brad Issler, Coldwell Banker Bain. RMLS (OR)
- $264,5003 bd2 ba1k sqft4000 NE 109th Ave Unit Y123, Vancouver, WA 98682ActiveMLS ID #742762829, Patricia Peterson-Hodge, MORE Realty. RMLS (OR)
- $305,0003 bd3 ba1.4k sqft4701 NE 77th Ave APT 10, Vancouver, WA 98662ActiveMLS ID #435678383, Eric Nguyen, Washington First Properties. RMLS (OR)
- $250,0002 bd3 ba1.4k sqft5301 Plomondon St APT E18, Vancouver, WA 98661ActiveMLS ID #315376382, Lynelle Nicholson, Coldwell Banker Bain. RMLS (OR)
- $229,9002 bd1 ba980 sqft3738 NE 45th St, Vancouver, WA 98661ActiveMLS ID #323549303, Whitney Ravins, Realty ONE Group Pacifica. RMLS (OR)
- $279,0002 bd3 ba1.4k sqft5301 Plomondon St APT A6, Vancouver, WA 98661ActiveMLS ID #484321900, Kristin Griffin, The Management Group, Inc. RMLS (OR)
- $199,9002 bd2 ba876 sqft5264 NE 121st Ave APT W-241, Vancouver, WA 98682ActiveMLS ID #515300973, Greg Lange, MORE Realty. RMLS (OR)
- $244,0002 bd2 ba1.1k sqft13210 SE 7th St Unit C15, Vancouver, WA 98683ActiveMLS ID #371503754, Nick Shivers, eXp Realty LLC. RMLS (OR)
- $225,0002 bd2 ba1.1k sqft553 N Hayden Bay Dr #25, Portland, OR 97217ActiveMLS ID #134044658, Alicia Selliken, Real Broker. RMLS (OR)
- $199,0002 bd1 ba988 sqft7306 NE 16th Ave, Vancouver, WA 98665ActiveMLS ID #776852137, Nick Shivers, eXp Realty LLC. RMLS (OR)
- $264,0002 bd2 ba1.2k sqft1621 NE 113th St APT 132, Vancouver, WA 98686ActiveMLS ID #107327136, Stefanie Foster, Windermere Northwest Living. RMLS (OR)
- $199,9002 bd1 ba988 sqft7212 NE 16th Ave #703, Vancouver, WA 98665ActiveMLS ID #387107189, Jordan Matin, Matin Real Estate. RMLS (OR)
- $237,9001 bd1 ba640 sqft10800 SE 17th Cir APT 42, Vancouver, WA 98664ActiveMLS ID #296310483, Roxsandra Perrault, MORE Realty. RMLS (OR)
- $205,0002 bd2 ba1.1k sqft547 N Hayden Bay Dr, Portland, OR 97217ActiveMLS ID #266461699, Rebecca Dunn, Keller Williams Premier Partners. RMLS (OR)
- $245,0002 bd3 ba1.1k sqft19159 SE Yamhill St APT 15, Portland, OR 97233ActiveMLS ID #422195323, Rachel Vezina, Keller Williams PDX Central. RMLS (OR)
