Welcome to one of the most desirable communities in East Vancouver—Ellsworth on the Park! This beautifully maintained ground-level 1-bedroom, 1-bath condominium offers the perfect combination of comfort, convenience, and low-maintenance living.Enjoy an open and inviting floor plan filled with natural light, creating a warm and welcoming space for relaxing or entertaining. The spacious living room features a cozy gas fireplace and flows seamlessly to your private covered patio, where you can enjoy peaceful mornings overlooking the beautifully landscaped grounds.The kitchen offers abundant cabinetry, generous counter space, and comes complete with all appliances, including the refrigerator, washer, and dryer, making this truly move-in ready. The attached one-car garage provides secure parking and additional storage, while ample guest parking is conveniently located nearby. Residents enjoy outstanding community amenities including a sparkling outdoor pool, fitness center, clubhouse with Wi-Fi, and beautifully maintained common areas adjacent to Ellsworth Springs Park. Whether you’re enjoying a walk with your dog, meeting neighbors, or relaxing by the pool, this community offers an exceptional lifestyle. Ideally located just minutes from SR-14, I-205, PDX Airport, PeaceHealth Medical Center, shopping, restaurants, grocery stores, and everyday conveniences, this home offers easy access to everything while maintaining a quiet residential feel. Perfect for first-time homebuyers, professionals, downsizers, or anyone seeking a turnkey home in a sought-after community, this is easy condominium living at its finest.
Active
Price cut: $10K (7/23)
$237,900
10800 SE 17th Cir APT 42, Vancouver, WA 98664
1beds
640sqft
:
Get pre-qualified$1,502/mo
Residential, Condominium
Built in 2002
-- sqft lot
$-- Zestimate®
$372/sqft
$-- HOA
What's special
Cozy gas fireplaceSparkling outdoor poolPrivate covered patioGenerous counter spaceKitchen offers abundant cabinetry
- 59 days |
- 658 |
- 34 |
Zillow last checked:
Listing updated:
Listed by:
Roxsandra Perrault 971-331-6277,
MORE Realty, Inc
Source: RMLS (OR),MLS#: 296310483
Facts & features
Interior
Bedrooms & bathrooms
- Bedrooms: 1
- Bathrooms: 1
- Full bathrooms: 1
- Main level bathrooms: 1
Rooms
- Room types: Dining Room, Family Room, Kitchen, Living Room, Primary Bedroom
Primary bedroom
- Features: Closet, Wallto Wall Carpet
- Level: Main
Kitchen
- Features: Eat Bar, Fireplace
- Level: Main
Living room
- Level: Main
Heating
- Wall Furnace, Fireplace(s)
Appliances
- Included: Dishwasher, Disposal, Free-Standing Range, Free-Standing Refrigerator, Microwave, Washer/Dryer, Electric Water Heater
- Laundry: Laundry Room
Features
- High Speed Internet, Marble, Bathtub With Shower, Granite, Eat Bar, Closet
- Flooring: Laminate, Wall to Wall Carpet
- Windows: Double Pane Windows, Vinyl Frames
- Basement: None
- Number of fireplaces: 1
- Fireplace features: Gas
- Common walls with other units/homes: 1 Common Wall
Interior area
- Total structure area: 640
- Total interior livable area: 640 sqft
Video & virtual tour
Property
Parking
- Total spaces: 1
- Parking features: Off Street, Garage Door Opener, Condo Garage (Deeded), Attached
- Attached garage spaces: 1
Accessibility
- Accessibility features: Accessible Approachwith Ramp, Accessible Doors, Accessible Entrance, Accessible Full Bath, Garage On Main, Ground Level, Main Floor Bedroom Bath, Minimal Steps, One Level, Utility Room On Main, Accessibility
Features
- Levels: One
- Stories: 1
- Entry location: Ground Floor
- Patio & porch: Covered Patio
- Exterior features: Gas Hookup
- Spa features: Association
- Has view: Yes
- View description: Territorial, Trees/Woods
Lot
- Features: Commons, Level, Trees
Details
- Additional structures: GasHookup
- Parcel number: 112863084
Construction
Type & style
- Home type: Condo
- Property subtype: Residential, Condominium
Materials
- Vinyl Siding
- Foundation: Slab
- Roof: Composition
Condition
- Approximately
- New construction: No
- Year built: 2002
Utilities & green energy
- Gas: Gas Hookup, Gas
- Sewer: Public Sewer
- Water: Public
- Utilities for property: Cable Connected
Community & HOA
Community
- Features: Walking paths, Parks, Easy F W Y Enterance
- Security: Fire Sprinkler System, Sidewalk
- Subdivision: Ellsworth On The Park
HOA
- Has HOA: Yes
- Amenities included: All Landscaping, Commons, Exterior Maintenance, Gym, Lap Pool, Maintenance Grounds, Management, Meeting Room, Party Room, Pool, Recreation Facilities, Sewer, Spa Hot Tub, Trash, Weight Room
Location
- Region: Vancouver
Financial & listing details
- Price per square foot: $372/sqft
- Tax assessed value: $201,224
- Annual tax amount: $2,109
- Date on market: 6/6/2026
- Listing terms: Call Listing Agent,Cash,Conventional,FHA,VA Loan
- Road surface type: Paved
Estimated market value
Not available
Estimated sales range
Not available
Not available
Price history
| Date | Event | Price |
|---|---|---|
| 7/23/2026 | Price change | $237,900-4%$372/sqft |
Source:  RMLS (OR) #296310483 Report a problem RMLS (OR) #296310483 Report a problem | ||
| 7/8/2026 | Price change | $247,900-0.8%$387/sqft |
Source: RMLS (OR) #296310483 Report a problem | ||
| 6/6/2026 | Listed for sale | $249,9000%$390/sqft |
Source: RMLS (OR) #296310483 Report a problem | ||
| 10/13/2023 | Sold | $250,000+117.4%$391/sqft |
Source: Public Record Report a problem | ||
| 9/23/2015 | Sold | $115,000-4%$180/sqft |
Source: Public Record Report a problem | ||
| 9/6/2015 | Pending sale | $119,800$187/sqft |
Source: Realty Pro, Inc. #15045636 Report a problem | ||
| 8/21/2015 | Listed for sale | $119,800+152.2%$187/sqft |
Source: Realty Pro, Inc. #15045636 Report a problem | ||
| 2/28/2011 | Sold | $47,500-48.2%$74/sqft |
Source: Public Record Report a problem | ||
| 10/6/2010 | Sold | $91,773-15.4%$143/sqft |
Source: Public Record Report a problem | ||
| 1/23/2004 | Sold | $108,500+9.7%$170/sqft |
Source: Public Record Report a problem | ||
| 10/29/2002 | Sold | $98,900$155/sqft |
Source: Public Record Report a problem | ||
Public tax history
| Year | Property taxes | Tax assessment |
|---|---|---|
| 2024 | $1,993 +10% | $201,224 +6% |
| 2023 | $1,811 +4.4% | $189,884 -0.3% |
| 2022 | $1,735 -5.7% | $190,467 +11.8% |
| 2021 | $1,841 +8% | $170,368 +0.1% |
| 2020 | $1,705 | $170,236 +6.9% |
| 2019 | $1,705 +8.7% | $159,217 +0.9% |
| 2018 | $1,569 -5.3% | $157,731 +17.8% |
| 2017 | $1,657 +15.7% | $133,896 +11.8% |
| 2016 | $1,432 +8.2% | $119,795 +13% |
| 2015 | $1,323 +4.1% | $106,012 +8.9% |
| 2014 | $1,272 | $97,381 +16.9% |
| 2013 | $1,272 +20.9% | $83,289 +24.3% |
| 2012 | $1,052 -30.9% | $67,006 -12.2% |
| 2011 | $1,522 +19.4% | $76,326 -33.3% |
| 2010 | $1,275 -3.7% | $114,375 +4% |
| 2009 | $1,324 | $109,979 -15.8% |
| 2008 | -- | $130,600 |
| 2007 | -- | $130,600 +40.3% |
| 2005 | -- | $93,100 |
| 2004 | -- | $93,100 |
Find assessor info on the county website
Monthly payment
Est. payment
Payment breakdown
Explore the cost of this home by adjusting the details. Changes won't be saved.Climate risks
Neighborhood: Ellsworth Springs
Nearby schools
GreatSchools rating
- 5/10Ellsworth Elementary SchoolGrades: PK-5Distance: 0.5 mi
- 4/10Wyeast Middle SchoolGrades: 6-8Distance: 1.3 mi
- 6/10Mountain View High SchoolGrades: 9-12Distance: 2 mi
Schools provided by the listing agent
- Elementary: Ellsworth
- Middle: Wy East
- High: Mountain View
Source: RMLS (OR). This data may not be complete. We recommend contacting the local school district to confirm school assignments for this home.
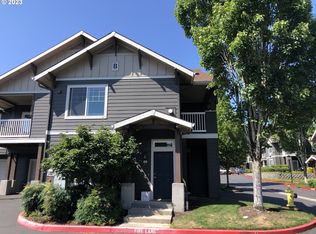
- $323,0002 bd2 ba1k sqft10800 SE 17th Cir APT 25, Vancouver, WA 98664Sold

- $332,7322 bd3 ba1.1k sqft10800 SE 17th Cir APT 21, Vancouver, WA 98664Sold
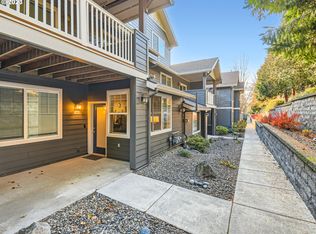
- $279,0001 bd1 ba643 sqft10800 SE 17th Cir #166P, Vancouver, WA 98664Sold
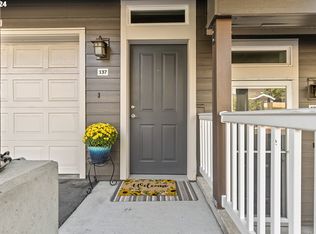
- $322,5002 bd3 ba1.1k sqft10800 SE 17th Cir APT 137L, Vancouver, WA 98664Sold
- $334,9002 bd2 ba996 sqft10800 SE 17th Cir APT 198, Vancouver, WA 98664Sold
- $300,0002 bd2 ba995 sqft10800 SE 17th Cir APT 32C, Vancouver, WA 98664Sold
- $315,0002 bd2 ba925 sqft10800 SE 17th Cir APT 138, Vancouver, WA 98664Sold
- $250,0001 bd1 ba640 sqft10800 SE 17th Cir APT A-3, Vancouver, WA 98664For Sale
A local agent can set up tours, give advice and negotiate with sellers.
Similar homes
- $199,0001 bd1 ba643 sqft10800 SE 17th Cir APT 222, Vancouver, WA 98664Active
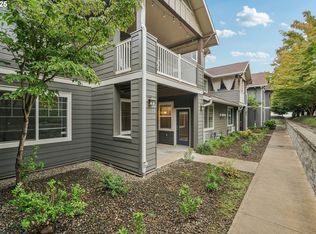
 MLS ID #284379431, Meghann Johnson, Reger Homes LLC. RMLS (OR)
 - $220,0002 bd2 ba834 sqft1040 Columbia Ridge Dr Unit 2, Vancouver, WA 98664Active
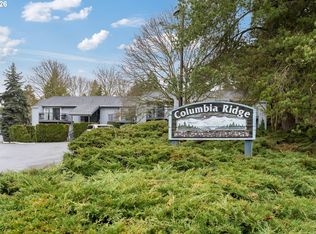 MLS ID #625065630, Melissa Messner, Lovejoy Real Estate Services. RMLS (OR)
 - $193,0001 bd1 ba612 sqft605 SE 121st Ave APT 5, Vancouver, WA 98683Active
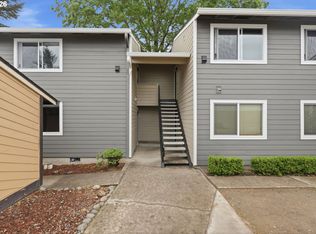 MLS ID #733796966, Jacqueline Smith, Keller Williams Realty. RMLS (OR)
 - $275,0002 bd2 ba876 sqft4000 NE 109th Ave Unit M148, Vancouver, WA 98682Active
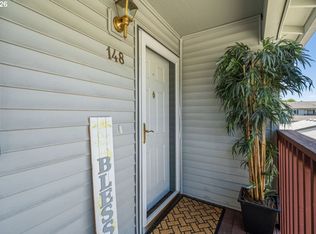 MLS ID #327585802, Cristine Besmond, Windermere Northwest Living. RMLS (OR)
 - $245,0002 bd1 ba832 sqft4000 NE 109th Ave #Hh170, Vancouver, WA 98682ActiveMLS ID #440510730, Asperlando Josias, Keller Williams Realty. RMLS (OR)
- $224,9992 bd2 ba876 sqft5264 NE 121st Ave APT W-241, Vancouver, WA 98682ActiveMLS ID #515300973, Greg Lange, MORE Realty, Inc. RMLS (OR)
- $225,0001 bd1 ba728 sqft194 N Hayden Bay Dr, Portland, OR 97217ActiveMLS ID #525079426, Chris Suarez, Keller Williams Sunset Corridor. RMLS (OR)
- $235,0001 bd1 ba725 sqft730 NW Naito Pkwy APT E10, Portland, OR 97209ActiveMLS ID #653596029, Heather Paris, Paris Group Realty LLC. RMLS (OR)
- $235,0001 bd1 ba792 sqft606 NW Naito Pkwy APT A9, Portland, OR 97209ActiveMLS ID #327487949, Natalya Oreste, Berkshire Hathaway HomeServices NW Real Estate. RMLS (OR)
- $189,9001 bd1 ba577 sqft701 Columbia St APT 105, Vancouver, WA 98660ActiveMLS ID #620414969, Miranda Klein, Urban Nest Realty. RMLS (OR)
- $225,0001 bd1 ba613 sqft1500 SW Park Ave APT 306, Portland, OR 97201ActiveMLS ID #720191711, Reed Bright, Matin Real Estate. RMLS (OR)
- $279,9001 bd1 ba763 sqft520 SE Columbia River Dr APT 326, Vancouver, WA 98661ActiveMLS ID #378729465, Amy Tierney, Keller Williams Realty. RMLS (OR)
- $249,9002 bd1 ba785 sqft11221 SE Causey Cir, Happy Valley, OR 97086ActiveMLS ID #609692462, Greg Pace, Realty One Group Prestige. RMLS (OR)
- $297,0002 bd1 ba915 sqft5734 N Montana Ave Unit 2, Portland, OR 97217ActiveMLS ID #444334944, Todd Kinner, Works Real Estate. RMLS (OR)
- $249,8002 bd2 ba960 sqft13216 NE Salmon Creek Ave Unit R3, Vancouver, WA 98686ActiveMLS ID #519001641, Marjorie Van Der Laan, Sunset Living. RMLS (OR)
- $239,9952 bd1 ba904 sqft15056 NW Central Dr APT 702, Portland, OR 97229ActiveMLS ID #723183726, Megan Jumago-Simpson, Keller Williams Realty Professionals. RMLS (OR)
- $220,0001 bd1 ba684 sqft720 NW Naito Pkwy APT D24, Portland, OR 97209ActiveMLS ID #144520951, Michelle Palmquist, Redfin. RMLS (OR)
- $235,0001 bd1 ba790 sqft1710 S Harbor Way Unit 202, Portland, OR 97201ActiveMLS ID #685016302, Michelle Mendola, Real Broker. RMLS (OR)
- $245,0001 bd1 ba896 sqft5150 S Landing Dr #101B2, Portland, OR 97239ActiveMLS ID #437052068, Vince Kinney, Matin Real Estate. RMLS (OR)
- $235,0002 bd1 ba710 sqft627 NE Garswood Ln, Hillsboro, OR 97006ActiveMLS ID #626771091, Austin Sabin, John L. Scott Portland Central. RMLS (OR)
