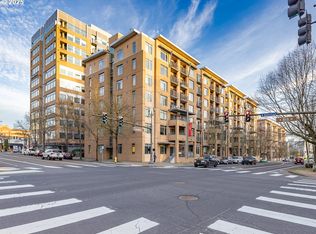
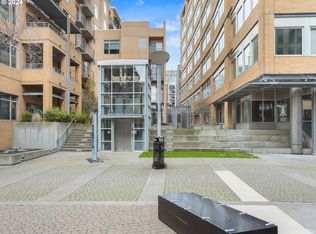
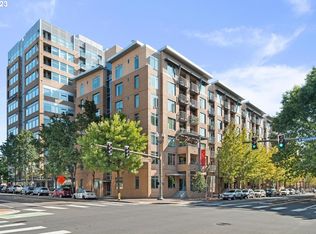
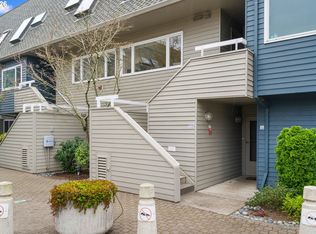
This small but mighty one bedroom condo at Parkview makes the most of its 577 square feet with a layout that feels efficient and comfortable. Tall ceilings and large windows bring in natural light and offer views of beautiful Esther Short Park, giving the space a sense of openness that’s hard to find at this size. With a wall laid out kitchen, in-unit washer dryer, and plentiful interior storage, this petite unit lives practically. While in the heart of downtown, you’ll be surprised with how quiet and peaceful this unit is while still being moments from the Vancouver Waterfront, Farmers Market (located on west side of Esther Short Park), and a wide range of local restaurants and coffee shops - making it easy to enjoy the neighborhood all that downtown has to offer without needing to go far. Perfect for a low maintenance primary residence or weekend getaway / pied-a-terre! Monthly HOA includes garbage, water, sewer, heating, cooling, and electric. Parking is available in the attached garage for a monthly fee. *Note - option to purchase condo fully furnished. Reach out to agent for additional details. *** Mortgage savings may be available for buyers of this listing ***
Active
Price cut: $10K (7/10)
$189,900
701 Columbia St APT 105, Vancouver, WA 98660
1beds
577sqft
Residential, Condominium
Built in 2004
-- sqft lot
$-- Zestimate®
$329/sqft
$584/mo HOA
What's special
Wall laid out kitchenIn-unit washer dryerTall ceilingsLarge windowsPlentiful interior storage
- 160 days
- 1,131
- 48
Zillow last checked:
Listing updated:
Listed by:
Miranda Klein 928-301-5309,
Urban Nest Realty
Source: RMLS (OR),MLS#: 620414969
Facts & features
Interior
Bedrooms & bathrooms
- Bedrooms: 1
- Bathrooms: 1
- Full bathrooms: 1
- Main level bathrooms: 1
Rooms
- Room types: Dining Room, Family Room, Kitchen, Living Room, Primary Bedroom
Primary bedroom
- Level: Main
Kitchen
- Features: Dishwasher, Microwave, Free Standing Range, Free Standing Refrigerator
- Level: Main
Living room
- Level: Main
Heating
- Forced Air
Cooling
- Central Air
Appliances
- Included: Dishwasher, Free-Standing Range, Free-Standing Refrigerator, Microwave, Stainless Steel Appliance(s), Washer/Dryer
Features
- High Ceilings
- Flooring: Laminate, Wall to Wall Carpet
Interior area
- Total structure area: 577
- Total interior livable area: 577 sqft
Property
Parking
- Parking features: Off Street, Secured, Condo Garage (Rent), Garage Available, Shared Garage
Features
- Levels: One
- Stories: 1
- Entry location: Ground Floor
- Has view: Yes
- View description: City, Park/Greenbelt, Trees/Woods
Lot
- Features: Commons, Corner Lot, Level, On Busline
Details
- Parcel number: 048170224
- Zoning: CX
Construction
Type & style
- Home type: Condo
- Property subtype: Residential, Condominium
Materials
- Brick, Stucco
- Foundation: Slab
- Roof: Flat
Condition
- Resale
- New construction: No
- Year built: 2004
Utilities & green energy
- Sewer: Public Sewer
- Water: Public
- Utilities for property: Cable Connected
Community & HOA
Community
- Features: Condo Elevator
- Security: Fire Sprinkler System, Intercom Entry
- Subdivision: Parkview At Vancouver Center
HOA
- Has HOA: Yes
- Amenities included: Central Air, Commons, Electricity, Exterior Maintenance, Heat, Sewer, Trash, Water
- HOA fee: $584 monthly
Location
- Region: Vancouver
Financial & listing details
- Price per square foot: $329/sqft
- Tax assessed value: $241,278
- Annual tax amount: $2,336
- Date on market: 3/26/2026
- Listing terms: Call Listing Agent,Cash,Conventional
Estimated market value
Not available
Estimated sales range
Not available
Not available
Price history
| Date | Event | Price |
|---|---|---|
| 7/10/2026 | Price change | $189,900-5%$329/sqft |
Source:  RMLS (OR) #620414969 Report a problem RMLS (OR) #620414969 Report a problem | ||
| 6/26/2026 | Price change | $199,900-4.3%$346/sqft |
Source: RMLS (OR) #620414969 Report a problem | ||
| 6/6/2026 | Price change | $208,800-5%$362/sqft |
Source: RMLS (OR) #620414969 Report a problem | ||
| 3/27/2026 | Listed for sale | $219,900+12.8%$381/sqft |
Source: RMLS (OR) #620414969 Report a problem | ||
| 2/18/2021 | Sold | $195,000-1.5%$338/sqft |
Source: RMLS (OR) #20437043 Report a problem | ||
| 1/27/2021 | Pending sale | $198,000$343/sqft |
Source: RMLS (OR) #20437043 Report a problem | ||
| 11/27/2020 | Price change | $198,000-1%$343/sqft |
Source: RMLS (OR) #20437043 Report a problem | ||
| 11/10/2020 | Listed for sale | $199,900-4.8%$346/sqft |
Source: Realty One Group Cascadia #20437043 Report a problem | ||
| 11/27/2019 | Listing removed | $209,900$364/sqft |
Source: Realty One Group Cascadia #19511941 Report a problem | ||
| 7/18/2019 | Listed for sale | $209,900+44.9%$364/sqft |
Source: Realty One Group Cascadia #19511941 Report a problem | ||
| 5/20/2016 | Sold | $144,900$251/sqft |
Source: RMLS (OR) #16377689 Report a problem | ||
| 8/14/2015 | Sold | $144,900$251/sqft |
Source: RMLS (OR) #15208840 Report a problem | ||
| 5/24/2015 | Listed for sale | $144,900$251/sqft |
Source: Coldwell Banker SEAL #15208840 Report a problem | ||
| 5/20/2015 | Pending sale | $144,900$251/sqft |
Source: Coldwell Banker SEAL #15208840 Report a problem | ||
| 4/29/2015 | Price change | $144,900-2.8%$251/sqft |
Source: Coldwell Banker SEAL #15208840 Report a problem | ||
| 4/16/2015 | Listed for sale | $149,000-0.6%$258/sqft |
Source: Coldwell Banker SEAL #15208840 Report a problem | ||
| 12/4/2013 | Listing removed | $149,900$260/sqft |
Source: Coldwell Banker Barbara Sue Seal Properties #13333886 Report a problem | ||
| 10/2/2013 | Price change | $149,900-5.7%$260/sqft |
Source: Coldwell Banker Barbara Sue Seal Properties #13333886 Report a problem | ||
| 8/1/2013 | Price change | $159,000-5.6%$276/sqft |
Source: Coldwell Banker Barbara Sue Seal Properties #13333886 Report a problem | ||
| 7/13/2013 | Price change | $168,500-2%$292/sqft |
Source: Coldwell Banker Barbara Sue Seal Properties #13333886 Report a problem | ||
| 6/30/2013 | Listed for sale | $172,000-9.4%$298/sqft |
Source: Coldwell Banker Barbara Sue Seal Properties #13333886 Report a problem | ||
| 10/18/2007 | Sold | $189,900$329/sqft |
Source: Public Record Report a problem | ||
Public tax history
| Year | Property taxes | Tax assessment |
|---|---|---|
| 2025 | $2,337 -2.1% | $241,278 -1.5% |
| 2024 | $2,387 +19.3% | $244,849 +14.2% |
| 2023 | $2,000 -3.1% | $214,365 +1.3% |
| 2022 | $2,063 +9.6% | $211,531 +2.3% |
| 2021 | $1,883 +469.2% | $206,681 +2.8% |
| 2020 | $331 | $200,965 +4.2% |
| 2019 | $331 -1.1% | $192,926 +237.6% |
| 2018 | $335 -7.2% | $57,150 |
| 2017 | $361 -77.9% | $57,150 -60% |
| 2016 | $1,628 +340% | $142,874 +195.4% |
| 2015 | $370 -77% | $48,363 -62.1% |
| 2014 | $1,612 | $127,517 +8.8% |
| 2013 | $1,612 +4129.2% | $117,215 +4408.3% |
| 2012 | $38 +12.3% | $2,600 |
| 2011 | $34 -5.4% | $2,600 +8.3% |
| 2010 | $36 +14.4% | $2,400 -25% |
| 2009 | $31 | $3,200 |
| 2008 | -- | $3,200 |
| 2007 | -- | $3,200 |
Find assessor info on the county website
Monthly payment
Est. payment
Payment breakdown
Explore the cost of this home by adjusting the details. Changes won't be saved.Climate risks
Neighborhood: Esther Short
Nearby schools
Schools provided by the listing agent
- Elementary: Hough
- Middle: Discovery
- High: Hudsons Bay
Source: RMLS (OR). This data may not be complete. We recommend contacting the local school district to confirm school assignments for this home.
Similar homes
- $215,0001 bd1 ba620 sqft701 Columbia St APT 515, Vancouver, WA 98660Active

 MLS ID #284418654, Giovanni Cafiso, Cascade Hasson Sotheby's International Realty. RMLS (OR)
 - $225,0002 bd2 ba855 sqft701 Columbia St APT 314, Vancouver, WA 98660Active
 MLS ID #795261383, Dineve Ramirez, Knipe Realty ERA Powered. RMLS (OR)
 - $279,0001 bd1 ba517 sqft304 E 12th St APT D, Vancouver, WA 98660Active
 MLS ID #249159448, Martine Gibbons, Cascade Hasson Sotheby's International Realty. RMLS (OR)
 - $199,9991 bd1 ba728 sqft194 N Hayden Bay Dr, Portland, OR 97217Active
 MLS ID #525079426, Chris Suarez, Keller Williams Sunset Corridor. RMLS (OR)
 - $190,0001 bd1 ba554 sqft1937 NW Hoyt St #106, Portland, OR 97209ActiveMLS ID #579787655, Ronald Milligan, Fiv Realty. RMLS (OR)
- $225,0001 bd1 ba690 sqft910 NW Naito Pkwy APT I4, Portland, OR 97209ActiveMLS ID #584807690, Julie Galaski, Julie Galaski Realty. RMLS (OR)
- $199,9901 bd1 ba769 sqft3970 N Interstate Ave Unit 307, Portland, OR 97227ActiveMLS ID #591933738, Marie Conser, John L. Scott. RMLS (OR)
- $215,0001 bd1 ba576 sqft478 N Hayden Island Dr, Portland, OR 97217ActiveMLS ID #798285965, Chris Suarez, Keller Williams Sunset Corridor. RMLS (OR)
- $215,0001 bd1 ba732 sqft620 NW Naito Pkwy APT B7, Portland, OR 97209ActiveMLS ID #276055203, Nikki Gardner, ELEETE Real Estate. RMLS (OR)
- $199,0001 bd1 ba618 sqft1829 NW Lovejoy St Unit 408, Portland, OR 97209ActiveMLS ID #557042523, Marina Golovatii, Real Broker. RMLS (OR)
- $199,0001 bd1 ba545 sqft7232 N New York Ave APT 6, Portland, OR 97203ActiveMLS ID #105209571, Alexander Grimaldi, Windermere Realty Trust. RMLS (OR)
- $202,0001 bd1 ba627 sqft1829 NW Lovejoy St Unit 305, Portland, OR 97209ActiveMLS ID #157740696, Amaia Harrington, Where, Inc. RMLS (OR)
- $180,0001 bd1 ba756 sqft1040 NW Naito Pkwy APT O16, Portland, OR 97209ActiveMLS ID #211878010, Meagan Fogle, Keller Williams Realty Portland Elite. RMLS (OR)
- $199,9502 bd1 ba727 sqft8833 N Syracuse St APT 12, Portland, OR 97203ActiveMLS ID #628044609, Shanon Adamson-John, MORE Realty. RMLS (OR)
- $188,9001 bd1 ba572 sqft7538 SW Barnes Rd Unit H, Portland, OR 97225ActiveMLS ID #554804320, Laurie Bornstein, Eleete Real Estate. RMLS (OR)
- $197,0001 bd1 ba731 sqft255 SW Harrison St APT 14B, Portland, OR 97201ActiveMLS ID #723719625, Kevin May, Coldwell Banker Bain. RMLS (OR)
- $204,9001 bd1 ba537 sqft1829 NW Lovejoy St Unit 313, Portland, OR 97209ActiveMLS ID #461178047, Rachel Vezina, Keller Williams PDX Central. RMLS (OR)
- $217,0001 bd1 ba662 sqft1132 SW 19th Ave Unit 309, Portland, OR 97205ActiveMLS ID #534048925, Christopher Hayes, MORE Realty. RMLS (OR)
- $237,9001 bd1 ba640 sqft10800 SE 17th Cir APT 42, Vancouver, WA 98664ActiveMLS ID #296310483, Roxsandra Perrault, MORE Realty. RMLS (OR)
- $214,9991 bd1 ba544 sqft533 NE Holladay St APT 601, Portland, OR 97232ActiveMLS ID #193154193, Robbie Ratkai, Portland's Alternative Inc., Realtors. RMLS (OR)
