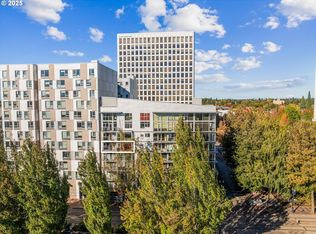
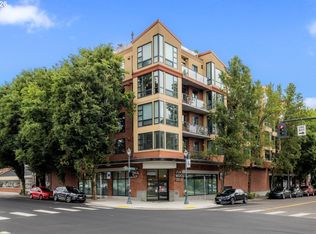
Stylish Condo in Portland’s Lloyd District, This true 1-bedroom, 1-bath condo is perched on the 6th floor with east-facing exposure. Expansive floor-to-ceiling windows create a seamless connection between indoors and out, bathing the space in abundant natural light. A private patio offers beautiful park and cityscape views for your enjoyment. The unit features a brand-new stainless steel appliances, new LVP flooring, fresh crisp interior paint, a walk-in closet, in-unit laundry, and an open layout designed for modern living. Cascadian Court is a modern 9-story condominium built in 2002 with 60 units, ideally located at NE Holladay & 6th Avenue in the heart of the Lloyd District—offering easy access to TriMet, shopping, dining, and downtown. The shared courtyard features lush landscaping and a BBQ area for residents to enjoy. Monthly parking is available nearby, with rates ranging from $150–$180 per month. A fantastic opportunity to own a light-filled, move-in-ready condo with unbeatable access to all that Portland has to offer!
Pending
Price cut: $15.1K (9/10)
$199,900
533 NE Holladay St APT 601, Portland, OR 97232
1beds
544sqft
Residential, Condominium
Built in 2001
-- sqft lot
$-- Zestimate®
$367/sqft
$402/mo HOA
What's special
Fresh crisp interior paintWalk-in closetExpansive floor-to-ceiling windowsAbundant natural lightEast-facing exposureBrand-new stainless steel appliancesIn-unit laundry
- 388 days
- 95
- 6
Zillow last checked:
Listing updated:
Listed by:
Robbie Ratkai 503-516-6500,
Portland's Alternative Inc., Realtors
Source: RMLS (OR),MLS#: 193154193
Facts & features
Interior
Bedrooms & bathrooms
- Bedrooms: 1
- Bathrooms: 1
- Full bathrooms: 1
- Main level bathrooms: 1
Rooms
- Room types: Dining Room, Family Room, Kitchen, Living Room, Primary Bedroom
Primary bedroom
- Features: Bathroom, Walkin Closet
- Level: Main
- Area: 132
- Dimensions: 12 x 11
Dining room
- Features: Balcony, Great Room
- Level: Main
- Area: 25
- Dimensions: 5 x 5
Kitchen
- Features: Disposal, Gas Appliances, Island, Free Standing Range, Free Standing Refrigerator, Washer Dryer
- Level: Main
- Area: 65
- Width: 5
Living room
- Features: Great Room
- Level: Main
- Area: 81
- Dimensions: 9 x 9
Heating
- Forced Air
Cooling
- Central Air
Appliances
- Included: Dishwasher, Disposal, Free-Standing Gas Range, Free-Standing Refrigerator, Gas Appliances, Range Hood, Washer/Dryer, Free-Standing Range, Gas Water Heater
Features
- Elevator, High Speed Internet, Balcony, Great Room, Kitchen Island, Bathroom, Walk-In Closet(s)
- Flooring: Luxury Vinyl Plank
- Windows: Double Pane Windows
- Basement: None
- Common walls with other units/homes: 1 Common Wall
Interior area
- Total structure area: 544
- Total interior livable area: 544 sqft
Video & virtual tour
Property
Parking
- Parking features: On Street, Other
- Has uncovered spaces: Yes
Accessibility
- Accessibility features: Accessible Doors, Accessible Elevator Installed, Accessible Entrance, Accessible Hallway, One Level, Accessibility
Features
- Stories: 1
- Entry location: Upper Floor
- Patio & porch: Patio
- Exterior features: Balcony
- Has view: Yes
- View description: City, Park/Greenbelt, Trees/Woods
Lot
- Features: Commons, Gated, Light Rail, On Busline
Details
- Parcel number: R522306
- Zoning: CX
- Other equipment: Intercom
Construction
Type & style
- Home type: Condo
- Architectural style: Contemporary
- Property subtype: Residential, Condominium
Materials
- Metal Siding, Other
- Roof: Built-Up,Membrane
Condition
- Resale
- New construction: No
- Year built: 2001
Utilities & green energy
- Gas: Gas
- Sewer: Public Sewer
- Water: Public
- Utilities for property: Cable Connected
Community & HOA
Community
- Features: Condo Elevator
- Security: Fire Escape, Fire Sprinkler System, Intercom Entry, Security Lights
- Subdivision: Lloyd District
HOA
- Has HOA: Yes
- Amenities included: Cable T V, Commons, Exterior Maintenance, Hot Water, Insurance, Internet, Sewer, Trash, Water
- HOA fee: $402 monthly
Location
- Region: Portland
Financial & listing details
- Price per square foot: $367/sqft
- Tax assessed value: $223,580
- Annual tax amount: $4,062
- Date on market: 9/13/2025
- Cumulative days on market: 389 days
- Listing terms: Cash,Conventional,FHA,VA Loan
- Road surface type: Paved
Estimated market value
Not available
Estimated sales range
Not available
Not available
Price history
| Date | Event | Price |
|---|---|---|
| 9/14/2026 | Pending sale | $199,900$367/sqft |
Source:  RMLS (OR) #193154193 Report a problem RMLS (OR) #193154193 Report a problem | ||
| 9/10/2026 | Price change | $199,900-7%$367/sqft |
Source: RMLS (OR) #193154193 Report a problem | ||
| 4/28/2026 | Price change | $214,999-2.3%$395/sqft |
Source: RMLS (OR) #193154193 Report a problem | ||
| 11/17/2025 | Price change | $220,000-6.4%$404/sqft |
Source: RMLS (OR) #193154193 Report a problem | ||
| 9/13/2025 | Listed for sale | $235,000+74.2%$432/sqft |
Source: RMLS (OR) #193154193 Report a problem | ||
| 12/26/2013 | Sold | $134,900$248/sqft |
Source: RMLS (OR) #13666991 Report a problem | ||
| 11/15/2013 | Pending sale | $134,900$248/sqft |
Source: Windermere Cronin & Caplan Realty Group, Inc. #13666991 Report a problem | ||
| 10/25/2013 | Listed for sale | $134,900-9.7%$248/sqft |
Source: Windermere Cronin & Caplan Realty Group, Inc. #13666991 Report a problem | ||
| 8/30/2002 | Sold | $149,340$275/sqft |
Source: Public Record Report a problem | ||
Public tax history
| Year | Property taxes | Tax assessment |
|---|---|---|
| 2025 | $4,063 +10.3% | $172,140 +3% |
| 2024 | $3,682 +1.3% | $167,130 +3% |
| 2023 | $3,634 -7.2% | $162,270 +3% |
| 2022 | $3,914 -5.4% | $157,550 +3% |
| 2021 | $4,136 +15.1% | $152,970 +3% |
| 2020 | $3,594 -1.7% | $148,520 +3% |
| 2019 | $3,655 | $144,200 +3% |
| 2018 | $3,655 +3% | $140,000 +3% |
| 2017 | $3,547 +14% | $135,930 +3% |
| 2016 | $3,112 | $131,980 +3% |
| 2015 | $3,112 +8.7% | $128,140 +3% |
| 2014 | $2,864 +15.4% | $124,410 +3% |
| 2013 | $2,482 +15.9% | $120,790 +3% |
| 2012 | $2,141 -14.6% | $117,280 +3% |
| 2011 | $2,507 +511% | $113,870 +504.4% |
| 2010 | $410 +2.6% | $18,840 +3% |
| 2009 | $400 +6% | $18,300 +3% |
| 2008 | $377 +0.3% | $17,770 +3% |
| 2007 | $376 +11.3% | $17,260 +3% |
| 2006 | $338 | $16,760 |
Find assessor info on the county website
Monthly payment
Est. payment
Payment breakdown
Explore the cost of this home by adjusting the details. Changes won't be saved.Climate risks
Neighborhood: Lloyd
Nearby schools
Schools provided by the listing agent
- Elementary: Buckman
- Middle: Hosford
- High: Cleveland
Source: RMLS (OR). This data may not be complete. We recommend contacting the local school district to confirm school assignments for this home.
- $290,0002 bd1 ba801 sqft533 NE Holladay St APT 204, Portland, OR 97232Sold

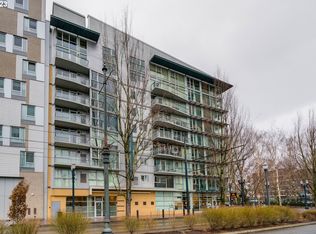
- $220,0001 bd1 ba679 sqft533 NE Holladay St APT 605, Portland, OR 97232Sold
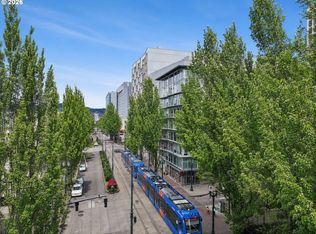
- $218,2001 bd1 ba736 sqft533 NE Holladay St APT 709, Portland, OR 97232Off Market
- $219,0001 bd1 ba544 sqft533 NE Holladay St APT 701, Portland, OR 97232For Sale
Similar homes
- $219,0001 bd1 ba544 sqft533 NE Holladay St APT 701, Portland, OR 97232Active
 MLS ID #355886836, Stuart Stevens, Realty Portland. RMLS (OR)
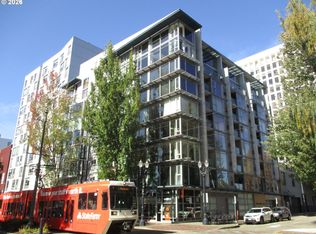
 - $217,9501 bd1 ba736 sqft533 NE Holladay St APT 409, Portland, OR 97232Active
 MLS ID #446375542, Josh Reiter, Josh Reiter Real Estate. RMLS (OR)
 - $202,0001 bd1 ba662 sqft1132 SW 19th Ave Unit 309, Portland, OR 97205Active
 MLS ID #534048925, Christopher Hayes, MORE Realty. RMLS (OR)
 - $240,0001 bd1 ba777 sqft1620 NE Broadway St Ste 206, Portland, OR 97232Active
 MLS ID #198462110, Charity Chesnek, Think Real Estate. RMLS (OR)
 - $199,0001 bd1 ba618 sqft1829 NW Lovejoy St Unit 408, Portland, OR 97209ActiveMLS ID #557042523, Marina Golovatii, Real Broker. RMLS (OR)
- $232,0002 bd1 ba783 sqft2120 NE Halsey St APT 31, Portland, OR 97232ActiveMLS ID #561805685, Whitney Parker, Redfin. RMLS (OR)
- $189,0001 bd1 ba694 sqft940 NW Naito Pkwy APT L15, Portland, OR 97209ActiveMLS ID #224583275, Morgan Braze, Kelly Right Real Estate of Portland, LLC. RMLS (OR)
- $204,9001 bd1 ba537 sqft1829 NW Lovejoy St Unit 313, Portland, OR 97209ActiveMLS ID #461178047, Rachel Vezina, Keller Williams PDX Central. RMLS (OR)
- $199,9001 bd1 ba608 sqft1455 N Killingsworth St APT 404, Portland, OR 97217ActiveMLS ID #461174053, Zayda Arzen, eXp Realty, LLC. RMLS (OR)
- $199,9901 bd1 ba769 sqft3970 N Interstate Ave Unit 307, Portland, OR 97227ActiveMLS ID #591933738, Marie Conser, John L. Scott. RMLS (OR)
- $202,0001 bd1 ba627 sqft1829 NW Lovejoy St Unit 305, Portland, OR 97209ActiveMLS ID #157740696, Amaia Harrington, Where, Inc. RMLS (OR)
- $190,0001 bd1 ba554 sqft1937 NW Hoyt St #106, Portland, OR 97209ActiveMLS ID #579787655, Ronald Milligan, Fiv Realty. RMLS (OR)
- $215,0001 bd1 ba732 sqft620 NW Naito Pkwy APT B7, Portland, OR 97209ActiveMLS ID #276055203, Nikki Gardner, ELEETE Real Estate. RMLS (OR)
- $199,9001 bd1 ba700 sqft810 NW Naito Pkwy APT F11, Portland, OR 97209ActiveMLS ID #245448661, Marc Fox, Keller Williams Realty Portland Premiere. RMLS (OR)
- $215,0001 bd1 ba528 sqft1005 SW Park Ave Unit 406, Portland, OR 97205ActiveMLS ID #374290688, Early Hurley, Where Real Estate Collaborative. RMLS (OR)
- $199,9001 bd1 ba458 sqft804 SE Cesar E Chavez Blvd #13, Portland, OR 97214ActiveMLS ID #386690385, Chris Suarez, Keller Williams Sunset Corridor. RMLS (OR)
- $255,0002 bd1 ba807 sqft1220 NE 17th Ave APT 3D, Portland, OR 97232ActiveMLS ID #559574330, Mel George, Windermere Realty Trust. RMLS (OR)
- $199,5001 bd1 ba431 sqft708 N Killingsworth St #12, Portland, OR 97217ActiveMLS ID #167525066, Chris Suarez, Keller Williams Sunset Corridor. RMLS (OR)
- $197,5001 bd1 ba773 sqft1535 SW Clay St APT 239, Portland, OR 97201ActiveMLS ID #325714798, Mimi McCaslin, LUXE Forbes Global Properties. RMLS (OR)
- $220,0001 bd1 ba684 sqft720 NW Naito Pkwy APT D24, Portland, OR 97209ActiveMLS ID #144520951, Michelle Palmquist, Redfin. RMLS (OR)
