Style, Efficiency & Affordability in the Heart of Portland! Don’t miss this fantastic opportunity at Cascadian Court Condominiums. Built in 2001, this modern building was among the first in Portland to showcase striking full glass curtain wall architecture—flooding the space with incredible natural light and city views. This beautifully maintained unit features full interior paint just completed, durable LVP flooring and tile finishes. Enjoy everyday comfort with a gas range, in-unit washer and dryer, central A/C, and a forced-air gas furnace. Step outside to your private balcony—perfect for relaxing or entertaining. The location is unbeatable, with Portland Streetcar and MAX light rail right at your doorstep, making commuting a breeze. You’ll also love the easy access to nearby restaurants, shopping, and entertainment. The well-managed HOA offers excellent value with low monthly dues of $329, covering water, hot water, cable, internet, garbage, and sewer. Additional perks: Secure parking available in the adjacent Liberty Center (approx. $150/month) Walk Score: 91 (Walker’s Paradise) Bike Score: 97 (Biker’s Paradise) This is urban living at its best—schedule your showing today before it’s gone!
Pending
$125,000
533 NE Holladay St APT 502, Portland, OR 97232
1beds
391sqft
Residential, Condominium
Built in 2001
-- sqft lot
$123,600 Zestimate®
$320/sqft
$329/mo HOA
What's special
City viewsGas rangeIncredible natural lightIn-unit washer and dryerForced-air gas furnace
- 32 days
- 400
- 18
Likely to sell faster than
Zillow last checked:
Listing updated:
Listed by:
Josh Reiter 503-706-1411,
Josh Reiter Real Estate
Source: RMLS (OR),MLS#: 531108327
Facts & features
Interior
Bedrooms & bathrooms
- Bedrooms: 1
- Bathrooms: 1
- Full bathrooms: 1
- Main level bathrooms: 1
Rooms
- Room types: Laundry, Dining Room, Family Room, Kitchen, Living Room, Primary Bedroom
Primary bedroom
- Level: Main
Kitchen
- Features: Dishwasher, Disposal, Gas Appliances, Free Standing Range, Free Standing Refrigerator, Tile Floor, Washer Dryer
- Level: Main
Living room
- Features: Balcony
- Level: Main
- Area: 440
- Dimensions: 22 x 20
Heating
- Forced Air
Cooling
- Central Air
Appliances
- Included: Dishwasher, Disposal, Free-Standing Gas Range, Free-Standing Refrigerator, Gas Appliances, Washer/Dryer, Free-Standing Range
- Laundry: Laundry Room
Features
- Elevator, High Speed Internet, Balcony, Pantry, Tile
- Flooring: Luxury Vinyl Plank, Tile
- Windows: Double Pane Windows
Interior area
- Total structure area: 391
- Total interior livable area: 391 sqft
Property
Parking
- Parking features: On Street, Other
- Has uncovered spaces: Yes
Accessibility
- Accessibility features: Accessible Doors, Accessible Elevator Installed, Accessible Entrance, Accessible Hallway, One Level, Accessibility
Features
- Stories: 1
- Entry location: Upper Floor
- Patio & porch: Deck, Patio
- Exterior features: Garden, Raised Beds, Water Feature, Balcony
- Has view: Yes
- View description: City, Trees/Woods
Lot
- Features: Commons, Corner Lot, Level, Light Rail, On Busline, Street Car
Details
- Parcel number: R522298
- Zoning: CX
- Other equipment: Intercom
Construction
Type & style
- Home type: Condo
- Architectural style: Contemporary
- Property subtype: Residential, Condominium
Materials
- Metal Siding
- Roof: Membrane
Condition
- Updated/Remodeled
- New construction: No
- Year built: 2001
Utilities & green energy
- Gas: Gas
- Sewer: Public Sewer
- Water: Public
- Utilities for property: Cable Connected
Community & HOA
Community
- Features: Condo Elevator
- Security: Entry, Fire Sprinkler System, Intercom Entry, Security Lights
- Subdivision: Central Eastside
HOA
- Has HOA: Yes
- Amenities included: Cable T V, Commons, Exterior Maintenance, Hot Water, Insurance, Internet, Management, Sewer, Trash, Water
- HOA fee: $329 monthly
Location
- Region: Portland
Financial & listing details
- Price per square foot: $320/sqft
- Tax assessed value: $190,850
- Annual tax amount: $3,513
- Date on market: 10/21/2026
- Cumulative days on market: 32 days
- Listing terms: Cash,Conventional,FHA,VA Loan
Estimated market value
$123,600
$117,000 - $130,000
$1,366/mo
Price history
| Date | Event | Price |
|---|---|---|
| 10/27/2026 | Pending sale | $125,000$320/sqft |
Source:  RMLS (OR) #531108327 Report a problem | ||
| 10/21/2026 | Listed for sale | $125,000+6.8%$320/sqft |
Source: RMLS (OR) #531108327 Report a problem | ||
| 2/28/2021 | Listing removed | -- |
Source: Owner Report a problem | ||
| 10/26/2020 | Listing removed | $995$3/sqft |
Source: Owner Report a problem | ||
| 10/19/2020 | Price change | $995-9.1%$3/sqft |
Source: Owner Report a problem | ||
| 9/24/2020 | Listed for rent | $1,095$3/sqft |
Source: Owner Report a problem | ||
| 8/21/2019 | Listing removed | $1,095$3/sqft |
Source: Owner Report a problem | ||
| 8/8/2019 | Listed for rent | $1,095+1.9%$3/sqft |
Source: Owner Report a problem | ||
| 7/18/2018 | Listing removed | $1,075$3/sqft |
Source: Owner Report a problem | ||
| 7/7/2018 | Listed for rent | $1,075$3/sqft |
Source: Owner Report a problem | ||
| 7/3/2002 | Sold | $117,005$299/sqft |
Source: Public Record Report a problem | ||
Public tax history
| Year | Property taxes | Tax assessment |
|---|---|---|
| 2025 | $3,514 +10.3% | $158,120 +3% |
| 2024 | $3,186 +1.3% | $153,520 +3% |
| 2023 | $3,144 -7% | $149,050 +3% |
| 2022 | $3,381 -7.3% | $144,710 +3% |
| 2021 | $3,646 +17.7% | $140,500 +3% |
| 2020 | $3,098 -7.7% | $136,410 +3% |
| 2019 | $3,357 | $132,440 +3% |
| 2018 | $3,357 +3% | $128,590 +3% |
| 2017 | $3,258 +14% | $124,850 +3% |
| 2016 | $2,858 | $121,220 +3% |
| 2015 | $2,858 | $117,690 |
Find assessor info on the county website
Monthly payment
Est. payment
Payment breakdown
Explore the cost of this home by adjusting the details. Changes won't be saved.Climate risks
Neighborhood: Lloyd
Nearby schools
Schools provided by the listing agent
- Elementary: Buckman
- Middle: Hosford
- High: Cleveland
Source: RMLS (OR). This data may not be complete. We recommend contacting the local school district to confirm school assignments for this home.
- $210,0001 bd1 ba736 sqft533 NE Holladay St APT 409, Portland, OR 97232Sold
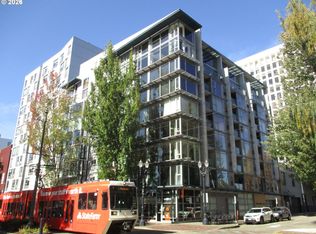
- $184,0001 bd1 ba541 sqft533 NE Holladay St APT 308, Portland, OR 97232For Sale
- $220,0001 bd1 ba542 sqft533 NE Holladay St APT 301, Portland, OR 97232Sold
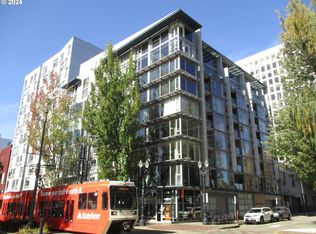
- $199,9001 bd1 ba544 sqft533 NE Holladay St APT 601, Portland, OR 97232Sold

Similar homes
- $184,0001 bd1 ba541 sqft533 NE Holladay St APT 308, Portland, OR 97232Active
 MLS ID #256506956, Josh Reiter, Josh Reiter Real Estate. RMLS (OR)
- $124,9991 bd1 ba558 sqft20 NW 16th Ave APT 8, Portland, OR 97209Active
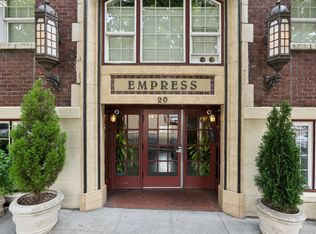 MLS ID #409902445, Maddy Keo, Premiere Property Group, LLC. RMLS (OR)
- $140,0001 bd1 ba504 sqft1104 SW Columbia St Unit 103, Portland, OR 97201Active
 MLS ID #221407619, Cassandra Skelley, PDX Dwellings LLC. RMLS (OR)
- $165,0001 bd1 ba550 sqft1811 NW Couch St APT 402, Portland, OR 97209Active
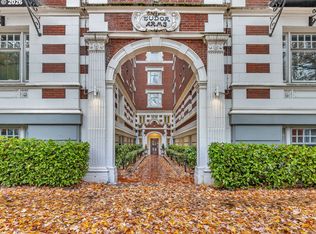 MLS ID #166421430, Lee Toft, Premiere Property Group, LLC. RMLS (OR)
- $110,0001 bd1 ba313 sqft20 NW 16th Ave APT 208, Portland, OR 97209ActiveMLS ID #795709108, Reed Bright, Matin Real Estate. RMLS (OR)
- $149,9001 bd1 ba452 sqft1005 SW Park Ave Unit 703, Portland, OR 97205ActiveMLS ID #389604262, Stuart Stevens, Realty Portland. RMLS (OR)
- $137,9001 bd1 ba437 sqft2109 NW Irving St Unit 211, Portland, OR 97210ActiveMLS ID #620380498, Kathryn King, KJK Properties PC. RMLS (OR)
- $150,0001 bd1 ba533 sqft1205 SW Cardinell Dr Unit 607, Portland, OR 97201ActiveMLS ID #390176989, Michele DesCombes, Keller Williams Realty Professionals. RMLS (OR)
- $159,0001 bd1 ba579 sqft1205 SW Cardinell Dr Unit 202, Portland, OR 97201ActiveMLS ID #547473615, Marissa Sainz, Living Room Realty. RMLS (OR)
- $175,0001 bd1 ba393 sqft2087 NW Overton St Unit 204, Portland, OR 97209ActiveMLS ID #742529196, Andrea Guest, Keller Williams Realty Professionals. RMLS (OR)
- $175,000-- bd1 ba387 sqft1234 SW 18th Ave, Portland, OR 97205For Sale
 MLS ID #846548, NICOLE SHUBA, Manor Realty. WVMLS
- $172,0001 bd1 ba469 sqft1300 NE 68th Ave APT 15, Portland, OR 97213ActiveMLS ID #754631406, Tony Apa, JMG - Jason Mitchell Group. RMLS (OR)
- $160,0001 bd1 ba513 sqft2109 NW Irving St Unit 407, Portland, OR 97210ActiveMLS ID #635525797, Kathryn King, KJK Properties PC. RMLS (OR)
- $124,5001 bd1 ba576 sqft13775 SW Scholls Ferry Rd APT 305, Beaverton, OR 97008ActiveMLS ID #260225416, Deborah Wilkinson, Premiere Property Group, LLC. RMLS (OR)
- $162,9001 bd1 ba500 sqft2109 NW Irving St Unit 304, Portland, OR 97210ActiveMLS ID #359928652, Kathryn King, KJK Properties PC. RMLS (OR)
- $165,0001 bd1 ba488 sqft2109 NW Irving St Unit 101, Portland, OR 97210ActiveMLS ID #219936325, Reg Martocci, Wood Land Realty. RMLS (OR)
- $185,9001 bd1 ba387 sqft10800 SE 17th Cir APT S-206, Vancouver, WA 98664ActiveMLS ID #225950527, Lauren Heller, eXp Realty LLC. RMLS (OR)
- $185,0001 bd1 ba574 sqft3624 SW Multnomah Blvd, Portland, OR 97219ActiveMLS ID #479025424, Jamie Gardner, Windermere Realty Trust. RMLS (OR)
