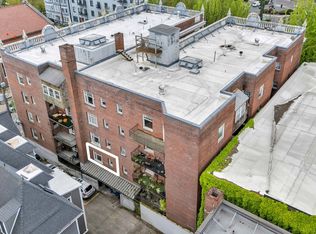
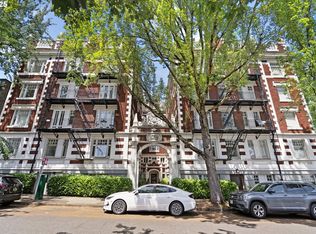
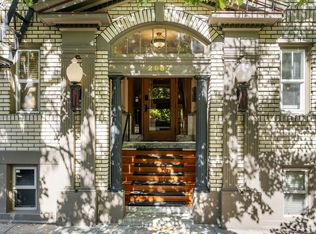
Wood floors, high ceilings, and flexible storage distinguish this 550 square foot, one bedroom, one bath condo located in the historical 1916 Tudor Arms Building. Enjoy pleasant downtown views from your 4th floor balcony. The kitchen includes a built-in dishwasher, refrigerator, and stove. The bathroom features classic penny tile flooring with Art Deco inspired black and white décor. Two large closets provide abundant storage. One is currently serving as a hideaway office, a practical way to create a separate workspace. The electric fireplace in the living creates a warm ambiance and will remain with the unit. Building amenities include an elevator, shared laundry room, indoor bicycle storage, a dedicated secure storage locker, plus a classic early 20th century style entry and lobby. Located in Portland’s Nob Hill neighborhood, adjacent to the Alphabet District, this apartment offers convenient access to downtown amenities, Providence Park, and a variety of surrounding shops and restaurants. With a walk score of 99, a bicycle score of 91, and a transit score of 83, you can amble around with ease or take advantage of a Zone M Permit for street parking. Central location, period details, and useful everyday features make this a wonderful option for downtown Portland condo living. Come check out the vibe!
Active
$165,000
1811 NW Couch St APT 402, Portland, OR 97209
1beds
550sqft
Residential, Condominium
Built in 1916
-- sqft lot
$-- Zestimate®
$300/sqft
$535/mo HOA
What's special
Flexible storageHigh ceilingsWood floorsBuilt-in dishwasherPeriod details
- 1 day
- 186
- 23
Likely to sell faster than
Zillow last checked:
Listing updated:
Listed by:
Lee Toft 503-407-1355,
Premiere Property Group, LLC
Source: RMLS (OR),MLS#: 166421430
Facts & features
Interior
Bedrooms & bathrooms
- Bedrooms: 1
- Bathrooms: 1
- Full bathrooms: 1
- Main level bathrooms: 1
Rooms
- Room types: Dining Room, Family Room, Kitchen, Living Room, Primary Bedroom
Primary bedroom
- Features: Coved, French Doors, Hardwood Floors, High Ceilings, Walkin Closet
- Level: Main
- Area: 143
- Dimensions: 11 x 13
Kitchen
- Features: Dishwasher, Free Standing Range, Free Standing Refrigerator, High Ceilings, Tile Floor
- Level: Main
- Area: 81
- Width: 9
Living room
- Features: Balcony, Coved, Fireplace, French Doors, Hardwood Floors, High Ceilings
- Level: Main
- Area: 143
- Dimensions: 11 x 13
Heating
- Zoned, Fireplace(s)
Appliances
- Included: Dishwasher, Free-Standing Range, Free-Standing Refrigerator, Electric Water Heater
- Laundry: Common Area, Laundry Room
Features
- Elevator, High Ceilings, Balcony, Coved, Walk-In Closet(s), Tile
- Flooring: Hardwood, Tile
- Doors: French Doors
- Windows: Wood Frames
- Number of fireplaces: 1
- Fireplace features: Electric
Interior area
- Total structure area: 550
- Total interior livable area: 550 sqft
Video & virtual tour
Property
Parking
- Parking features: On Street
- Has uncovered spaces: Yes
Features
- Stories: 1
- Entry location: Upper Floor
- Patio & porch: Patio
- Exterior features: Balcony
- Has view: Yes
- View description: City
Lot
- Features: Commons, Corner Lot, Light Rail, On Busline
Details
- Parcel number: R577804
- Other equipment: Intercom
Construction
Type & style
- Home type: Condo
- Architectural style: Other
- Property subtype: Residential, Condominium
Materials
- Brick
Condition
- Resale
- New construction: No
- Year built: 1916
Utilities & green energy
- Sewer: Public Sewer
- Water: Public
Community & HOA
Community
- Features: Condo Elevator
- Security: Fire Escape, Fire Sprinkler System, Intercom Entry, Security Lights
- Subdivision: Nob Hill / Tudor Arms
HOA
- Has HOA: Yes
- HOA fee: $535 monthly
Location
- Region: Portland
Financial & listing details
- Price per square foot: $300/sqft
- Tax assessed value: $249,750
- Annual tax amount: $4,440
- Date on market: 11/19/2026
- Listing terms: Cash,Conventional
- Road surface type: Paved
Estimated market value
Not available
Estimated sales range
Not available
Not available
Price history
| Date | Event | Price |
|---|---|---|
| 11/19/2026 | Listed for sale | $165,000-23.3%$300/sqft |
Source:  RMLS (OR) #166421430 Report a problem | ||
| 11/2/2021 | Sold | $215,000-4%$391/sqft |
Source: RMLS (OR) #21100983 Report a problem | ||
| 10/2/2021 | Pending sale | $224,000$407/sqft |
Source: RMLS (OR) #21100983 Report a problem | ||
| 8/26/2021 | Listed for sale | $224,000+15.5%$407/sqft |
Source: RMLS (OR) #21100983 Report a problem | ||
| 8/14/2019 | Listing removed | $1,395$3/sqft |
Source: Portland Property Management, Inc Report a problem | ||
| 7/26/2019 | Listed for rent | $1,395$3/sqft |
Source: Portland Property Management, Inc Report a problem | ||
| 11/16/2009 | Listing removed | $193,900$353/sqft |
Source: Windermere Cronin & Caplan Realty Group, Inc. #9075091 Report a problem | ||
| 9/25/2009 | Listed for sale | $193,9000%$353/sqft |
Source: Windermere Cronin & Caplan Realty Group, Inc. #9075091 Report a problem | ||
| 6/6/2006 | Sold | $193,958$353/sqft |
Source: Public Record Report a problem | ||
Public tax history
| Year | Property taxes | Tax assessment |
|---|---|---|
| 2025 | $4,440 +15.2% | $168,580 +3% |
| 2024 | $3,854 -0.6% | $163,670 +3% |
| 2023 | $3,879 -5.8% | $158,910 +3% |
| 2022 | $4,116 +2.8% | $154,290 +3% |
| 2021 | $4,006 +7.9% | $149,800 +3% |
| 2020 | $3,712 +3.8% | $145,440 +3% |
| 2019 | $3,576 | $141,210 +3% |
| 2018 | $3,576 +3% | $137,100 +3% |
| 2017 | $3,470 +14% | $133,110 +3% |
| 2016 | $3,044 | $129,240 +3% |
| 2015 | $3,044 +2.7% | $125,480 +3% |
| 2014 | $2,964 +11.8% | $121,830 +3% |
| 2013 | $2,651 +19.4% | $118,290 +3% |
| 2012 | $2,220 -3.4% | $114,850 +3% |
| 2011 | $2,298 -2.3% | $111,510 +3% |
| 2010 | $2,353 +2.7% | $108,270 +3% |
| 2009 | $2,290 +609% | $105,120 +416.6% |
| 2008 | $323 -0.4% | $20,350 |
| 2007 | $324 +0.7% | $20,350 |
| 2006 | $322 | $20,350 |
Find assessor info on the county website
Monthly payment
Est. payment
Payment breakdown
Explore the cost of this home by adjusting the details. Changes won't be saved.Climate risks
Neighborhood: Northwest
Nearby schools
Schools provided by the listing agent
- Elementary: Chapman
- Middle: West Sylvan
- High: Lincoln
Source: RMLS (OR). This data may not be complete. We recommend contacting the local school district to confirm school assignments for this home.

Similar homes
- $199,0001 bd1 ba579 sqft1829 NW Lovejoy St Unit 305, Portland, OR 97209Active
 MLS ID #692716224, Sue Hill-Sullivan, Windermere Realty Trust. RMLS (OR)
- $175,0001 bd1 ba393 sqft2087 NW Overton St Unit 204, Portland, OR 97209Active
 MLS ID #742529196, Andrea Guest, Keller Williams Realty Professionals. RMLS (OR)
- $189,0001 bd1 ba539 sqft1631 NW Everett St APT 406, Portland, OR 97209Active
 MLS ID #396839380, Liz Ellis, Redfin. RMLS (OR)
- $200,0001 bd1 ba548 sqft1811 NW Couch St APT 302, Portland, OR 97209Active
 MLS ID #478584780, Linda Cohn, Coldwell Banker Bain. RMLS (OR)
- $199,9001 bd1 ba424 sqft1714 NW Couch St APT 7, Portland, OR 97209ActiveMLS ID #198727449, Molly LeBlanc, Keller Williams PDX Central. RMLS (OR)
- $159,0001 bd1 ba579 sqft1205 SW Cardinell Dr Unit 202, Portland, OR 97201ActiveMLS ID #547473615, Marissa Sainz, Living Room Realty. RMLS (OR)
- $190,0001 bd1 ba554 sqft1937 NW Hoyt St #106, Portland, OR 97209ActiveMLS ID #579787655, Ronald Milligan, Fiv Realty. RMLS (OR)
- $165,0001 bd1 ba488 sqft2109 NW Irving St Unit 101, Portland, OR 97210ActiveMLS ID #219936325, Reg Martocci, Wood Land Realty. RMLS (OR)
- $129,9001 bd1 ba700 sqft410 NW 18th Ave APT 7, Portland, OR 97209ActiveMLS ID #125871536, Valerie Hunter, H & H Preferred Real Estate. RMLS (OR)
- $140,0001 bd1 ba504 sqft1104 SW Columbia St Unit 103, Portland, OR 97201ActiveMLS ID #221407619, Cassandra Skelley, PDX Dwellings LLC. RMLS (OR)
- $149,9001 bd1 ba452 sqft1005 SW Park Ave Unit 703, Portland, OR 97205ActiveMLS ID #389604262, Stuart Stevens, Realty Portland. RMLS (OR)
- $199,0001 bd1 ba618 sqft1829 NW Lovejoy St Unit 408, Portland, OR 97209ActiveMLS ID #557042523, Marina Golovatii, Real Broker. RMLS (OR)
- $162,9001 bd1 ba500 sqft2109 NW Irving St Unit 304, Portland, OR 97210ActiveMLS ID #359928652, Kathryn King, KJK Properties PC. RMLS (OR)
- $160,0001 bd1 ba513 sqft2109 NW Irving St Unit 407, Portland, OR 97210ActiveMLS ID #635525797, Kathryn King, KJK Properties PC. RMLS (OR)
- $124,9991 bd1 ba558 sqft20 NW 16th Ave APT 8, Portland, OR 97209ActiveMLS ID #409902445, Maddy Keo, Premiere Property Group, LLC. RMLS (OR)
- $185,0001 bd1 ba738 sqft910 NW Naito Pkwy APT I12, Portland, OR 97209ActiveMLS ID #485825642, Lisa Gutierrez, McCormick Pier Realty,LCC. RMLS (OR)
- $157,9001 bd1 ba664 sqft1509 NE 10th Ave, Portland, OR 97232ActiveMLS ID #423027657, Jamie Girvin, Coldwell Banker Bain. RMLS (OR)
- $137,5001 bd1 ba415 sqft1005 SW Park Ave Unit 302, Portland, OR 97205ActiveMLS ID #259790077, Lauren Rose, Ello Realty. RMLS (OR)
- $185,0001 bd1 ba738 sqft920 NW Naito Pkwy APT J18, Portland, OR 97209ActiveMLS ID #596015251, Andrew Galler CRS, Realty Works Group. RMLS (OR)
- $189,0001 bd1 ba694 sqft940 NW Naito Pkwy APT L15, Portland, OR 97209ActiveMLS ID #224583275, Morgan Braze, Kelly Right Real Estate of Portland, LLC. RMLS (OR)
