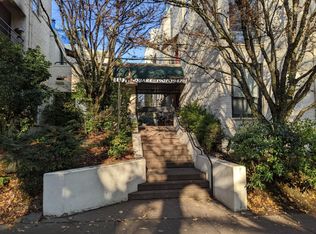
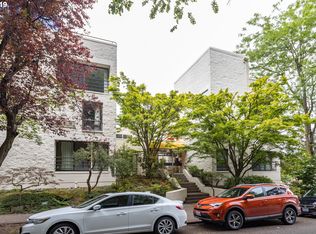
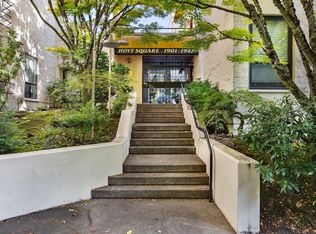
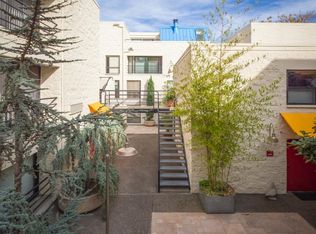
Beautifully appointed condo in the Northwest / Alphabet District. Right across the street from Couch Park. Mere blocks to restaurants, shops, coffee, lounges, grocers, Providence Park, Cinema 21, the Gerding Theater and the Streetcar Line. What more could you ask for?!! Updated kitchen and bathroom. Real hardwoods throughout. No carpeting! Kitchen has granite counters & cool pressed metal style backsplash. The updated bathroom has heated floors, a quartz topped vanity and a large walk-in shower. Just a few blocks to the Pearl District in one direction or NW 21st and 23rd in the other direction. That means your choice of grocers from Trader Joe's to Whole Foods to New Seasons and Fred Meyer are all at your fingertips. In an 8-block radius, you'll find more restaurants than you can shake a stick at - including some of the best eateries in the city! Extremely charming building with an award-winning design - including a "hidden garden" courtyard. Real 1-bedroom layout. Feels cozy & secure - inside the building's security gates. Juliette balcony with a wall of windows off the living room. Heat and AC with heat pump system. Assigned storage unit on garage level. Close to the Streetcar, busses & MAX. With an acceptable offer, the seller will pre-pay for a full year of parking in the building's garage. Walk/Transit/Bike scores: 99/81/95!
Active
$190,000
1937 NW Hoyt St #106, Portland, OR 97209
1beds
554sqft
Residential, Condominium
Built in 1980
-- sqft lot
$184,600 Zestimate®
$343/sqft
$415/mo HOA
What's special
Updated kitchenUpdated bathroomAward-winning designBeautifully appointed condoExtremely charming buildingReal hardwoods throughoutLarge walk-in shower
- 28 days
- 595
- 34
Zillow last checked:
Listing updated:
Listed by:
Ronald Milligan 503-484-3166,
Fiv Realty
Source: RMLS (OR),MLS#: 579787655
Facts & features
Interior
Bedrooms & bathrooms
- Bedrooms: 1
- Bathrooms: 1
- Full bathrooms: 1
- Main level bathrooms: 1
Rooms
- Room types: Dining Room, Family Room, Kitchen, Living Room, Primary Bedroom
Primary bedroom
- Features: Bathroom, Hardwood Floors
- Level: Main
Dining room
- Features: Hardwood Floors
- Level: Main
Kitchen
- Level: Main
Living room
- Features: Balcony, Hardwood Floors, Sliding Doors
- Level: Main
Heating
- Heat Pump, Zoned
Cooling
- Heat Pump
Appliances
- Included: Dishwasher, Disposal, Free-Standing Range, Electric Water Heater
- Laundry: Common Area
Features
- Granite, Balcony, Bathroom
- Flooring: Hardwood, Wood
- Doors: Sliding Doors
- Windows: Double Pane Windows, Vinyl Frames
- Basement: Other
Interior area
- Total structure area: 554
- Total interior livable area: 554 sqft
Property
Parking
- Parking features: Other
Accessibility
- Accessibility features: Main Floor Bedroom Bath, One Level, Accessibility
Features
- Stories: 1
- Entry location: Main Level
- Exterior features: Balcony
- Has view: Yes
- View description: Trees/Woods
Lot
- Features: Gated, Trees
Details
- Parcel number: R184267
Construction
Type & style
- Home type: Condo
- Architectural style: Contemporary
- Property subtype: Residential, Condominium
Materials
- Block
- Foundation: Other
- Roof: Flat
Condition
- Resale
- New construction: No
- Year built: 1980
Utilities & green energy
- Sewer: Public Sewer
- Water: Public
- Utilities for property: Other Internet Service
Community & HOA
Community
- Security: Entry, Intercom Entry, Security Gate
- Subdivision: Northwest Alphabet District
HOA
- Has HOA: Yes
- Amenities included: All Landscaping, Commons, Exterior Maintenance, Insurance, Management, Sewer, Trash, Water
- HOA fee: $415 monthly
Location
- Region: Portland
Financial & listing details
- Price per square foot: $343/sqft
- Tax assessed value: $262,620
- Annual tax amount: $3,818
- Date on market: 8/11/2026
- Listing terms: Cash,Conventional
- Road surface type: Paved
Estimated market value
$184,600
$175,000 - $194,000
$1,579/mo
Price history
| Date | Event | Price |
|---|---|---|
| 8/11/2026 | Listed for sale | $190,000-15.6%$343/sqft |
Source:  RMLS (OR) #579787655 Report a problem RMLS (OR) #579787655 Report a problem | ||
| 12/2/2020 | Listing removed | $225,000$406/sqft |
Source: RE/MAX Select #20449182 Report a problem | ||
| 10/23/2020 | Price change | $225,000-4.3%$406/sqft |
Source: RE/MAX Select #20449182 Report a problem | ||
| 10/16/2020 | Price change | $235,000-6%$424/sqft |
Source: RE/MAX Select #20449182 Report a problem | ||
| 7/14/2020 | Listed for sale | $250,000-16.1%$451/sqft |
Source: RE/MAX Select #20449182 Report a problem | ||
| 12/29/2017 | Listing removed | $298,000$538/sqft |
Source: RE/MAX Select #17041820 Report a problem | ||
| 11/10/2017 | Listed for sale | $298,000+82.8%$538/sqft |
Source: RE/MAX Select #17041820 Report a problem | ||
| 2/12/2013 | Sold | $163,000+25.4%$294/sqft |
Source: RMLS (OR) #12678005 Report a problem | ||
| 8/19/2005 | Sold | $130,000$235/sqft |
Source: Public Record Report a problem | ||
Public tax history
| Year | Property taxes | Tax assessment |
|---|---|---|
| 2025 | $3,819 +3.7% | $141,860 +3% |
| 2024 | $3,682 +4% | $137,730 +3% |
| 2023 | $3,540 +2.2% | $133,720 +3% |
| 2022 | $3,464 +1.7% | $129,830 +3% |
| 2021 | $3,405 +9% | $126,050 +3% |
| 2020 | $3,123 +3.8% | $122,380 +3% |
| 2019 | $3,009 | $118,820 +3% |
| 2018 | $3,009 +3% | $115,360 +3% |
| 2017 | $2,920 +14% | $112,000 +3% |
| 2016 | $2,561 | $108,740 +3% |
| 2015 | $2,561 +2.7% | $105,580 +3% |
| 2014 | $2,494 +3.9% | $102,510 +3% |
| 2013 | $2,400 +10.5% | $99,530 +3% |
| 2012 | $2,171 +3.9% | $96,640 +3% |
| 2011 | $2,089 +5.5% | $93,830 +3% |
| 2010 | $1,979 +2.7% | $91,100 +3% |
| 2009 | $1,927 +5.9% | $88,450 +3% |
| 2008 | $1,819 +0.2% | $85,880 +3% |
| 2007 | $1,815 +11.4% | $83,380 +3% |
| 2006 | $1,630 | $80,960 |
Find assessor info on the county website
Monthly payment
Est. payment
Payment breakdown
Explore the cost of this home by adjusting the details. Changes won't be saved.Climate risks
Neighborhood: Northwest
Nearby schools
Schools provided by the listing agent
- Elementary: Chapman
- Middle: West Sylvan
- High: Lincoln
Source: RMLS (OR). This data may not be complete. We recommend contacting the local school district to confirm school assignments for this home.
Similar homes
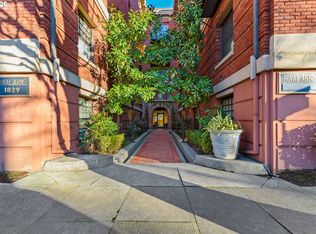
- $199,0001 bd1 ba618 sqft1829 NW Lovejoy St Unit 408, Portland, OR 97209Active

 MLS ID #557042523, Marina Golovatii, Real Broker. RMLS (OR)
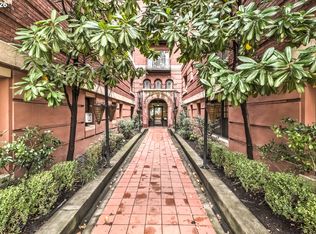
 - $204,9001 bd1 ba537 sqft1829 NW Lovejoy St Unit 313, Portland, OR 97209Active
 MLS ID #461178047, Rachel Vezina, Keller Williams PDX Central. RMLS (OR)
 - $202,0001 bd1 ba627 sqft1829 NW Lovejoy St Unit 305, Portland, OR 97209Active
 MLS ID #157740696, Amaia Harrington, Where, Inc. RMLS (OR)
 - $169,0001 bd1 ba618 sqft1829 NW Lovejoy St Unit 103, Portland, OR 97209Active
 MLS ID #538385298, Deb Kemp, Vetiver Street Real Estate. RMLS (OR)
 - $225,0001 bd1 ba690 sqft910 NW Naito Pkwy APT I4, Portland, OR 97209ActiveMLS ID #584807690, Julie Galaski, Julie Galaski Realty. RMLS (OR)
- $175,0001 bd1 ba756 sqft1040 NW Naito Pkwy APT O16, Portland, OR 97209ActiveMLS ID #211878010, Meagan Fogle, Keller Williams Realty Portland Elite. RMLS (OR)
- $192,5001 bd1 ba592 sqft2109 NW Irving St Unit 102, Portland, OR 97210ActiveMLS ID #117001720, Douglas Kierulff, Realty of America, LLC. RMLS (OR)
- $199,0001 bd1 ba738 sqft910 NW Naito Pkwy APT I12, Portland, OR 97209ActiveMLS ID #578477668, Beth Nelsen, Keller Williams Realty Professionals. RMLS (OR)
- $215,0001 bd1 ba732 sqft620 NW Naito Pkwy APT B7, Portland, OR 97209ActiveMLS ID #276055203, Nikki Gardner, ELEETE Real Estate. RMLS (OR)
- $159,9001 bd1 ba700 sqft410 NW 18th Ave APT 7, Portland, OR 97209ActiveMLS ID #125871536, Valerie Hunter, H & H Preferred Real Estate. RMLS (OR)
- $185,0001 bd1 ba540 sqft2020 SW Main St Unit 402, Portland, OR 97205ActiveMLS ID #615309270, Derek Fiscus, Premiere Property Group, LLC. RMLS (OR)
- $199,9001 bd1 ba609 sqft255 SW Harrison St APT 18G, Portland, OR 97201ActiveMLS ID #250356064, Elena MacPhee, Rose City Realtors. RMLS (OR)
- $197,5001 bd1 ba773 sqft1535 SW Clay St APT 239, Portland, OR 97201ActiveMLS ID #325714798, Mimi McCaslin, LUXE Forbes Global Properties. RMLS (OR)
- $170,0001 bd1 ba513 sqft2109 NW Irving St Unit 407, Portland, OR 97210ActiveMLS ID #635525797, Kathryn King, KJK Properties PC. RMLS (OR)
- $169,9001 bd1 ba630 sqft709 SW 16th Ave Unit 505, Portland, OR 97205ActiveMLS ID #459294800, Jackie Wu, Oregon First. RMLS (OR)
- $172,9001 bd1 ba500 sqft2109 NW Irving St Unit 304, Portland, OR 97210ActiveMLS ID #359928652, Kathryn King, KJK Properties PC. RMLS (OR)
- $217,0001 bd1 ba662 sqft1132 SW 19th Ave Unit 309, Portland, OR 97205ActiveMLS ID #534048925, Christopher Hayes, MORE Realty. RMLS (OR)
- $125,0001 bd1 ba367 sqft1829 NW Lovejoy St Unit 106, Portland, OR 97209ActiveMLS ID #305300228, Stephen FitzMaurice, eXp Realty, LLC. RMLS (OR)
- $188,9001 bd1 ba572 sqft7538 SW Barnes Rd Unit H, Portland, OR 97225ActiveMLS ID #554804320, Laurie Bornstein, Eleete Real Estate. RMLS (OR)
- $235,0001 bd1 ba725 sqft730 NW Naito Pkwy APT E10, Portland, OR 97209ActiveMLS ID #653596029, Heather Paris, Paris Group Realty LLC. RMLS (OR)
