

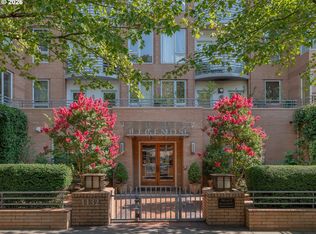
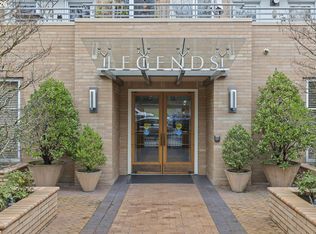
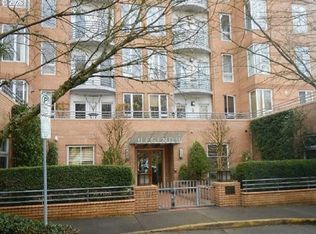
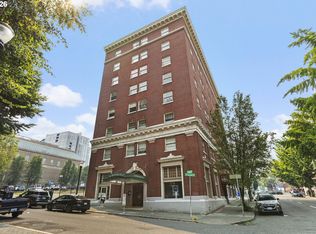
NEW PRICE! Welcome to this beautifully updated one-bedroom condo in the highly sought-after Legends Condominium in the heart of Goose Hollow. With an exceptional Walk Score of 95, you'll enjoy the ultimate urban lifestyle just moments from downtown Portland's shopping, dining, parks, MAX, Providence Park, and the Multnomah Athletic Club. Inside, the thoughtfully updated interior features newer carpet, refreshed kitchen cabinetry, a newer washer and dryer, built-in microwave, and refrigerator, making this home truly move-in ready. The open layout is enhanced by taller ceilings that create an airy, spacious feel, while the private balcony overlooks a peaceful neighborhood park, offering a quiet retreat in the city. Cozy up by the gas fireplace on cool Pacific Northwest evenings or enjoy the convenience of low-maintenance condo living with an impressive collection of luxury amenities. Residents of The Legends enjoy concierge service, secure parking, a fitness center, library, theater, commercial kitchen, private dining rooms, music and entertaining room, meeting space, and a guest suite available for visiting family and friends. Opportunities to own in The Legends are rare. Don't miss your chance to experience one of Goose Hollow's most desirable condominium communities.
Active
Price cut: $15K (9/30)
$202,000
1132 SW 19th Ave Unit 309, Portland, OR 97205
1beds
662sqft
Residential, Condominium
Built in 1997
-- sqft lot
$-- Zestimate®
$305/sqft
$843/mo HOA
What's special
Gas fireplaceThoughtfully updated interiorBeautifully updated one-bedroom condoTaller ceilingsRefreshed kitchen cabinetryNewer washer and dryerNewer carpet
- 62 days
- 390
- 23
Zillow last checked:
Listing updated:
Listed by:
Christopher Hayes 503-621-2072,
MORE Realty
Source: RMLS (OR),MLS#: 534048925
Facts & features
Interior
Bedrooms & bathrooms
- Bedrooms: 1
- Bathrooms: 1
- Full bathrooms: 1
- Main level bathrooms: 1
Rooms
- Room types: Laundry, Dining Room, Family Room, Kitchen, Living Room, Primary Bedroom
Primary bedroom
- Features: Bathroom, Patio, Tile Floor, Walkin Closet, Wallto Wall Carpet
- Level: Main
- Area: 144
- Dimensions: 12 x 12
Kitchen
- Features: Builtin Features, Dishwasher, Kitchen Dining Room Combo, Microwave, Free Standing Range, Free Standing Refrigerator, Granite
- Level: Main
- Area: 56
- Width: 8
Living room
- Features: Fireplace, Patio, Wallto Wall Carpet
- Level: Main
- Area: 204
- Dimensions: 12 x 17
Heating
- Forced Air, Fireplace(s)
Cooling
- Central Air
Appliances
- Included: Dishwasher, Disposal, Free-Standing Range, Free-Standing Refrigerator, Microwave, Stainless Steel Appliance(s), Washer/Dryer
- Laundry: Laundry Room
Features
- Built-in Features, Kitchen Dining Room Combo, Granite, Bathroom, Walk-In Closet(s)
- Flooring: Tile, Wall to Wall Carpet
- Windows: Double Pane Windows
- Basement: None
- Number of fireplaces: 1
- Fireplace features: Gas
- Common walls with other units/homes: 1 Common Wall
Interior area
- Total structure area: 662
- Total interior livable area: 662 sqft
Video & virtual tour
Property
Parking
- Parking features: Off Street, Secured, Condo Garage (Rent), Attached, Garage Available
- Has attached garage: Yes
Accessibility
- Accessibility features: Accessible Approachwith Ramp, Accessible Doors, Accessible Entrance, Kitchen Cabinets, Main Floor Bedroom Bath, Minimal Steps, One Level, Walkin Shower, Accessibility
Features
- Stories: 1
- Entry location: Upper Floor
- Patio & porch: Patio
- Has view: Yes
- View description: Trees/Woods
Lot
- Features: Level
Details
- Parcel number: R205768
Construction
Type & style
- Home type: Condo
- Architectural style: Contemporary
- Property subtype: Residential, Condominium
Materials
- Brick
- Roof: Other
Condition
- Updated/Remodeled
- New construction: No
- Year built: 1997
Utilities & green energy
- Gas: Gas
- Sewer: Public Sewer
- Water: Public
Community & HOA
Community
- Features: Condo Elevator, Condo Concierge
- Security: Entry, Fire Sprinkler System, Intercom Entry, Security Gate, Security Lights
- Subdivision: Rw516
HOA
- Has HOA: Yes
- Amenities included: Commons, Concierge, Exterior Maintenance, Gym, Library, Maintenance Grounds, Management, Meeting Room, Party Room, Sewer, Trash, Water, Weight Room
- HOA fee: $843 monthly
Location
- Region: Portland
Financial & listing details
- Price per square foot: $305/sqft
- Tax assessed value: $213,380
- Annual tax amount: $4,079
- Date on market: 8/7/2026
- Listing terms: Cash,Conventional,FHA
- Road surface type: Paved
Estimated market value
Not available
Estimated sales range
Not available
Not available
Price history
| Date | Event | Price |
|---|---|---|
| 9/30/2026 | Price change | $202,000-6.9%$305/sqft |
Source:  RMLS (OR) #534048925 Report a problem RMLS (OR) #534048925 Report a problem | ||
| 8/31/2026 | Listed for sale | $217,000+40%$328/sqft |
Source: RMLS (OR) #534048925 Report a problem | ||
| 8/9/2024 | Sold | $155,000+3.3%$234/sqft |
Source: RMLS (OR) #24388596 Report a problem | ||
| 7/28/2024 | Pending sale | $150,000$227/sqft |
Source: RMLS (OR) #24388596 Report a problem | ||
| 7/24/2024 | Price change | $150,000-25%$227/sqft |
Source: RMLS (OR) #24388596 Report a problem | ||
| 6/6/2024 | Price change | $199,900-11.2%$302/sqft |
Source: RMLS (OR) #24388596 Report a problem | ||
| 3/20/2024 | Price change | $225,000-10%$340/sqft |
Source: RMLS (OR) #24388596 Report a problem | ||
| 2/14/2024 | Price change | $249,900-9.1%$377/sqft |
Source: RMLS (OR) #24388596 Report a problem | ||
| 2/5/2024 | Listed for sale | $275,000$415/sqft |
Source: RMLS (OR) #24388596 Report a problem | ||
Public tax history
| Year | Property taxes | Tax assessment |
|---|---|---|
| 2025 | $4,079 -20.4% | $213,380 -18.5% |
| 2024 | $5,128 -7.7% | $261,780 +3% |
| 2023 | $5,555 -1.3% | $254,160 +3% |
| 2022 | $5,626 -0.5% | $246,760 +3% |
| 2021 | $5,654 +4.2% | $239,580 +3% |
| 2020 | $5,425 -2.9% | $232,610 +3% |
| 2019 | $5,588 | $225,840 +3% |
| 2018 | $5,588 +9.2% | $219,270 +3% |
| 2017 | $5,117 +10.7% | $212,890 +3% |
| 2016 | $4,624 | $206,690 +3% |
| 2015 | $4,624 +7.3% | $200,670 +3% |
| 2014 | $4,309 +22.3% | $194,830 +3% |
| 2013 | $3,524 +20.3% | $189,160 +3% |
| 2012 | $2,930 -2.4% | $183,660 +1.6% |
| 2011 | $3,002 -13.3% | $180,780 +3% |
| 2010 | $3,463 -6.6% | $175,520 +3% |
| 2009 | $3,709 +5.8% | $170,410 +3% |
| 2008 | $3,505 +0.2% | $165,450 +3% |
| 2007 | $3,498 +11.4% | $160,640 +3% |
| 2006 | $3,141 | $155,970 |
Find assessor info on the county website
Monthly payment
Est. payment
Payment breakdown
Explore the cost of this home by adjusting the details. Changes won't be saved.Climate risks
Neighborhood: Goose Hollow
Nearby schools
Schools provided by the listing agent
- Elementary: Chapman
- Middle: West Sylvan
- High: Lincoln
Source: RMLS (OR). This data may not be complete. We recommend contacting the local school district to confirm school assignments for this home.
Similar homes
- $215,0001 bd1 ba528 sqft1005 SW Park Ave Unit 406, Portland, OR 97205Active
 MLS ID #374290688, Early Hurley, Where Real Estate Collaborative. RMLS (OR)
 - $197,5001 bd1 ba773 sqft1535 SW Clay St APT 239, Portland, OR 97201Active
 MLS ID #325714798, Mimi McCaslin, LUXE Forbes Global Properties. RMLS (OR)
 - $240,0001 bd1 ba742 sqft1221 SW 10th Ave Unit 211, Portland, OR 97205Active
 MLS ID #322475537, Stuart Stevens, Realty Portland. RMLS (OR)
 - $202,0001 bd1 ba627 sqft1829 NW Lovejoy St Unit 305, Portland, OR 97209Active
 MLS ID #157740696, Amaia Harrington, Where, Inc. RMLS (OR)
 - $199,0001 bd1 ba618 sqft1829 NW Lovejoy St Unit 408, Portland, OR 97209ActiveMLS ID #557042523, Marina Golovatii, Real Broker. RMLS (OR)
- $189,0001 bd1 ba694 sqft940 NW Naito Pkwy APT L15, Portland, OR 97209ActiveMLS ID #224583275, Morgan Braze, Kelly Right Real Estate of Portland, LLC. RMLS (OR)
- $215,0001 bd1 ba732 sqft620 NW Naito Pkwy APT B7, Portland, OR 97209ActiveMLS ID #276055203, Nikki Gardner, ELEETE Real Estate. RMLS (OR)
- $204,9001 bd1 ba537 sqft1829 NW Lovejoy St Unit 313, Portland, OR 97209ActiveMLS ID #461178047, Rachel Vezina, Keller Williams PDX Central. RMLS (OR)
- $199,9901 bd1 ba769 sqft3970 N Interstate Ave Unit 307, Portland, OR 97227ActiveMLS ID #591933738, Marie Conser, John L. Scott. RMLS (OR)
- $220,0001 bd1 ba684 sqft720 NW Naito Pkwy APT D24, Portland, OR 97209ActiveMLS ID #144520951, Michelle Palmquist, Redfin. RMLS (OR)
- $260,0001 bd1 ba603 sqft1500 SW 11th Ave Unit 1106, Portland, OR 97201ActiveMLS ID #248910029, Tanya Smith, Redfin. RMLS (OR)
- $225,0001 bd1 ba792 sqft606 NW Naito Pkwy APT A9, Portland, OR 97209ActiveMLS ID #327487949, Natalya Oreste, Berkshire Hathaway HomeServices NW Real Estate. RMLS (OR)
- $210,0001 bd1 ba855 sqft1509 NE 10th Ave Unit 202, Portland, OR 97232ActiveMLS ID #158313046, Michael Toews, Paris Group Realty LLC. RMLS (OR)
- $179,9001 bd1 ba731 sqft255 SW Harrison St APT 14B, Portland, OR 97201ActiveMLS ID #723719625, Kevin May, Coldwell Banker Bain. RMLS (OR)
- $217,9501 bd1 ba736 sqft533 NE Holladay St APT 409, Portland, OR 97232ActiveMLS ID #446375542, Josh Reiter, Josh Reiter Real Estate. RMLS (OR)
- $235,0001 bd1 ba725 sqft730 NW Naito Pkwy APT E10, Portland, OR 97209ActiveMLS ID #653596029, Heather Paris, Paris Group Realty LLC. RMLS (OR)
- $185,0001 bd1 ba707 sqft6625 W Burnside St Unit 234, Portland, OR 97210ActiveMLS ID #524399825, Shey Gladstone, Keller Williams Realty Professionals. RMLS (OR)
- $235,0001 bd1 ba790 sqft1710 S Harbor Way Unit 202, Portland, OR 97201ActiveMLS ID #685016302, Michelle Mendola, Real Broker. RMLS (OR)
- $169,0001 bd1 ba618 sqft1829 NW Lovejoy St Unit 103, Portland, OR 97209ActiveMLS ID #538385298, Deb Kemp, Vetiver Street Real Estate. RMLS (OR)
- $179,0001 bd1 ba598 sqft7522 SW Barnes Rd APT E, Portland, OR 97225ActiveMLS ID #789874772, Sonja Christiansen, Move Real Estate Inc. RMLS (OR)
