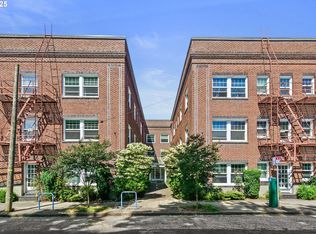
No garden variety, this condo is a bloom above the bunch! Second floor, southeast corner unit positioned to receive the full abundance of the sun's natural light. This unit is exceptionally spacious with an ideal floor plan. Just right for everyday life with room for more! The massive living room is the place to be - peak personal solace with the option and space to host friends and family. This home is a time capsule in pristine condition, a place that you can feel good about spending your time and returning to after a full day. Outstanding storage - five total closets in unit, two full walk in closets, one with your personal laundry setup in the bedroom. More storage you say!? There is an additional, dedicated private storage space in the building's storage room on the main level. Lloyd district locale in the heart of Northeast and your opportunity to be a first mover as the Lloyd Center redevelopment project unfolds and transforms this beloved area into Portland's most exciting, interconnected, and engaging public realm. Public transit is a breeze with multiple bus lines and max stations right nearby. Now is the time to stake your claim in a property worthy of your ownership and primed for the future!
Active
Price cut: $15K (9/23)
$210,000
1509 NE 10th Ave Unit 202, Portland, OR 97232
1beds
855sqft
Residential, Condominium
Built in 1929
-- sqft lot
$-- Zestimate®
$246/sqft
$455/mo HOA
What's special
- 54 days
- 432
- 59
Zillow last checked:
Listing updated:
Listed by:
Michael Toews 503-810-5383,
Paris Group Realty LLC
Source: RMLS (OR),MLS#: 158313046
Facts & features
Interior
Bedrooms & bathrooms
- Bedrooms: 1
- Bathrooms: 1
- Full bathrooms: 1
- Main level bathrooms: 1
Rooms
- Room types: Storage, Dining Room, Family Room, Kitchen, Living Room, Primary Bedroom
Primary bedroom
- Features: Hardwood Floors, Closet, Walkin Closet, Washer Dryer
- Level: Main
- Area: 216
- Dimensions: 12 x 18
Dining room
- Features: Builtin Features
- Level: Main
- Area: 90
- Dimensions: 9 x 10
Kitchen
- Features: Dishwasher, Disposal, Free Standing Range, Free Standing Refrigerator
- Level: Main
- Area: 72
- Width: 9
Living room
- Features: Hardwood Floors, Closet
- Level: Main
- Area: 288
- Dimensions: 16 x 18
Heating
- Zoned
Cooling
- Window Unit(s)
Appliances
- Included: Dishwasher, Disposal, Free-Standing Range, Free-Standing Refrigerator, Washer/Dryer, Electric Water Heater
- Laundry: Laundry Room
Features
- Built-in Features, Walk-In Closet(s), Closet, Granite
- Flooring: Hardwood
- Windows: Vinyl Frames
Interior area
- Total structure area: 855
- Total interior livable area: 855 sqft
Property
Parking
- Parking features: On Street
- Has uncovered spaces: Yes
Features
- Stories: 1
- Entry location: Upper Floor
- Patio & porch: Patio
- Has view: Yes
- View description: Seasonal, Territorial
Lot
- Features: Light Rail, On Busline
Details
- Parcel number: R593787
Construction
Type & style
- Home type: Condo
- Architectural style: Traditional
- Property subtype: Residential, Condominium
Materials
- Brick
- Foundation: Concrete Perimeter
Condition
- Resale
- New construction: No
- Year built: 1929
Utilities & green energy
- Sewer: Public Sewer
- Water: Public
- Utilities for property: Cable Connected
Community & HOA
Community
- Subdivision: Lloyd District
HOA
- Has HOA: Yes
- Amenities included: All Landscaping, Commons, Exterior Maintenance, Insurance, Management, Sewer, Trash, Water
- HOA fee: $455 monthly
Location
- Region: Portland
Financial & listing details
- Price per square foot: $246/sqft
- Tax assessed value: $173,060
- Annual tax amount: $3,294
- Date on market: 8/27/2026
- Listing terms: Cash,Conventional,FHA,VA Loan
- Road surface type: Paved
Estimated market value
Not available
Estimated sales range
Not available
Not available
Price history
| Date | Event | Price |
|---|---|---|
| 9/23/2026 | Price change | $210,000-6.7%$246/sqft |
Source:  RMLS (OR) #158313046 Report a problem RMLS (OR) #158313046 Report a problem | ||
| 8/27/2026 | Listed for sale | $225,000+33.9%$263/sqft |
Source: RMLS (OR) #158313046 Report a problem | ||
| 10/23/2014 | Sold | $168,000+14.3%$196/sqft |
Source: RMLS (OR) #14017105 Report a problem | ||
| 12/2/2013 | Sold | $147,000-30%$172/sqft |
Source: Agent Provided Report a problem | ||
| 4/13/2007 | Sold | $210,000$246/sqft |
Source: Public Record Report a problem | ||
Public tax history
| Year | Property taxes | Tax assessment |
|---|---|---|
| 2025 | $3,295 +5.4% | $169,760 +3% |
| 2024 | $3,125 +1% | $164,820 +1% |
| 2023 | $3,095 -7.7% | $163,160 -0.4% |
| 2022 | $3,355 -22% | $163,800 +3% |
| 2021 | $4,300 +9% | $159,030 +3% |
| 2020 | $3,944 +3.8% | $154,400 +3% |
| 2019 | $3,800 | $149,910 +3% |
| 2018 | $3,800 +3% | $145,550 +3% |
| 2017 | $3,688 +14% | $141,320 +3% |
| 2016 | $3,235 | $137,210 +3% |
| 2015 | $3,235 +8.5% | $133,220 +3% |
| 2014 | $2,981 +17.9% | $129,340 +3% |
| 2013 | $2,528 +17.3% | $125,580 +3% |
| 2012 | $2,156 -13.6% | $121,930 +3% |
| 2011 | $2,495 -0.3% | $118,380 +3% |
| 2010 | $2,504 +2.7% | $114,940 +3% |
| 2009 | $2,438 +6% | $111,600 +3% |
| 2008 | $2,301 +108.3% | $108,350 +113.9% |
| 2007 | $1,105 | $50,660 |
Find assessor info on the county website
Monthly payment
Est. payment
Payment breakdown
Explore the cost of this home by adjusting the details. Changes won't be saved.Climate risks
Neighborhood: Lloyd
Nearby schools
Schools provided by the listing agent
- Elementary: Buckman
- Middle: Hosford
- High: Cleveland
Source: RMLS (OR). This data may not be complete. We recommend contacting the local school district to confirm school assignments for this home.
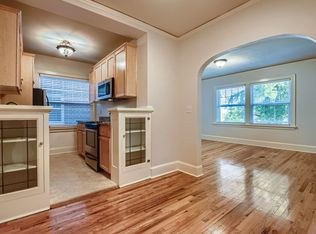
- $170,000-- bd1 ba453 sqft1509 NE 10th Ave UNIT 105, Portland, OR 97232Sold
- $150,000-- bd1 ba481 sqft1509 NE 10th Ave UNIT 106, Portland, OR 97232For Sale

- $170,000-- bd1 ba461 sqft1509 NE 10th Ave UNIT 304, Portland, OR 97232Pending

- $161,600-- bd1 ba500 sqft1509 NE 10th Ave UNIT 203, Portland, OR 97232Off Market
Similar homes
- $232,0002 bd1 ba783 sqft2120 NE Halsey St APT 31, Portland, OR 97232Active

 MLS ID #561805685, Whitney Parker, Redfin. RMLS (OR)
 - $255,0002 bd1 ba807 sqft1220 NE 17th Ave APT 3D, Portland, OR 97232Active
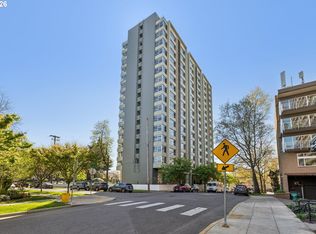 MLS ID #559574330, Mel George, Windermere Realty Trust. RMLS (OR)
 - $205,0001 bd1 ba567 sqft2533 NW Marshall St APT 103, Portland, OR 97210Active
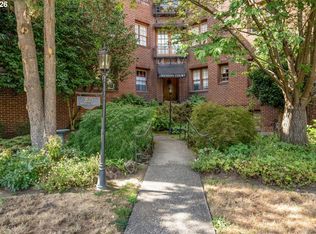 MLS ID #718214292, Michele DesCombes, Keller Williams Realty Professionals. RMLS (OR)
 - $279,0002 bd1 ba1.2k sqft1420 NE 21st Ave #18, Portland, OR 97232Active
 MLS ID #620724120, Erin Rothrock, Windermere Realty Trust. RMLS (OR)
 - $215,0001 bd1 ba528 sqft1005 SW Park Ave Unit 406, Portland, OR 97205ActiveMLS ID #374290688, Early Hurley, Where Real Estate Collaborative. RMLS (OR)
- $204,9001 bd1 ba537 sqft1829 NW Lovejoy St Unit 313, Portland, OR 97209ActiveMLS ID #461178047, Rachel Vezina, Keller Williams PDX Central. RMLS (OR)
- $200,0001 bd1 ba548 sqft1811 NW Couch St APT 302, Portland, OR 97209ActiveMLS ID #478584780, Linda Cohn, Coldwell Banker Bain. RMLS (OR)
- $175,0001 bd1 ba469 sqft1300 NE 68th Ave, Portland, OR 97213ActiveMLS ID #754631406, Tony Apa, JMG - Jason Mitchell Group. RMLS (OR)
- $202,0001 bd1 ba627 sqft1829 NW Lovejoy St Unit 305, Portland, OR 97209ActiveMLS ID #157740696, Amaia Harrington, Where, Inc. RMLS (OR)
- $264,9002 bd1 ba807 sqft1220 NE 17th Ave APT 2D, Portland, OR 97232ActiveMLS ID #786058675, Adan Serrano, MORE Realty. RMLS (OR)
- $199,9902 bd1 ba817 sqft908 SW Gaines St APT 24, Portland, OR 97239ActiveMLS ID #470539788, Tony Ngo, Real Estate Performance Group. RMLS (OR)
- $202,0001 bd1 ba662 sqft1132 SW 19th Ave Unit 309, Portland, OR 97205ActiveMLS ID #534048925, Christopher Hayes, MORE Realty. RMLS (OR)
- $205,0001 bd1 ba721 sqft416 NW 13th Ave APT 303, Portland, OR 97209ActiveMLS ID #790328356, Alexander Phan, Keller Williams Realty Professionals. RMLS (OR)
- $189,0001 bd1 ba539 sqft1631 NW Everett St APT 406, Portland, OR 97209ActiveMLS ID #396839380, Liz Ellis, Redfin. RMLS (OR)
- $249,5001 bd1 ba610 sqft2829 SE Belmont St APT 308, Portland, OR 97214ActiveMLS ID #681924894, Vanessa Calvert, Cascade Hasson Sotheby's International Realty. RMLS (OR)
- $199,0001 bd1 ba618 sqft1829 NW Lovejoy St Unit 408, Portland, OR 97209ActiveMLS ID #557042523, Marina Golovatii, Real Broker. RMLS (OR)
- $192,5001 bd1 ba592 sqft2109 NW Irving St Unit 102, Portland, OR 97210ActiveMLS ID #117001720, Douglas Kierulff, Realty of America, LLC. RMLS (OR)
- $198,0001 bd1 ba769 sqft3970 N Interstate Ave Unit 307, Portland, OR 97227ActiveMLS ID #591933738, Marie Conser, John L. Scott. RMLS (OR)
- $230,0002 bd1 ba687 sqft1300 NE 68th Ave APT 13, Portland, OR 97213ActiveMLS ID #469254643, Nathan Stancil, Real Broker. RMLS (OR)
- $274,5002 bd1 ba1k sqft6810 NE Hancock St, Portland, OR 97213ActiveMLS ID #533908288, Jodie Simpson, eXp Realty, LLC. RMLS (OR)
