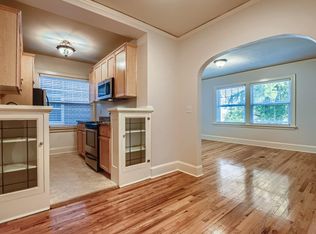
This condo could make owning in inner Portland much more attainable than you think! This ground-floor studio offers hardwood floors, great natural light and a surprisingly functional layout with a dedicated dining area and spacious living/sleeping space. The kitchen features granite countertops and stainless steel appliances. The in-unit washer and dryer, generous closet space and additional assigned storage make everyday living easy. The ground-floor location, one-level layout and ramp access provide easy, stair-free access. Restaurants, coffee, nightlife, transit and everyday conveniences are all close by, making it easy to enjoy the best of inner Portland. HOA dues also include water, sewer and trash, helping simplify monthly expenses. With no rental cap and a 30-day minimum rental policy, this is a smart first step into real estate ownership, with the flexibility to potentially turn it into an investment down the road, or a great addition to an existing portfolio. Curious what owning this condo could look like compared with what you're paying in rent, or what the rental numbers might look like? Reach out for a private tour and a simple breakdown of the numbers. Ask about financing incentives that may be available through our preferred lender!
Active
$150,000
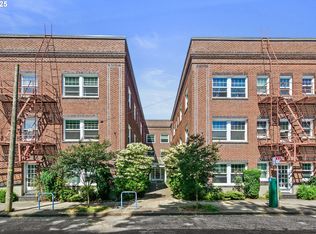
1509 NE 10th Ave Unit 106, Portland, OR 97232
--beds
481sqft
Residential, Condominium
Built in 1929
-- sqft lot
$-- Zestimate®
$312/sqft
$407/mo HOA
What's special
Ramp accessDedicated dining areaGreat natural lightHardwood floorsStainless steel appliancesOne-level layoutGenerous closet space
- 31 days
- 286
- 20
Zillow last checked:
Listing updated:
Listed by:
Alexander Johnson 503-333-9626,
Keller Williams PDX Central
Source: RMLS (OR),MLS#: 374580786
Facts & features
Interior
Bedrooms & bathrooms
- Bathrooms: 1
- Full bathrooms: 1
- Main level bathrooms: 1
Rooms
- Room types: Dining Room, Family Room, Kitchen, Living Room, Primary Bedroom
Primary bedroom
- Level: Main
Dining room
- Level: Main
Kitchen
- Level: Main
Living room
- Level: Main
Cooling
- None, Window Unit(s)
Appliances
- Included: Built In Oven, Built-In Range, Built-In Refrigerator, Dishwasher, Stainless Steel Appliance(s), Washer/Dryer, Electric Water Heater
- Laundry: Laundry Room
Features
- Ceiling Fan(s), Granite
- Windows: Double Pane Windows, Vinyl Frames
Interior area
- Total structure area: 481
- Total interior livable area: 481 sqft
Property
Parking
- Parking features: On Street
- Has uncovered spaces: Yes
Accessibility
- Accessibility features: Accessible Approachwith Ramp, Accessible Entrance, Ground Level, Main Floor Bedroom Bath, One Level, Accessibility
Features
- Stories: 1
- Entry location: Ground Floor
- Patio & porch: Patio
Lot
- Features: On Busline
Details
- Parcel number: R593783
Construction
Type & style
- Home type: Condo
- Property subtype: Residential, Condominium
Materials
- Brick
Condition
- Resale
- New construction: No
- Year built: 1929
Utilities & green energy
- Sewer: Public Sewer
- Water: Public
- Utilities for property: Cable Connected
Community & HOA
Community
- Security: Entry
- Subdivision: Lloyd District
HOA
- Has HOA: Yes
- Amenities included: Exterior Maintenance, Gated, Management, Sewer, Trash, Water
- HOA fee: $407 monthly
Location
- Region: Portland
Financial & listing details
- Price per square foot: $312/sqft
- Tax assessed value: $211,770
- Annual tax amount: $3,724
- Date on market: 9/17/2026
- Listing terms: Cash,Conventional,FHA,VA Loan
- Road surface type: Paved
Estimated market value
Not available
Estimated sales range
Not available
Not available
Price history
| Date | Event | Price |
|---|---|---|
| 9/17/2026 | Listed for sale | $150,000-26.8%$312/sqft |
Source:  RMLS (OR) #374580786 Report a problem | ||
| 7/17/2020 | Sold | $205,000$426/sqft |
Source: RMLS (OR) #20285215 Report a problem | ||
| 6/22/2020 | Pending sale | $205,000$426/sqft |
Source: NextHome Willamette #20285215 Report a problem | ||
| 6/6/2020 | Listed for sale | $205,000+46.4%$426/sqft |
Source: NextHome Willamette #20285215 Report a problem | ||
| 4/27/2007 | Sold | $140,000$291/sqft |
Source: Public Record Report a problem | ||
Public tax history
| Year | Property taxes | Tax assessment |
|---|---|---|
| 2025 | $3,725 +13.8% | $139,610 +3% |
| 2024 | $3,273 +1.3% | $135,550 +3% |
| 2023 | $3,231 -4.3% | $131,610 +3% |
| 2022 | $3,377 +0.7% | $127,780 +3% |
| 2021 | $3,354 +9.7% | $124,060 +3% |
| 2020 | $3,059 +3.2% | $120,450 +3% |
| 2019 | $2,964 | $116,950 +3% |
| 2018 | $2,964 +3% | $113,550 +3% |
| 2017 | $2,877 +14% | $110,250 +3% |
| 2016 | $2,524 | $107,040 +3% |
| 2015 | $2,524 +21.6% | $103,930 +3% |
| 2014 | $2,075 +17.7% | $100,910 +3% |
| 2013 | $1,764 +18.1% | $97,980 +4.7% |
| 2012 | $1,494 -13.7% | $93,620 -1.6% |
| 2011 | $1,731 -12.1% | $95,130 +3% |
| 2010 | $1,968 +0.5% | $92,360 +3% |
| 2009 | $1,959 +6% | $89,670 +3% |
| 2008 | $1,849 +108.8% | $87,060 +114.4% |
| 2007 | $885 | $40,600 |
Find assessor info on the county website
Monthly payment
Est. payment
Payment breakdown
Explore the cost of this home by adjusting the details. Changes won't be saved.Climate risks
Neighborhood: Lloyd
Nearby schools
Schools provided by the listing agent
- Elementary: Buckman
- Middle: Hosford
- High: Cleveland
Source: RMLS (OR). This data may not be complete. We recommend contacting the local school district to confirm school assignments for this home.
- $170,000-- bd1 ba453 sqft1509 NE 10th Ave UNIT 105, Portland, OR 97232Sold
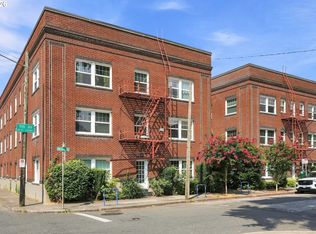
- $210,0001 bd1 ba855 sqft1509 NE 10th Ave UNIT 202, Portland, OR 97232For Sale
- $170,000-- bd1 ba461 sqft1509 NE 10th Ave UNIT 304, Portland, OR 97232Pending

- $160,400-- bd1 ba500 sqft1509 NE 10th Ave UNIT 203, Portland, OR 97232Off Market
Similar homes
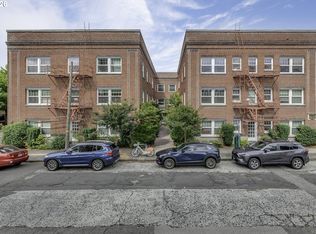
- $149,900-- bd1 ba456 sqft1509 NE 10th Ave Unit 205, Portland, OR 97232Active
 MLS ID #559821761, Troy Malone, Pellego, LLC. RMLS (OR)
- $149,9001 bd1 ba452 sqft1005 SW Park Ave Unit 703, Portland, OR 97205Active
 MLS ID #389604262, Stuart Stevens, Realty Portland. RMLS (OR)
- $150,0001 bd1 ba533 sqft1205 SW Cardinell Dr Unit 607, Portland, OR 97201Active
 MLS ID #390176989, Michele DesCombes, Keller Williams Realty Professionals. RMLS (OR)
- $150,000-- bd1 ba445 sqft1631 NW Everett St APT 404, Portland, OR 97209Active
 MLS ID #126110104, Brianna Snodgrass, RE/MAX Equity Group. RMLS (OR)
- $151,000-- bd1 ba459 sqft709 SW 16th Ave Unit 302, Portland, OR 97205ActiveMLS ID #484271686, Cindy Johnson, John L. Scott Portland Central. RMLS (OR)
- $139,000-- bd1 ba408 sqft1714 NW Couch St APT 1, Portland, OR 97209ActiveMLS ID #119833865, Daniel Mal, Mal & Seitz. RMLS (OR)
- $169,000-- bd1 ba421 sqft2015 NW Flanders St APT 513, Portland, OR 97209ActiveMLS ID #156204412, Sara Ferrito, Urban Nest Realty. RMLS (OR)
- $145,000-- bd1 ba322 sqft1811 NW Couch St APT 407, Portland, OR 97209ActiveMLS ID #334603281, Chris Suarez, Keller Williams Sunset Corridor. RMLS (OR)
- $145,000-- bd1 ba323 sqft1811 NW Couch St APT 207, Portland, OR 97209ActiveMLS ID #115008072, Russell Xay, Matin Real Estate. RMLS (OR)
- $155,0001 bd1 ba707 sqft6685 W Burnside St Unit 343, Portland, OR 97210ActiveMLS ID #450174438, Daniel Mal, Mal & Seitz. RMLS (OR)
- $180,0001 bd1 ba393 sqft2087 NW Overton St Unit 204, Portland, OR 97209ActiveMLS ID #742529196, Andrea Guest, Keller Williams Realty Professionals. RMLS (OR)
- $144,9001 bd1 ba443 sqft1005 SW Park Ave Unit 605, Portland, OR 97205ActiveMLS ID #270201339, Pam Blair, YogaBug Real Estate LLC. RMLS (OR)
- $179,000-- bd1 ba446 sqft130 SE 31st Ave APT 8, Portland, OR 97214ActiveMLS ID #178513321, Erin Rothrock, Windermere Realty Trust. RMLS (OR)
- $199,9001 bd1 ba424 sqft1714 NW Couch St APT 7, Portland, OR 97209ActiveMLS ID #198727449, Molly LeBlanc, Keller Williams PDX Central. RMLS (OR)
- $159,0001 bd1 ba579 sqft1205 SW Cardinell Dr Unit 202, Portland, OR 97201ActiveMLS ID #547473615, Marissa Sainz, Living Room Realty. RMLS (OR)
- $125,000-- bd1 ba581 sqft1205 SW Cardinell Dr Unit 706, Portland, OR 97201ActiveMLS ID #654249700, Michele Montoya, MORE Realty. RMLS (OR)
- $160,0001 bd1 ba513 sqft2109 NW Irving St Unit 407, Portland, OR 97210ActiveMLS ID #635525797, Kathryn King, KJK Properties PC. RMLS (OR)
- $134,000-- bd1 ba288 sqft4763 N Lombard St APT 5, Portland, OR 97203ActiveMLS ID #575871223, Eldridge Huntington, Real Broker. RMLS (OR)
- $124,9991 bd1 ba558 sqft20 NW 16th Ave APT 8, Portland, OR 97209ActiveMLS ID #409902445, Maddy Keo, Premiere Property Group, LLC. RMLS (OR)
- $162,9001 bd1 ba500 sqft2109 NW Irving St Unit 304, Portland, OR 97210ActiveMLS ID #359928652, Kathryn King, KJK Properties PC. RMLS (OR)
