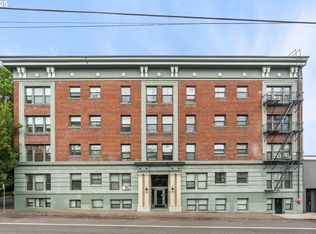

Adorable studio condo in a convenient location in NW Portland just blocks from public transportation, the Pearl District, Fred Meyer, Providence Park Stadium, Couch Park, and many other amenities. This top floor unit features 445 square feet of low maintenance urban living space. This studio offers distinct living spaces, most notable is the large open main living area that features a gas fireplace sandwiched between two windows that offer great natural light and a city view. The main living area is connected to the separate kitchen, as well as to the hallway that leads to the entryway, bathroom, and large walk-in closet/laundry room where you will find the in-unit Washer and Dryer, as well as a hanging bar for clothes and plenty of storage space! The hardwood floors, tiled kitchen countertops, and upper kitchen cabinets with glass cupboard doors fill this unit with character! This affordable and conveniently located condo would be a great opportunity for a first time home buyer or someone looking to downsize and simplify their lifestyle. It would also make a great second home for an easy commute to work or a great investment property, with no rental cap and the ability to use it as a mid-term furnished rental. The building is pet friendly as well! Also included is a deeded storage unit located in the basement. Monthly HOA dues are under $500 and include Water, Sewer, and Garbage.
Active
$150,000
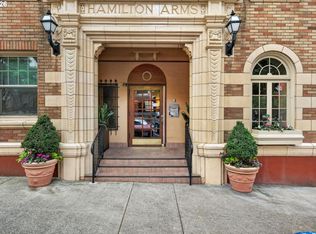
1631 NW Everett St APT 404, Portland, OR 97209
--beds
445sqft
Residential, Condominium
Built in 1915
-- sqft lot
$-- Zestimate®
$337/sqft
$494/mo HOA
What's special
Top floor unitCity viewSeparate kitchenGreat natural lightHardwood floorsTiled kitchen countertopsIn-unit washer and dryer
- 55 days
- 232
- 23
Zillow last checked:
Listing updated:
Listed by:
Brianna Snodgrass 503-954-7652,
RE/MAX Equity Group
Source: RMLS (OR),MLS#: 126110104
Facts & features
Interior
Bedrooms & bathrooms
- Bathrooms: 1
- Full bathrooms: 1
- Main level bathrooms: 1
Rooms
- Room types: Laundry, Dining Room, Family Room, Kitchen, Living Room, Primary Bedroom
Kitchen
- Features: Dishwasher, Gas Appliances, Free Standing Range
- Level: Main
- Area: 90
- Width: 9
Living room
- Features: Fireplace, Hardwood Floors
- Level: Main
- Area: 180
- Dimensions: 12 x 15
Heating
- Fireplace(s)
Appliances
- Included: Free-Standing Gas Range, Washer/Dryer, Dishwasher, Gas Appliances, Free-Standing Range
- Laundry: Laundry Room
Features
- Bathtub
- Flooring: Hardwood
- Windows: Double Pane Windows, Vinyl Frames
- Basement: Storage Space
- Number of fireplaces: 1
- Fireplace features: Gas
Interior area
- Total structure area: 445
- Total interior livable area: 445 sqft
Property
Parking
- Parking features: On Street
- Has uncovered spaces: Yes
Features
- Stories: 1
- Entry location: Upper Floor
- Has view: Yes
- View description: City
Details
- Parcel number: R608823
Construction
Type & style
- Home type: Condo
- Property subtype: Residential, Condominium
Materials
- Brick
- Foundation: Concrete Perimeter
Condition
- Approximately
- New construction: No
- Year built: 1915
Utilities & green energy
- Gas: Gas
- Sewer: Public Sewer
- Water: Public
Community & HOA
Community
- Features: Condo Elevator
- Security: Entry, Intercom Entry, Limited Access, Sidewalk
HOA
- Has HOA: Yes
- Amenities included: Exterior Maintenance, Management, Sewer, Trash, Water
- HOA fee: $494 monthly
Location
- Region: Portland
Financial & listing details
- Price per square foot: $337/sqft
- Tax assessed value: $213,150
- Annual tax amount: $3,861
- Date on market: 8/14/2026
- Listing terms: Cash,Conventional
- Road surface type: Paved
Estimated market value
Not available
Estimated sales range
Not available
Not available
Price history
| Date | Event | Price |
|---|---|---|
| 8/14/2026 | Listed for sale | $150,000-5.6%$337/sqft |
Source:  RMLS (OR) #126110104 Report a problem RMLS (OR) #126110104 Report a problem | ||
| 2/6/2011 | Listing removed | $158,900$357/sqft |
Source: Oregon Realty Co. #10067575 Report a problem | ||
| 1/28/2011 | Price change | $158,900-5.9%$357/sqft |
Source: Oregon Realty Co. #10067575 Report a problem | ||
| 9/18/2010 | Price change | $168,900-0.6%$380/sqft |
Source: Oregon Realty Co. #10067575 Report a problem | ||
| 7/10/2010 | Listed for sale | $169,900$382/sqft |
Source: Oregon Realty Co. #9076871 Report a problem | ||
Public tax history
| Year | Property taxes | Tax assessment |
|---|---|---|
| 2025 | $3,862 -6.3% | $161,350 +3% |
| 2024 | $4,123 +3.5% | $156,660 +3% |
| 2023 | $3,982 +1.1% | $152,100 +3% |
| 2022 | $3,939 +1.7% | $147,670 +3% |
| 2021 | $3,873 +9% | $143,370 +3% |
| 2020 | $3,553 +3.8% | $139,200 +3% |
| 2019 | $3,422 | $135,150 +3% |
| 2018 | $3,422 +3% | $131,220 +3% |
| 2017 | $3,322 +14% | $127,400 +3% |
| 2016 | $2,913 | $123,690 +3% |
| 2015 | $2,913 +2.7% | $120,090 +3% |
| 2014 | $2,837 +7.6% | $116,600 +3% |
| 2013 | $2,635 +17.3% | $113,210 +3% |
| 2012 | $2,247 -1.3% | $109,920 +3% |
| 2011 | $2,277 +1.1% | $106,720 +3% |
| 2010 | $2,252 +2.7% | $103,620 +3% |
| 2009 | $2,192 +19% | $100,610 +15.7% |
| 2008 | $1,842 | $86,970 |
Find assessor info on the county website
Monthly payment
Est. payment
Payment breakdown
Explore the cost of this home by adjusting the details. Changes won't be saved.Climate risks
Neighborhood: Northwest
Nearby schools
Schools provided by the listing agent
- Elementary: Chapman
- Middle: West Sylvan
- High: Lincoln
Source: RMLS (OR). This data may not be complete. We recommend contacting the local school district to confirm school assignments for this home.


Similar homes
- $145,000-- bd1 ba322 sqft1811 NW Couch St APT 407, Portland, OR 97209Active

 MLS ID #334603281, Chris Suarez, Keller Williams Sunset Corridor. RMLS (OR)
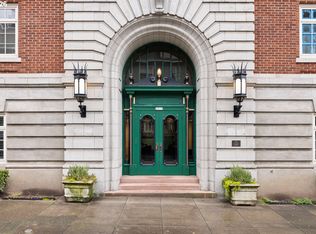
 - $169,000-- bd1 ba421 sqft2015 NW Flanders St APT 513, Portland, OR 97209Active
 MLS ID #156204412, Sara Ferrito, Urban Nest Realty. RMLS (OR)
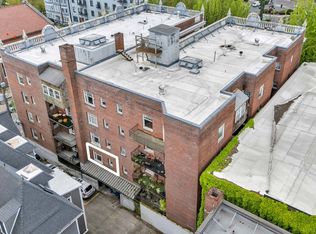
 - $145,000-- bd1 ba323 sqft1811 NW Couch St APT 207, Portland, OR 97209Active
 MLS ID #115008072, Russell Xay, Matin Real Estate. RMLS (OR)
 - $151,000-- bd1 ba459 sqft709 SW 16th Ave Unit 302, Portland, OR 97205Active
 MLS ID #484271686, Cindy Johnson, John L. Scott Portland Central. RMLS (OR)
 - $124,9991 bd1 ba558 sqft20 NW 16th Ave APT 8, Portland, OR 97209ActiveMLS ID #409902445, Maddy Keo, Premiere Property Group, LLC. RMLS (OR)
- $119,9001 bd1 ba444 sqft20 NW 16th Ave APT 212, Portland, OR 97209ActiveMLS ID #702704802, Kimberly Parmon, Living Room Realty. RMLS (OR)
- $149,9001 bd1 ba441 sqft1005 SW Park Ave Unit 703, Portland, OR 97205ActiveMLS ID #646508296, Dylan Siebers, Urban Pacific Real Estate. RMLS (OR)
- $169,0001 bd1 ba618 sqft1829 NW Lovejoy St Unit 103, Portland, OR 97209ActiveMLS ID #538385298, Deb Kemp, Vetiver Street Real Estate. RMLS (OR)
- $175,000-- bd1 ba500 sqft711 NW 20th Ave, Portland, OR 97209ActiveMLS ID #439531030, Lauren Perreault, Fiv Realty. RMLS (OR)
- $147,9001 bd1 ba437 sqft2109 NW Irving St Unit 211, Portland, OR 97210ActiveMLS ID #620380498, Kathryn King, KJK Properties PC. RMLS (OR)
- $150,000-- bd1 ba481 sqft1509 NE 10th Ave Unit 106, Portland, OR 97232ActiveMLS ID #374580786, Alexander Johnson, Keller Williams PDX Central. RMLS (OR)
- $200,0001 bd1 ba548 sqft1811 NW Couch St APT 302, Portland, OR 97209ActiveMLS ID #478584780, Linda Cohn, Coldwell Banker Bain. RMLS (OR)
- $110,0001 bd1 ba313 sqft20 NW 16th Ave APT 208, Portland, OR 97209ActiveMLS ID #795709108, Reed Bright, Matin Real Estate. RMLS (OR)
- $190,0001 bd1 ba554 sqft1937 NW Hoyt St #106, Portland, OR 97209ActiveMLS ID #579787655, Ronald Milligan, Fiv Realty. RMLS (OR)
- $199,0001 bd1 ba539 sqft1631 NW Everett St APT 406, Portland, OR 97209ActiveMLS ID #396839380, Liz Ellis, Redfin. RMLS (OR)
- $115,0001 bd1 ba367 sqft1829 NW Lovejoy St Unit 106, Portland, OR 97209ActiveMLS ID #305300228, Stephen FitzMaurice, eXp Realty, LLC. RMLS (OR)
- $172,5001 bd1 ba566 sqft1829 NW Lovejoy St Unit 104, Portland, OR 97209ActiveMLS ID #195912714, David McGrew, John L. Scott Portland Central. RMLS (OR)
- $149,900-- bd1 ba456 sqft1509 NE 10th Ave Unit 205, Portland, OR 97232ActiveMLS ID #559821761, Troy Malone, Pellego, LLC. RMLS (OR)
- $105,000-- bd1 ba304 sqft20 NW 16th Ave, Portland, OR 97209ActiveMLS ID #111315612, Delia Slattery, John L. Scott. RMLS (OR)
- $169,9001 bd1 ba630 sqft709 SW 16th Ave Unit 505, Portland, OR 97205ActiveMLS ID #459294800, Jackie Wu, Oregon First. RMLS (OR)
