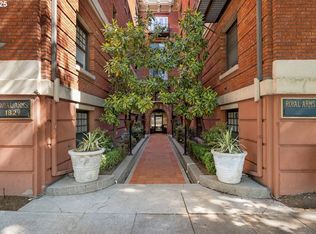
Situated in the historic Royal Arms Condominium on the quiet non-street car facing side, this unit is perfectly positioned just blocks away from The Pearl District, Slabtown, Nob Hill, NW 21st & 23rd Ave, and Good Samaritan Hospital. Boasting a rare in-unit washer and dryer this space blends both style and practicality. The living area offers a bright and welcoming space for relaxing or dining. The spacious kitchen includes modern stainless steel appliances, a tiled countertop, a breakfast bar and plenty of cabinet storage making it both efficient and functional. The updated, crisp and tidy bathroom boasts an attractive tub and shower with a tiled backsplash and elegant tile flooring, while the bedroom features newer luxury vinyl plank flooring and a smart closet organizer. Step outside to explore a wide array of restaurants, cafes, bars, breweries, and parks. The property is easily accessible via the streetcar and multiple bus lines, making car ownership unnecessary—though paid parking is available beside the building. Located on the ground floor, this unit provides effortless, step-free access. With no rental cap in place, it also presents a prime opportunity for mid- to long-term rentals, offering both comfort and investment potential.
Active
Price cut: $30K (8/17)
$169,000
1829 NW Lovejoy St Unit 103, Portland, OR 97209
1beds
618sqft
Residential, Condominium
Built in 1915
-- sqft lot
$159,800 Zestimate®
$273/sqft
$763/mo HOA
What's special
Modern stainless steel appliancesPlenty of cabinet storageSmart closet organizerSpacious kitchenElegant tile flooringBreakfast barTiled countertop
- 232 days
- 366
- 32
Zillow last checked:
Listing updated:
Listed by:
Deb Kemp studio@vetiverstreet.com,
Vetiver Street Real Estate,
Ryan Holt 541-844-5705,
Vetiver Street Real Estate
Source: RMLS (OR),MLS#: 538385298
Facts & features
Interior
Bedrooms & bathrooms
- Bedrooms: 1
- Bathrooms: 1
- Full bathrooms: 1
- Main level bathrooms: 1
Rooms
- Room types: Dining Room, Family Room, Kitchen, Living Room, Primary Bedroom
Primary bedroom
- Features: Closet Organizer, Vinyl Floor
- Level: Main
Kitchen
- Features: Laminate Flooring
- Level: Main
Living room
- Features: Laminate Flooring
- Level: Main
Heating
- Baseboard
Cooling
- Wall Unit(s)
Appliances
- Included: Dishwasher, Free-Standing Range, Free-Standing Refrigerator, Microwave, Range Hood, Stainless Steel Appliance(s), Washer/Dryer, Electric Water Heater
- Laundry: Common Area
Features
- Closet Organizer, Kitchen Island
- Flooring: Luxury Vinyl Plank, Vinyl, Laminate
- Windows: Double Pane Windows
- Furnished: Yes
Interior area
- Total structure area: 618
- Total interior livable area: 618 sqft
Property
Parking
- Parking features: On Street
- Has uncovered spaces: Yes
Accessibility
- Accessibility features: Main Floor Bedroom Bath, One Level, Accessibility
Features
- Stories: 1
- Entry location: Ground Floor
Details
- Additional structures: Furnished
- Parcel number: R607131
Construction
Type & style
- Home type: Condo
- Architectural style: Traditional
- Property subtype: Residential, Condominium
Materials
- Brick
- Foundation: Concrete Perimeter
Condition
- Resale
- New construction: No
- Year built: 1915
Utilities & green energy
- Sewer: Public Sewer
- Water: Public
Community & HOA
Community
- Features: Condo Elevator
- Security: Entry, Fire Sprinkler System, Intercom Entry, Sidewalk
- Subdivision: Royal Arms Condominium
HOA
- Has HOA: Yes
- Amenities included: Commons, Exterior Maintenance, Insurance, Laundry, Maintenance Grounds, Sewer, Trash
- HOA fee: $763 monthly
Location
- Region: Portland
Financial & listing details
- Price per square foot: $273/sqft
- Tax assessed value: $271,810
- Annual tax amount: $4,762
- Date on market: 2/27/2026
- Listing terms: Cash,Conventional
- Road surface type: Concrete
Estimated market value
$159,800
$152,000 - $168,000
$1,704/mo
Price history
| Date | Event | Price |
|---|---|---|
| 8/17/2026 | Price change | $169,000-15.1%$273/sqft |
Source:  RMLS (OR) #538385298 Report a problem RMLS (OR) #538385298 Report a problem | ||
| 4/1/2026 | Price change | $199,000-7.4%$322/sqft |
Source: RMLS (OR) #538385298 Report a problem | ||
| 2/27/2026 | Listed for sale | $215,000+0.4%$348/sqft |
Source: RMLS (OR) #538385298 Report a problem | ||
| 4/21/2008 | Sold | $214,130$346/sqft |
Source: Public Record Report a problem | ||
Public tax history
| Year | Property taxes | Tax assessment |
|---|---|---|
| 2025 | $4,762 +6.3% | $178,470 +3% |
| 2024 | $4,479 +12% | $173,280 +3% |
| 2023 | $3,999 -7.4% | $168,240 +3% |
| 2022 | $4,319 +0.8% | $163,340 +3% |
| 2021 | $4,284 +9% | $158,590 +3% |
| 2020 | $3,928 +3.8% | $153,980 +3% |
| 2019 | $3,785 | $149,500 +3% |
| 2018 | $3,785 +3% | $145,150 +3% |
| 2017 | $3,674 +14% | $140,930 +3% |
| 2016 | $3,223 | $136,830 +3% |
| 2015 | $3,223 +2.7% | $132,850 +3% |
| 2014 | $3,138 +7.7% | $128,990 +3% |
| 2013 | $2,914 +17.3% | $125,240 +3% |
| 2012 | $2,484 -1.3% | $121,600 +3% |
| 2011 | $2,518 +1.1% | $118,060 +3% |
| 2010 | $2,491 +2.7% | $114,630 +3% |
| 2009 | $2,425 +5.9% | $111,300 +3% |
| 2008 | $2,289 | $108,060 |
Find assessor info on the county website
Monthly payment
Est. payment
Payment breakdown
Explore the cost of this home by adjusting the details. Changes won't be saved.Climate risks
Neighborhood: Northwest
Nearby schools
Schools provided by the listing agent
- Elementary: Chapman
- Middle: West Sylvan
- High: Lincoln
Source: RMLS (OR). This data may not be complete. We recommend contacting the local school district to confirm school assignments for this home.
- $202,0001 bd1 ba627 sqft1829 NW Lovejoy St UNIT 305, Portland, OR 97209For Sale

- $159,0001 bd1 ba561 sqft1829 NW Lovejoy St UNIT 513, Portland, OR 97209Sold
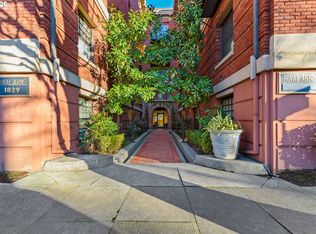
- $204,9001 bd1 ba537 sqft1829 NW Lovejoy St UNIT 313, Portland, OR 97209For Sale
- $110,0001 bd1 ba367 sqft1829 NW Lovejoy St UNIT 106, Portland, OR 97209For Sale

Similar homes
- $180,0001 bd1 ba393 sqft2087 NW Overton St Unit 204, Portland, OR 97209Active
 MLS ID #742529196, Andrea Guest, Keller Williams Realty Professionals. RMLS (OR)
 - $199,9001 bd1 ba424 sqft1714 NW Couch St APT 7, Portland, OR 97209Active
 MLS ID #198727449, Molly LeBlanc, Keller Williams PDX Central. RMLS (OR)
 - $199,0001 bd1 ba618 sqft1829 NW Lovejoy St Unit 408, Portland, OR 97209Active
 MLS ID #557042523, Marina Golovatii, Real Broker. RMLS (OR)
 - $190,0001 bd1 ba554 sqft1937 NW Hoyt St #106, Portland, OR 97209Active
 MLS ID #579787655, Ronald Milligan, Fiv Realty. RMLS (OR)
 - $202,0001 bd1 ba627 sqft1829 NW Lovejoy St Unit 305, Portland, OR 97209ActiveMLS ID #157740696, Amaia Harrington, Where, Inc. RMLS (OR)
- $204,9001 bd1 ba537 sqft1829 NW Lovejoy St Unit 313, Portland, OR 97209ActiveMLS ID #461178047, Rachel Vezina, Keller Williams PDX Central. RMLS (OR)
- $189,0001 bd1 ba539 sqft1631 NW Everett St APT 406, Portland, OR 97209ActiveMLS ID #396839380, Liz Ellis, Redfin. RMLS (OR)
- $169,9001 bd1 ba630 sqft709 SW 16th Ave Unit 505, Portland, OR 97205ActiveMLS ID #459294800, Jackie Wu, Oregon First. RMLS (OR)
- $149,9001 bd1 ba452 sqft1005 SW Park Ave Unit 703, Portland, OR 97205ActiveMLS ID #389604262, Stuart Stevens, Realty Portland. RMLS (OR)
- $200,0001 bd1 ba548 sqft1811 NW Couch St APT 302, Portland, OR 97209ActiveMLS ID #478584780, Linda Cohn, Coldwell Banker Bain. RMLS (OR)
- $189,0001 bd1 ba694 sqft940 NW Naito Pkwy APT L15, Portland, OR 97209ActiveMLS ID #224583275, Morgan Braze, Kelly Right Real Estate of Portland, LLC. RMLS (OR)
- $160,0001 bd1 ba513 sqft2109 NW Irving St Unit 407, Portland, OR 97210ActiveMLS ID #635525797, Kathryn King, KJK Properties PC. RMLS (OR)
- $162,9001 bd1 ba500 sqft2109 NW Irving St Unit 304, Portland, OR 97210ActiveMLS ID #359928652, Kathryn King, KJK Properties PC. RMLS (OR)
- $192,5001 bd1 ba592 sqft2109 NW Irving St Unit 102, Portland, OR 97210ActiveMLS ID #117001720, Douglas Kierulff, Realty of America, LLC. RMLS (OR)
- $129,9001 bd1 ba700 sqft410 NW 18th Ave APT 7, Portland, OR 97209ActiveMLS ID #125871536, Valerie Hunter, H & H Preferred Real Estate. RMLS (OR)
- $170,0001 bd1 ba600 sqft255 SW Harrison St APT 5C, Portland, OR 97201ActiveMLS ID #205980598, Amy Minister, Keller Williams Premier Partners. RMLS (OR)
- $205,0001 bd1 ba721 sqft416 NW 13th Ave APT 303, Portland, OR 97209ActiveMLS ID #790328356, Alexander Phan, Keller Williams Realty Professionals. RMLS (OR)
- $169,0001 bd1 ba606 sqft255 SW Harrison St APT 15C, Portland, OR 97201ActiveMLS ID #463472046, Stephen FitzMaurice, eXp Realty, LLC. RMLS (OR)
- $199,9001 bd1 ba700 sqft810 NW Naito Pkwy APT F11, Portland, OR 97209ActiveMLS ID #245448661, Marc Fox, Keller Williams Realty Portland Premiere. RMLS (OR)
- $124,9991 bd1 ba558 sqft20 NW 16th Ave APT 8, Portland, OR 97209ActiveMLS ID #409902445, Maddy Keo, Premiere Property Group, LLC. RMLS (OR)
