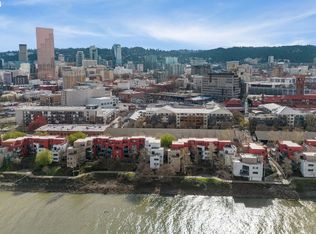
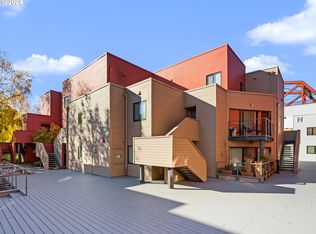
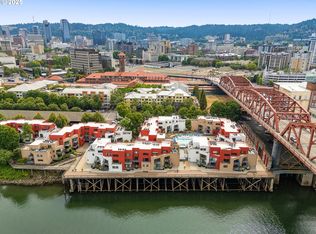
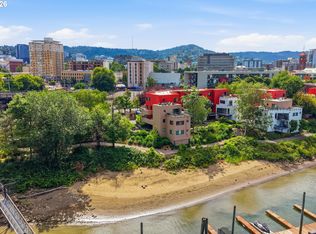
Impressive riverfront condo in prime McCormick Pier location. One-level ground floor unit boasts 180-degree views of the Willamette River and direct access to a 15-mile waterfront walking/biking path. Incredible amenities include 24-hour security, community BBQ, firepit, pool, and hot tub. Deeded, covered parking conveniently located directly across from the building. Inside features an open floorplan flooded with natural light. Fully equipped kitchen with stainless steel appliances and granite counters. Spacious living/dining room combo with slider to covered patio. The primary bedroom features a double closet with organizers and beautiful river views. Outstanding location near restaurants, entertainment, parks, and shops.
Active
Price cut: $10.1K (5/1)
$199,900
810 NW Naito Pkwy APT F11, Portland, OR 97209
1beds
700sqft
:
Get pre-qualified$2,062/mo
Residential, Condominium
Built in 1982
-- sqft lot
$-- Zestimate®
$286/sqft
$523/mo HOA
What's special
Covered patioBeautiful river viewsRiverfront condoOne-level ground floor unit
- 201 days |
- 229 |
- 9 |
Zillow last checked:
Listing updated:
Listed by:
Marc Fox 503-515-5044,
Keller Williams Realty Portland Premiere,
Matthew Soukup 503-515-5044,
Keller Williams Realty Portland Premiere
Source: RMLS (OR),MLS#: 245448661
Facts & features
Interior
Bedrooms & bathrooms
- Bedrooms: 1
- Bathrooms: 1
- Full bathrooms: 1
- Main level bathrooms: 1
Rooms
- Room types: Laundry, Dining Room, Family Room, Kitchen, Living Room, Primary Bedroom
Primary bedroom
- Features: Closet Organizer, Double Closet, Vinyl Floor
- Level: Main
- Area: 132
- Dimensions: 12 x 11
Dining room
- Features: Great Room
- Level: Main
- Area: 80
- Dimensions: 10 x 8
Kitchen
- Features: Dishwasher, Microwave, Free Standing Range, Free Standing Refrigerator, Granite, Tile Floor
- Level: Main
- Area: 100
- Width: 10
Living room
- Features: Great Room, Sliding Doors, Vinyl Floor
- Level: Main
- Area: 168
- Dimensions: 14 x 12
Heating
- Forced Air
Cooling
- Heat Pump
Appliances
- Included: Dishwasher, Disposal, Free-Standing Range, Free-Standing Refrigerator, Microwave, Stainless Steel Appliance(s), Electric Water Heater
- Laundry: Hookup Available, Laundry Room
Features
- Granite, Hookup Available, Great Room, Closet Organizer, Double Closet
- Flooring: Tile, Vinyl
- Doors: Sliding Doors
- Common walls with other units/homes: 1 Common Wall
Interior area
- Total structure area: 700
- Total interior livable area: 700 sqft
Property
Parking
- Total spaces: 1
- Parking features: Covered, Deeded, Condo Garage (Deeded), Carport, Detached
- Garage spaces: 1
- Has carport: Yes
Accessibility
- Accessibility features: Builtin Lighting, Ground Level, Main Floor Bedroom Bath, Minimal Steps, Natural Lighting, One Level, Utility Room On Main, Accessibility
Features
- Levels: One
- Stories: 1
- Entry location: Ground Floor
- Patio & porch: Covered Patio
- Exterior features: Fire Pit
- Spa features: Association
- Has view: Yes
- View description: City, River
- Has water view: Yes
- Water view: River
- Waterfront features: River Front
- Body of water: Willamette River
Lot
- Features: Commons, Gated, Level
Details
- Additional structures: HookupAvailable
- Parcel number: R548363
Construction
Type & style
- Home type: Condo
- Property subtype: Residential, Condominium
Materials
- Cement Siding
- Roof: Composition
Condition
- Resale
- New construction: No
- Year built: 1982
Utilities & green energy
- Sewer: Public Sewer
- Water: Public
Community & HOA
Community
- Security: Security Guard
HOA
- Has HOA: Yes
- Amenities included: Commons, Maintenance Grounds, Pool, Sewer, Spa Hot Tub, Trash, Water
- HOA fee: $523 monthly
Location
- Region: Portland
Financial & listing details
- Price per square foot: $286/sqft
- Tax assessed value: $214,780
- Annual tax amount: $4,106
- Date on market: 1/7/2026
- Listing terms: Cash,Conventional
- Road surface type: Paved
Estimated market value
Not available
Estimated sales range
Not available
Not available
Price history
| Date | Event | Price |
|---|---|---|
| 5/1/2026 | Price change | $199,900-4.8%$286/sqft |
Source:  RMLS (OR) #245448661 Report a problem RMLS (OR) #245448661 Report a problem | ||
| 1/7/2026 | Listed for sale | $210,000-9.6%$300/sqft |
Source: RMLS (OR) #245448661 Report a problem | ||
| 3/10/2023 | Listing removed | -- |
Source: Zillow Rentals Report a problem | ||
| 11/30/2022 | Price change | $1,600-8.6%$2/sqft |
Source: Zillow Rental Network Premium Report a problem | ||
| 11/12/2022 | Listed for rent | $1,750$3/sqft |
Source: Zillow Rental Network Premium Report a problem | ||
| 9/30/2004 | Sold | $232,400$332/sqft |
Source: Public Record Report a problem | ||
Public tax history
| Year | Property taxes | Tax assessment |
|---|---|---|
| 2025 | $4,106 -10.5% | $214,780 -7.5% |
| 2024 | $4,586 +2.5% | $232,270 +3% |
| 2023 | $4,473 -7.2% | $225,510 +3% |
| 2022 | $4,818 +3.5% | $218,950 +3% |
| 2021 | $4,657 +3.4% | $212,580 +3% |
| 2020 | $4,505 -1.2% | $206,390 +3% |
| 2019 | $4,558 | $200,380 +3% |
| 2018 | $4,558 -7.5% | $194,550 +3% |
| 2017 | $4,925 +25.9% | $188,890 +3% |
| 2016 | $3,913 | $183,390 +3% |
| 2015 | $3,913 +11.4% | $178,050 +3% |
| 2014 | $3,513 +23.5% | $172,870 +3% |
| 2013 | $2,845 +26.1% | $167,840 +18.7% |
| 2012 | $2,257 -1.5% | $141,440 -1.8% |
| 2011 | $2,290 -26.2% | $144,050 -12.3% |
| 2010 | $3,103 -10.7% | $164,340 +3% |
| 2009 | $3,476 +5.9% | $159,560 +3% |
| 2008 | $3,282 +0.2% | $154,920 +3% |
| 2007 | $3,275 +11.4% | $150,410 +3% |
| 2006 | $2,941 | $146,030 |
Find assessor info on the county website
Monthly payment
Est. payment
Payment breakdown
Explore the cost of this home by adjusting the details. Changes won't be saved.Climate risks
Neighborhood: Old Town-Chinatown
Nearby schools
GreatSchools rating
- 5/10Chapman Elementary SchoolGrades: K-5Distance: 1.6 mi
- 6/10West Sylvan Middle SchoolGrades: 6-8Distance: 4.6 mi
- 8/10Lincoln High SchoolGrades: 9-12Distance: 1.1 mi
Schools provided by the listing agent
- Elementary: Chapman
- Middle: West Sylvan
- High: Lincoln
Source: RMLS (OR). This data may not be complete. We recommend contacting the local school district to confirm school assignments for this home.
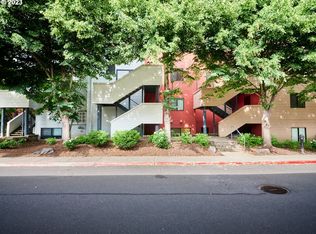
- $220,0001 bd1 ba738 sqft810 NW Naito Pkwy #F-10, Portland, OR 97209For Sale
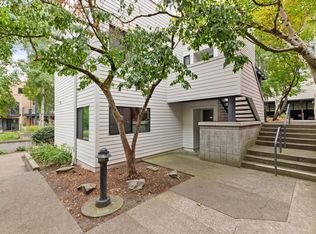
- $230,0001 bd1 ba871 sqft810 NW Naito Pkwy APT F20, Portland, OR 97209Sold
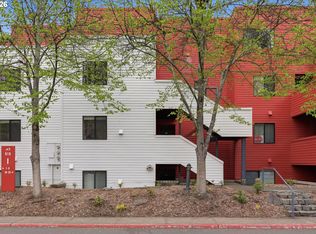
- $160,0001 bd1 ba696 sqft810 NW Naito Pkwy APT F24, Portland, OR 97209Sold
- $219,3001 bd1 ba690 sqft810 NW Naito Pkwy APT F4, Portland, OR 97209Off Market

- $1,7951 bd1 ba659 sqft810 NW Naito Pkwy APT F2, Portland, OR 97209For Rent
- $356,7002 bd2 ba1k sqft810 NW Naito Pkwy APT F3, Portland, OR 97209Off Market
- $221,5001 bd1 ba748 sqft810 NW Naito Pkwy APT F5, Portland, OR 97209Off Market
- $247,9002 bd1 ba895 sqft810 NW Naito Pkwy APT F6, Portland, OR 97209Off Market
A local agent can set up tours, give advice and negotiate with sellers.
Similar homes
- $205,0001 bd1 ba738 sqft910 NW Naito Pkwy APT I12, Portland, OR 97209Active
 MLS ID #578477668, Beth Nelsen, Keller Williams Realty Professionals. RMLS (OR)
 - $190,0001 bd1 ba756 sqft1040 NW Naito Pkwy APT O16, Portland, OR 97209Active
 MLS ID #211878010, Meagan Fogle, Keller Williams Realty Portland Elite. RMLS (OR)
 - $190,0001 bd1 ba871 sqft1010 NW Naito Pkwy APT M15, Portland, OR 97209Active
 MLS ID #157162926, Blake Ellis, Windermere Realty Trust. RMLS (OR)
 - $235,0001 bd1 ba792 sqft606 NW Naito Pkwy APT A9, Portland, OR 97209Active
 MLS ID #327487949, Natalya Oreste, Berkshire Hathaway HomeServices NW Real Estate. RMLS (OR)
 - $220,0001 bd1 ba684 sqft720 NW Naito Pkwy APT D24, Portland, OR 97209ActiveMLS ID #144520951, Michelle Palmquist, Redfin. RMLS (OR)
- $199,0001 bd1 ba618 sqft1829 NW Lovejoy St Unit 408, Portland, OR 97209ActiveMLS ID #557042523, Marina Golovatii, Real Broker. RMLS (OR)
- $202,0001 bd1 ba627 sqft1829 NW Lovejoy St Unit 305, Portland, OR 97209ActiveMLS ID #157740696, Amaia Harrington, Where, Inc. RMLS (OR)
- $250,0001 bd1 ba725 sqft730 NW Naito Pkwy APT E10, Portland, OR 97209ActiveMLS ID #653596029, Heather Paris, Paris Group Realty LLC. RMLS (OR)
- $197,5001 bd1 ba773 sqft1535 SW Clay St APT 239, Portland, OR 97201ActiveMLS ID #325714798, Mimi McCaslin, LUXE Forbes Global Properties. RMLS (OR)
- $225,0001 bd1 ba613 sqft1500 SW Park Ave APT 306, Portland, OR 97201ActiveMLS ID #720191711, Reed Bright, Matin Real Estate. RMLS (OR)
- $195,0001 bd1 ba707 sqft6605 W Burnside Rd Unit 112, Portland, OR 97210ActiveMLS ID #613462209, Brooke Regner, Vetiver Street Real Estate. RMLS (OR)
- $200,7503 bd2 ba940 sqft8120 N Interstate Ave Unit 204, Portland, OR 97217ActiveMLS ID #251678531, Undra Adams, Proud Ground. RMLS (OR)
- $200,0002 bd2 ba980 sqft12510 SE Stark St APT H, Portland, OR 97233ActiveMLS ID #336188634, Nick Shivers, eXp Realty, LLC. RMLS (OR)
- $235,0001 bd1 ba790 sqft1710 S Harbor Way Unit 202, Portland, OR 97201ActiveMLS ID #685016302, Michelle Mendola, Real Broker. RMLS (OR)
- $209,0001 bd1 ba769 sqft3970 N Interstate Ave Unit 307, Portland, OR 97227ActiveMLS ID #591933738, Marie Conser, John L. Scott. RMLS (OR)
- $275,0001 bd1 ba757 sqft1125 NW 9th Ave APT 517, Portland, OR 97209ActiveMLS ID #113529444, Emily Michel, Think Real Estate. RMLS (OR)
- $199,0001 bd1 ba545 sqft7232 N New York Ave APT 6, Portland, OR 97203ActiveMLS ID #105209571, Alexander Grimaldi, Windermere Realty Trust. RMLS (OR)
- $199,0001 bd1 ba798 sqft44 Eagle Crest Dr APT 10, Lake Oswego, OR 97035ActiveMLS ID #245824062, Jennye Helzer, Real Broker. RMLS (OR)
- $200,0002 bd1 ba962 sqft12295 SE Main St, Portland, OR 97233ActiveMLS ID #176152328, Nick Shivers, eXp Realty, LLC. RMLS (OR)
- $197,0001 bd1 ba766 sqft15015 NE Sacramento St Unit 49, Portland, OR 97230ActiveMLS ID #244950750, Jeff Walker, RE/MAX Equity Group. RMLS (OR)
