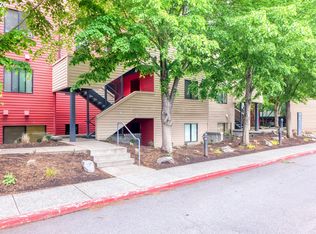
South facing second story condo with lots of natural light! The condo has recently been completely remodeled and includes central AC/heat. The upgraded kitchen boasts a huge built-in pantry with ample storage, freshly painted cabinetry, new quartz counter tops, eating bar, and new stainless steel appliances. New vinyl hardwood floors throughout the entire unit. Patio off the living room overlooks the quiet community pool, which includes a hot tub open year-round. Upstairs you'll find newer full size in unit washer/dryer, updated bathroom and large bedroom. Deeded, gated, off street parking included. Convenient to bus lines, light rail, shopping, restaurants, bike paths, and the river. HOA includes exterior maintenance, pool and hot tub, community grills, water, hot water, sewer, trash, onsite overnight security 6pm to 6am seven days a week, and on call security 24/7. Investors: no rental cap, can be rented with 30 day minimum rental, buyer due diligence.
Active
Price cut: $10K (7/31)
$180,000
1040 NW Naito Pkwy APT O16, Portland, OR 97209
1beds
756sqft
:
Get pre-qualified$2,058/mo
Residential, Condominium
Built in 1982
-- sqft lot
$-- Zestimate®
$238/sqft
$636/mo HOA
What's special
- 104 days |
- 650 |
- 48 |
Zillow last checked:
Listing updated:
Listed by:
Meagan Fogle 541-380-0569,
Keller Williams Realty Portland Elite
Source: RMLS (OR),MLS#: 211878010
Facts & features
Interior
Bedrooms & bathrooms
- Bedrooms: 1
- Bathrooms: 1
- Full bathrooms: 1
Rooms
- Room types: Dining Room, Family Room, Kitchen, Living Room, Primary Bedroom
Primary bedroom
- Features: Bathroom, Loft, Closet, Vinyl Floor, Washer Dryer
- Level: Upper
- Area: 224
- Dimensions: 14 x 16
Kitchen
- Features: Dishwasher, Disposal, Eat Bar, Microwave, Pantry, Free Standing Range, Free Standing Refrigerator, Plumbed For Ice Maker, Quartz, Vinyl Floor
- Level: Main
- Area: 132
- Width: 11
Living room
- Features: Patio, Sliding Doors, Vinyl Floor
- Level: Main
- Area: 224
- Dimensions: 14 x 16
Heating
- Forced Air
Cooling
- Central Air
Appliances
- Included: Dishwasher, Disposal, Free-Standing Range, Free-Standing Refrigerator, Microwave, Plumbed For Ice Maker, Stainless Steel Appliance(s), Washer/Dryer, Gas Water Heater
Features
- Eat Bar, Pantry, Quartz, Bathroom, Loft, Closet
- Flooring: Vinyl
- Doors: Sliding Doors
Interior area
- Total structure area: 756
- Total interior livable area: 756 sqft
Property
Parking
- Parking features: Deeded, Off Street, Condo Garage (Deeded)
Features
- Levels: Two
- Stories: 2
- Entry location: Upper Floor
- Patio & porch: Patio
- Spa features: Association
Details
- Parcel number: R538208
Construction
Type & style
- Home type: Condo
- Property subtype: Residential, Condominium
Materials
- Wood Siding
Condition
- Updated/Remodeled
- New construction: No
- Year built: 1982
Utilities & green energy
- Gas: Gas
- Sewer: Public Sewer
- Water: Public
Community & HOA
Community
- Security: Security Gate, Security Guard
- Subdivision: Mccormick Pier Condominium
HOA
- Has HOA: Yes
- Amenities included: Exterior Maintenance, Gated, Hot Water, Maintenance Grounds, Pool, Spa Hot Tub, Trash, Utilities, Water
- HOA fee: $636 monthly
Location
- Region: Portland
Financial & listing details
- Price per square foot: $238/sqft
- Tax assessed value: $225,220
- Annual tax amount: $4,305
- Date on market: 4/21/2026
- Listing terms: Call Listing Agent,Cash,Conventional
Estimated market value
Not available
Estimated sales range
Not available
Not available
Price history
| Date | Event | Price |
|---|---|---|
| 7/31/2026 | Price change | $180,000-5.3%$238/sqft |
Source:  RMLS (OR) #211878010 Report a problem RMLS (OR) #211878010 Report a problem | ||
| 4/30/2026 | Price change | $190,000-7.3%$251/sqft |
Source: RMLS (OR) #211878010 Report a problem | ||
| 4/21/2026 | Listed for sale | $205,000-22.6%$271/sqft |
Source: RMLS (OR) #211878010 Report a problem | ||
| 5/18/2017 | Sold | $265,000-1.8%$351/sqft |
Source: RMLS (OR) #17612664 Report a problem | ||
| 4/13/2017 | Pending sale | $269,900$357/sqft |
Source: Rose City Realty Group #17612664 Report a problem | ||
| 3/23/2017 | Price change | $269,900-1.8%$357/sqft |
Source: Rose City Realty Group #17612664 Report a problem | ||
| 3/4/2017 | Listed for sale | $274,900+5.8%$364/sqft |
Source: M Realty LLC #17189878 Report a problem | ||
| 3/8/2016 | Listing removed | $1,495$2/sqft |
Source: Owner Report a problem | ||
| 2/18/2016 | Price change | $1,495-14.6%$2/sqft |
Source: Owner Report a problem | ||
| 12/31/2015 | Listed for rent | $1,750$2/sqft |
Source: Owner Report a problem | ||
| 12/1/2015 | Listing removed | $259,900$344/sqft |
Source: Keller Williams - Portland Central #15213157 Report a problem | ||
| 11/10/2015 | Price change | $259,900-1.9%$344/sqft |
Source: Keller Williams - Portland Central #15213157 Report a problem | ||
| 9/19/2015 | Price change | $264,900-1.5%$350/sqft |
Source: Keller Williams - Portland Central #15213157 Report a problem | ||
| 8/7/2015 | Listed for sale | $268,900+42.7%$356/sqft |
Source: Keller Williams - Portland Central #15213157 Report a problem | ||
| 5/21/2004 | Sold | $188,500$249/sqft |
Source: Public Record Report a problem | ||
Public tax history
| Year | Property taxes | Tax assessment |
|---|---|---|
| 2025 | $4,306 -5.8% | $225,220 -1.2% |
| 2024 | $4,572 +2.5% | $227,920 +3% |
| 2023 | $4,459 -7.2% | $221,290 +3% |
| 2022 | $4,806 +3.5% | $214,850 +3% |
| 2021 | $4,645 +3.3% | $208,600 +3% |
| 2020 | $4,496 -1.2% | $202,530 +3% |
| 2019 | $4,550 | $196,640 +3% |
| 2018 | $4,550 -5.9% | $190,920 +3% |
| 2017 | $4,833 +23.6% | $185,360 +3% |
| 2016 | $3,911 | $179,970 +3% |
| 2015 | $3,911 +11.4% | $174,730 +3% |
| 2014 | $3,510 +23.6% | $169,650 +3% |
| 2013 | $2,841 +25.8% | $164,710 +16.3% |
| 2012 | $2,259 -1.5% | $141,570 -1.8% |
| 2011 | $2,292 -26.5% | $144,200 -9.8% |
| 2010 | $3,118 -7.8% | $159,920 +3% |
| 2009 | $3,383 +5.9% | $155,270 +3% |
| 2008 | $3,194 +0.2% | $150,750 +3% |
| 2007 | $3,187 +11.4% | $146,360 +3% |
| 2006 | $2,861 | $142,100 |
Find assessor info on the county website
Monthly payment
Est. payment
Payment breakdown
Explore the cost of this home by adjusting the details. Changes won't be saved.Climate risks
Neighborhood: Old Town-Chinatown
Nearby schools
GreatSchools rating
- 5/10Chapman Elementary SchoolGrades: K-5Distance: 1.5 mi
- 6/10West Sylvan Middle SchoolGrades: 6-8Distance: 4.6 mi
- 8/10Lincoln High SchoolGrades: 9-12Distance: 1.1 mi
Schools provided by the listing agent
- Elementary: Chapman
- Middle: West Sylvan
- High: Lincoln
Source: RMLS (OR). This data may not be complete. We recommend contacting the local school district to confirm school assignments for this home.
- $197,9001 bd1 ba694 sqft1040 NW Naito Pkwy APT O15, Portland, OR 97209Off Market
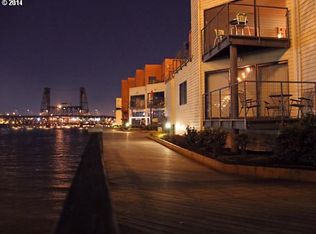
- $196,4001 bd1 ba741 sqft1040 NW Naito Pkwy #M-16, Portland, OR 97209Off Market
- $199,0001 bd1 ba690 sqft1040 NW Naito Pkwy APT O1, Portland, OR 97209Off Market
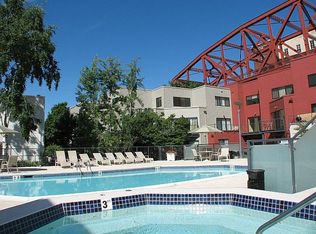
- $193,6001 bd1 ba690 sqft1040 NW Naito Pkwy APT O2, Portland, OR 97209Off Market
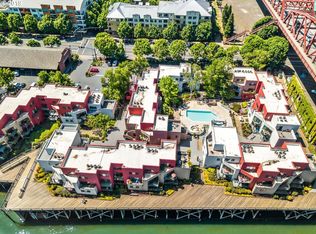
- $211,3001 bd1 ba746 sqft1040 NW Naito Pkwy APT O4, Portland, OR 97209Off Market
- $195,0001 bd1 ba734 sqft1040 NW Naito Pkwy APT O6, Portland, OR 97209Off Market
- $218,7001 bd1 ba796 sqft1040 NW Naito Pkwy APT O7, Portland, OR 97209Off Market
- $279,1002 bd2 ba1k sqft1040 NW Naito Pkwy APT O10, Portland, OR 97209Off Market
A local agent can set up tours, give advice and negotiate with sellers.
Similar homes
- $190,0001 bd1 ba871 sqft1010 NW Naito Pkwy APT M15, Portland, OR 97209Active
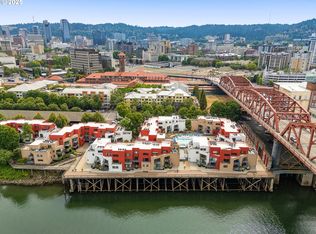
 MLS ID #157162926, Blake Ellis, Windermere Realty Trust. RMLS (OR)
 - $199,9001 bd1 ba700 sqft810 NW Naito Pkwy APT F11, Portland, OR 97209Active
 MLS ID #245448661, Marc Fox, Keller Williams Realty Portland Premiere. RMLS (OR)
 - $220,0001 bd1 ba684 sqft720 NW Naito Pkwy APT D24, Portland, OR 97209Active
 MLS ID #144520951, Michelle Palmquist, Redfin. RMLS (OR)
 - $199,0001 bd1 ba618 sqft1829 NW Lovejoy St Unit 408, Portland, OR 97209Active
 MLS ID #557042523, Marina Golovatii, Real Broker. RMLS (OR)
 - $188,9001 bd1 ba572 sqft7538 SW Barnes Rd Unit H, Portland, OR 97225ActiveMLS ID #554804320, Laurie Bornstein, Eleete Real Estate. RMLS (OR)
- $199,0001 bd1 ba618 sqft1829 NW Lovejoy St Unit 103, Portland, OR 97209ActiveMLS ID #538385298, Deb Kemp, Vetiver Street Real Estate. RMLS (OR)
- $235,0001 bd1 ba792 sqft606 NW Naito Pkwy APT A9, Portland, OR 97209ActiveMLS ID #327487949, Natalya Oreste, Berkshire Hathaway HomeServices NW Real Estate. RMLS (OR)
- $235,0001 bd1 ba725 sqft730 NW Naito Pkwy APT E10, Portland, OR 97209ActiveMLS ID #653596029, Heather Paris, Paris Group Realty LLC. RMLS (OR)
- $202,0001 bd1 ba627 sqft1829 NW Lovejoy St Unit 305, Portland, OR 97209ActiveMLS ID #157740696, Amaia Harrington, Where, Inc. RMLS (OR)
- $204,9001 bd1 ba537 sqft1829 NW Lovejoy St Unit 313, Portland, OR 97209ActiveMLS ID #461178047, Rachel Vezina, Keller Williams PDX Central. RMLS (OR)
- $197,5001 bd1 ba773 sqft1535 SW Clay St APT 239, Portland, OR 97201ActiveMLS ID #325714798, Mimi McCaslin, LUXE Forbes Global Properties. RMLS (OR)
- $175,0001 bd1 ba600 sqft255 SW Harrison St APT 5C, Portland, OR 97201ActiveMLS ID #205980598, Amy Minister, Keller Williams Premier Partners. RMLS (OR)
- $197,0001 bd1 ba731 sqft255 SW Harrison St APT 14B, Portland, OR 97201ActiveMLS ID #723719625, Kevin May, Coldwell Banker Bain. RMLS (OR)
- $184,5001 bd1 ba617 sqft100 Kerr Pkwy APT 52, Lake Oswego, OR 97035ActiveMLS ID #755267468, Marc Fox, Keller Williams Realty Portland Premiere. RMLS (OR)
- $195,0001 bd1 ba707 sqft6605 W Burnside Rd Unit 112, Portland, OR 97210ActiveMLS ID #613462209, Brooke Regner, Vetiver Street Real Estate. RMLS (OR)
- $249,9001 bd1 ba722 sqft1420 NW Lovejoy St APT 515, Portland, OR 97209ActiveMLS ID #720638464, Natali Marmion, RE/MAX Equity Group. RMLS (OR)
- $209,0001 bd1 ba769 sqft3970 N Interstate Ave Unit 307, Portland, OR 97227ActiveMLS ID #591933738, Marie Conser, John L. Scott. RMLS (OR)
- $225,0001 bd1 ba613 sqft1500 SW Park Ave APT 306, Portland, OR 97201ActiveMLS ID #720191711, Reed Bright, Matin Real Estate. RMLS (OR)
- $219,9501 bd1 ba736 sqft533 NE Holladay St APT 409, Portland, OR 97232ActiveMLS ID #446375542, Josh Reiter, Josh Reiter Real Estate. RMLS (OR)
- $200,7503 bd2 ba940 sqft8120 N Interstate Ave Unit 204, Portland, OR 97217ActiveMLS ID #251678531, Undra Adams, Proud Ground. RMLS (OR)
