Light filled 1 bed 1 bath end unit condo in NW Portland, tucked into a peaceful, wooded setting near Forest Park with miles of trails practically at your doorstep. Minutes from NW 23rd's coffee shops, boutiques, and celebrated restaurants, with downtown, the tech corridor, and major highways all within easy reach, making this one of the most livable locations in Portland. This turn key unit has been thoughtfully updated throughout, including a new electric panel, luxury vinyl plank flooring, sleek stainless steel appliances, and a wall of windows that fills the space with natural light. Cozy up to the wood burning fireplace on cool evenings, or step out to your private deck, a true treehouse perch among the trees, perfect for morning coffee or evening wine. The well maintained community offers resort style amenities including a clubhouse, fitness center, pool, hot tub, sauna, tennis courts, and a community garden, with exterior maintenance, water and trash included for easy, low maintenance living. The HOA special assessment has been paid in full. Whether you are a first time buyer, an investor, or looking for a stylish Portland pied a terre, this move in ready condo offers the ideal blend of comfort, location, and value. Come see it today, it might just be the one you have been waiting for.
Active
$188,900
7538 SW Barnes Rd Unit H, Portland, OR 97225
1beds
572sqft
Residential, Condominium
Built in 1977
-- sqft lot
$-- Zestimate®
$330/sqft
$472/mo HOA
What's special
Wood burning fireplaceSleek stainless steel appliancesThoughtfully updated throughoutNew electric panelLuxury vinyl plank flooringLight filled
- 48 days
- 192
- 13
Zillow last checked:
Listing updated:
Listed by:
Laurie Bornstein 503-451-9626,
Eleete Real Estate,
Jamie Mathieu 503-310-0922,
Eleete Real Estate
Source: RMLS (OR),MLS#: 554804320
Facts & features
Interior
Bedrooms & bathrooms
- Bedrooms: 1
- Bathrooms: 1
- Full bathrooms: 1
- Main level bathrooms: 1
Rooms
- Room types: Dining Room, Family Room, Kitchen, Living Room, Primary Bedroom
Primary bedroom
- Features: Bookcases, Double Closet, Laminate Flooring
- Level: Main
- Area: 130
- Dimensions: 13 x 10
Primary bathroom
- Features: Bathtub With Shower, Solid Surface Countertop
- Level: Main
Dining room
- Features: Ceiling Fan, Deck, Laminate Flooring
- Level: Main
- Area: 77
- Dimensions: 11 x 7
Kitchen
- Features: Dishwasher, Kitchen Dining Room Combo, Microwave, Updated Remodeled, Free Standing Range, Free Standing Refrigerator, Laminate Flooring, Solid Surface Countertop
- Level: Main
- Area: 64
- Width: 8
Living room
- Features: Bookcases, Deck, Fireplace, Living Room Dining Room Combo, Sliding Doors, Laminate Flooring
- Level: Main
- Area: 120
- Dimensions: 12 x 10
Heating
- Baseboard, Fireplace(s)
Appliances
- Included: Dishwasher, Disposal, Free-Standing Range, Free-Standing Refrigerator, Microwave, Stainless Steel Appliance(s), Electric Water Heater
Features
- Ceiling Fan(s), Bathtub With Shower, Kitchen Dining Room Combo, Updated Remodeled, Bookcases, Living Room Dining Room Combo, Double Closet
- Flooring: Luxury Vinyl Plank, Laminate
- Doors: Sliding Doors
- Windows: Double Pane Windows, Vinyl Frames
- Basement: None
- Number of fireplaces: 1
- Fireplace features: Wood Burning
Interior area
- Total structure area: 572
- Total interior livable area: 572 sqft
Property
Parking
- Parking features: Carport, Condo Garage (Attached)
- Has carport: Yes
Features
- Stories: 1
- Entry location: Lower Floor
- Patio & porch: Deck
- Exterior features: Raised Beds, Sauna, Tennis Court(s)
- Has private pool: Yes
- Has spa: Yes
- Spa features: Association, Builtin Hot Tub
- Has view: Yes
- View description: Territorial
Lot
- Features: Trees
Details
- Parcel number: R1158909
Construction
Type & style
- Home type: Condo
- Architectural style: Other
- Property subtype: Residential, Condominium
Materials
- Wood Siding
- Roof: Composition
Condition
- Resale,Updated/Remodeled
- New construction: No
- Year built: 1977
Utilities & green energy
- Sewer: Public Sewer
- Water: Public
- Utilities for property: Cable Connected
Community & HOA
Community
- Security: Entry
- Subdivision: Sylvan Heights Condos
HOA
- Has HOA: Yes
- Amenities included: Exterior Maintenance, Gym, Maintenance Grounds, Management, Meeting Room, Pool, Spa Hot Tub, Tennis Court, Trash, Water, Weight Room
- HOA fee: $472 monthly
Location
- Region: Portland
Financial & listing details
- Price per square foot: $330/sqft
- Tax assessed value: $192,800
- Annual tax amount: $1,865
- Date on market: 8/2/2026
- Listing terms: Cash
- Road surface type: Paved
Estimated market value
Not available
Estimated sales range
Not available
Not available
Price history
| Date | Event | Price |
|---|---|---|
| 8/2/2026 | Listed for sale | $188,900-9%$330/sqft |
Source:  RMLS (OR) #554804320 Report a problem RMLS (OR) #554804320 Report a problem | ||
| 8/11/2022 | Sold | $207,500+1.2%$363/sqft |
Source: RMLS (OR) #22589459 Report a problem | ||
| 7/27/2022 | Pending sale | $205,000$358/sqft |
Source: RMLS (OR) #22589459 Report a problem | ||
| 7/26/2022 | Listed for sale | $205,000$358/sqft |
Source: RMLS (OR) #22589459 Report a problem | ||
| 7/12/2022 | Pending sale | $205,000$358/sqft |
Source: RMLS (OR) #22589459 Report a problem | ||
| 7/7/2022 | Listed for sale | $205,000+26.5%$358/sqft |
Source: RMLS (OR) #22589459 Report a problem | ||
| 4/12/2021 | Sold | $162,000-4.6%$283/sqft |
Source: RMLS (OR) #21490634 Report a problem | ||
| 2/25/2021 | Pending sale | $169,900$297/sqft |
Source: RMLS (OR) #21490634 Report a problem | ||
| 1/16/2021 | Listed for sale | $169,900+65%$297/sqft |
Source: RMLS (OR) #21490634 Report a problem | ||
| 9/8/2014 | Sold | $103,000-5.5%$180/sqft |
Source: Public Record Report a problem | ||
| 8/11/2014 | Pending sale | $109,000$191/sqft |
Source: Owner Report a problem | ||
| 7/17/2014 | Price change | $109,000+1.9%$191/sqft |
Source: Owner Report a problem | ||
| 5/28/2014 | Price change | $107,000-1.8%$187/sqft |
Source: Owner Report a problem | ||
| 4/12/2014 | Listed for sale | $109,000+55.9%$191/sqft |
Source: Owner Report a problem | ||
| 10/27/2003 | Sold | $69,900+5.7%$122/sqft |
Source: Public Record Report a problem | ||
| 6/29/2000 | Sold | $66,145$116/sqft |
Source: Public Record Report a problem | ||
Public tax history
| Year | Property taxes | Tax assessment |
|---|---|---|
| 2025 | $1,866 +4.3% | $97,800 +3% |
| 2024 | $1,789 +6.5% | $94,960 +3% |
| 2023 | $1,680 +3.4% | $92,200 +3% |
| 2022 | $1,625 +3.7% | $89,520 |
| 2021 | $1,566 +3.1% | -- |
| 2020 | $1,519 +3.1% | $84,390 +3% |
| 2019 | $1,473 +3.4% | $81,940 |
| 2018 | $1,425 | $81,940 +6.1% |
| 2017 | $1,425 +7.5% | $77,250 +3% |
| 2016 | $1,325 | $75,000 +3% |
| 2015 | $1,325 +3.5% | $72,820 +3% |
| 2014 | $1,280 +9.2% | $70,700 +3% |
| 2013 | $1,172 +7.1% | $68,650 +3% |
| 2012 | $1,094 +2.5% | $66,660 -19.6% |
| 2011 | $1,067 +2.7% | $82,920 -23.1% |
| 2010 | $1,039 +2.1% | $107,840 -2.3% |
| 2009 | $1,018 +7.9% | $110,400 -8.6% |
| 2008 | $943 +2.4% | $120,810 +5.3% |
| 2007 | $921 +11.1% | $114,690 +12.5% |
| 2006 | $829 -9.9% | $101,970 +21.9% |
| 2005 | $920 +11.2% | $83,675 +5.6% |
| 2004 | $827 -6.3% | $79,205 +10.1% |
| 2003 | $883 +13.3% | $71,925 +2.8% |
| 2002 | $780 +3.5% | $69,995 +2.9% |
| 2001 | $753 +10.4% | $68,055 -3.1% |
| 2000 | $683 | $70,245 |
Find assessor info on the county website
Monthly payment
Est. payment
Payment breakdown
Explore the cost of this home by adjusting the details. Changes won't be saved.Climate risks
Neighborhood: West Haven-Sylvan
Nearby schools
Schools provided by the listing agent
- Elementary: W Tualatin View
- Middle: Cedar Park
- High: Beaverton
Source: RMLS (OR). This data may not be complete. We recommend contacting the local school district to confirm school assignments for this home.
- $173,8001 bd1 ba624 sqft7538 SW Barnes Rd, Portland, OR 97225Off Market
- $180,4001 bd1 ba572 sqft7538 SW Barnes Rd UNIT A, Portland, OR 97225Off Market
- $153,300-- bd1 ba416 sqft7538 SW Barnes Rd UNIT B, Portland, OR 97225Off Market
- $169,6001 bd1 ba624 sqft7538 SW Barnes Rd UNIT C, Portland, OR 97225Off Market
Similar homes
- $179,0001 bd1 ba598 sqft7522 SW Barnes Rd APT E, Portland, OR 97225Active
 MLS ID #789874772, Sonja Christiansen, Move Real Estate Inc. RMLS (OR)
 - $225,0001 bd1 ba712 sqft7736 SW Barnes Rd Unit B, Portland, OR 97225Active
 MLS ID #463172463, Caitlin Terry, Real Broker. RMLS (OR)
 - $235,0001 bd1 ba572 sqft7734 SW Barnes Rd Unit A, Portland, OR 97225Active
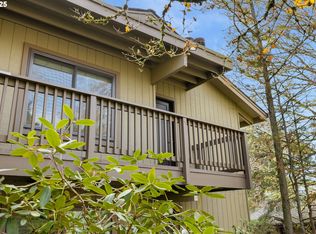 MLS ID #353007614, Laurie Bornstein, Eleete Real Estate. RMLS (OR)
 - $189,0002 bd1 ba812 sqft12638 NW Barnes Rd APT 5, Portland, OR 97229Active
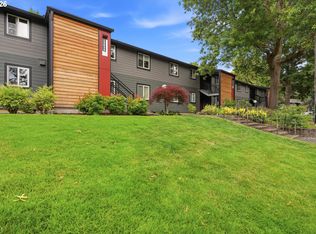 MLS ID #142074529, Lindsay Fiarito, MORE Realty. RMLS (OR)
 - $185,0002 bd2 ba812 sqft12612 NW Barnes Rd APT 6, Portland, OR 97229ActiveMLS ID #756365798, Angela Stevens, Keller Williams Realty Professionals. RMLS (OR)
- $185,0001 bd1 ba707 sqft6625 W Burnside St Unit 234, Portland, OR 97210ActiveMLS ID #524399825, Shey Gladstone, Keller Williams Realty Professionals. RMLS (OR)
- $195,9502 bd1 ba727 sqft8833 N Syracuse St APT 12, Portland, OR 97203ActiveMLS ID #628044609, Shanon Adamson-John, MORE Realty. RMLS (OR)
- $199,5002 bd2 ba851 sqft650 SW Meadow Dr, Beaverton, OR 97006ActiveMLS ID #549449085, John Velez, Keller Williams Realty Portland Premiere. RMLS (OR)
- $189,0001 bd1 ba550 sqft84 Galen St, Lake Oswego, OR 97035ActiveMLS ID #543371275, Yi Liu, Kozy Real Estate Group. RMLS (OR)
- $197,5001 bd1 ba773 sqft1535 SW Clay St APT 239, Portland, OR 97201ActiveMLS ID #325714798, Mimi McCaslin, LUXE Forbes Global Properties. RMLS (OR)
- $212,0002 bd1 ba812 sqft12638 NW Barnes Rd APT 11, Portland, OR 97229ActiveMLS ID #480408238, Kristina Opsahl, Where, Inc. RMLS (OR)
- $199,9501 bd1 ba712 sqft7937 SW 40th Ave APT I, Portland, OR 97219ActiveMLS ID #379344760, Mallory Kaus, Windermere Realty Trust. RMLS (OR)
- $185,0001 bd1 ba574 sqft3624 SW Multnomah Blvd, Portland, OR 97219ActiveMLS ID #479025424, Jamie Gardner, Windermere Realty Trust. RMLS (OR)
- $192,5001 bd1 ba592 sqft2109 NW Irving St Unit 102, Portland, OR 97210ActiveMLS ID #117001720, Douglas Kierulff, Realty of America, LLC. RMLS (OR)
- $215,0001 bd1 ba732 sqft620 NW Naito Pkwy APT B7, Portland, OR 97209ActiveMLS ID #276055203, Nikki Gardner, ELEETE Real Estate. RMLS (OR)
- $179,9001 bd1 ba731 sqft255 SW Harrison St APT 14B, Portland, OR 97201ActiveMLS ID #723719625, Kevin May, Coldwell Banker Bain. RMLS (OR)
- $184,0001 bd1 ba545 sqft7232 N New York Ave APT 6, Portland, OR 97203ActiveMLS ID #105209571, Alexander Grimaldi, Windermere Realty Trust. RMLS (OR)
- $179,0002 bd1 ba736 sqft5488 SW Alger Ave APT 12, Beaverton, OR 97005ActiveMLS ID #361104378, Nick Shivers, eXp Realty, LLC. RMLS (OR)
- $199,9902 bd1 ba817 sqft908 SW Gaines St APT 24, Portland, OR 97239ActiveMLS ID #470539788, Tony Ngo, Real Estate Performance Group. RMLS (OR)
- $164,0001 bd1 ba579 sqft1205 SW Cardinell Dr Unit 202, Portland, OR 97201ActiveMLS ID #547473615, Marissa Sainz, Living Room Realty. RMLS (OR)
