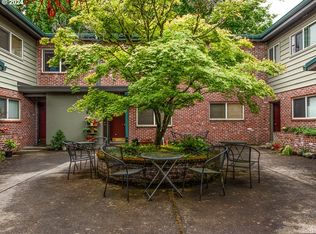
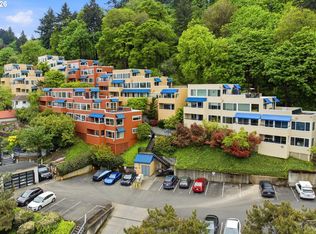
Light-filled 2-bedroom unit overlooking a beautifully landscaped courtyard with lush greenery. Enjoy both sunrise and sunset views from opposite sides of the home, creating a bright and inviting atmosphere throughout. The kitchen features granite countertops, stainless steel appliances, and ample storage, flowing seamlessly into a comfortable living space with hardwood floors throughout. Additional highlights include a dedicated parking space and secure storage unit located within the building. Conveniently situated just blocks from OHSU, with easy access to walking trails, public transit, and downtown Portland. No rental cap offers flexibility for a variety of ownership options, ideal for those seeking proximity to OHSU, including students and residents.
Active
Price cut: $5.5K (9/2)
$199,990
908 SW Gaines St APT 24, Portland, OR 97239
2beds
817sqft
Residential, Condominium
Built in 1960
-- sqft lot
$-- Zestimate®
$245/sqft
$746/mo HOA
What's special
Comfortable living spaceAmple storageHardwood floors throughoutStainless steel appliancesGranite countertops
- 151 days
- 710
- 41
Zillow last checked:
Listing updated:
Listed by:
Tony Ngo 503-281-8288,
Real Estate Performance Group,
Leo Korth 503-496-2996,
Real Estate Performance Group
Source: RMLS (OR),MLS#: 470539788
Facts & features
Interior
Bedrooms & bathrooms
- Bedrooms: 2
- Bathrooms: 1
- Full bathrooms: 1
- Main level bathrooms: 1
Rooms
- Room types: Bedroom 2, Dining Room, Family Room, Kitchen, Living Room, Primary Bedroom
Primary bedroom
- Features: Hardwood Floors
- Level: Main
- Area: 140
- Dimensions: 10 x 14
Bedroom 2
- Features: Hardwood Floors
- Level: Main
- Area: 120
- Dimensions: 10 x 12
Dining room
- Level: Main
- Area: 48
- Dimensions: 6 x 8
Kitchen
- Features: Granite
- Level: Main
- Area: 64
- Width: 8
Living room
- Features: Hardwood Floors
- Level: Main
- Area: 221
- Dimensions: 13 x 17
Heating
- Baseboard, Zoned
Cooling
- None
Appliances
- Included: Dishwasher, Disposal, Free-Standing Range, Free-Standing Refrigerator, Microwave, Plumbed For Ice Maker, Stainless Steel Appliance(s), Electric Water Heater
- Laundry: Common Area
Features
- Granite
- Flooring: Hardwood
- Windows: Double Pane Windows
- Basement: Storage Space
- Common walls with other units/homes: 1 Common Wall
Interior area
- Total structure area: 817
- Total interior livable area: 817 sqft
Property
Parking
- Total spaces: 1
- Parking features: Deeded, Off Street, Condo Garage (Deeded), Attached, Tuck Under
- Attached garage spaces: 1
Accessibility
- Accessibility features: Parking, Accessibility
Features
- Stories: 1
- Entry location: Upper Floor
Lot
- Features: Commons, Level, Trees
Details
- Parcel number: R591715
Construction
Type & style
- Home type: Condo
- Architectural style: Mid Century Modern
- Property subtype: Residential, Condominium
Materials
- Brick, Lap Siding
- Foundation: Concrete Perimeter
- Roof: Composition,Shingle
Condition
- Resale
- New construction: No
- Year built: 1960
Utilities & green energy
- Sewer: Public Sewer
- Water: Public
Community & HOA
HOA
- Has HOA: Yes
- Amenities included: Commons, Electricity, Exterior Maintenance, Heat, Hot Water, Insurance, Laundry, Management, Sewer, Trash, Water
- HOA fee: $648 monthly
- Second HOA fee: $98 monthly
Location
- Region: Portland
Financial & listing details
- Price per square foot: $245/sqft
- Tax assessed value: $259,430
- Annual tax amount: $4,673
- Date on market: 5/5/2026
- Listing terms: Cash,Conventional
- Road surface type: Paved
Estimated market value
Not available
Estimated sales range
Not available
Not available
Price history
| Date | Event | Price |
|---|---|---|
| 9/2/2026 | Price change | $199,990-2.7%$245/sqft |
Source:  RMLS (OR) #470539788 Report a problem RMLS (OR) #470539788 Report a problem | ||
| 7/30/2026 | Price change | $205,500-4.4%$252/sqft |
Source: RMLS (OR) #470539788 Report a problem | ||
| 5/28/2026 | Price change | $215,000-4.4%$263/sqft |
Source: RMLS (OR) #470539788 Report a problem | ||
| 5/6/2026 | Listed for sale | $225,000-8.2%$275/sqft |
Source: RMLS (OR) #470539788 Report a problem | ||
| 5/17/2022 | Sold | $245,000-2%$300/sqft |
Source: RMLS (OR) #22618074 Report a problem | ||
| 4/18/2022 | Pending sale | $249,900$306/sqft |
Source: RMLS (OR) #22618074 Report a problem | ||
| 4/10/2022 | Listed for sale | $249,900+2.4%$306/sqft |
Source: RMLS (OR) #22618074 Report a problem | ||
| 8/20/2020 | Listing removed | $244,000$299/sqft |
Source: eXp Realty, LLC #20421248 Report a problem | ||
| 8/3/2020 | Listed for sale | $244,000+6.1%$299/sqft |
Source: eXp Realty, LLC #20421248 Report a problem | ||
| 2/6/2020 | Sold | $230,000-2.1%$282/sqft |
Source: RMLS (OR) #19472428 Report a problem | ||
| 1/17/2020 | Pending sale | $235,000$288/sqft |
Source: Windermere Realty Trust #19472428 Report a problem | ||
| 11/18/2019 | Price change | $235,000-6%$288/sqft |
Source: Windermere Realty Trust #19472428 Report a problem | ||
| 10/10/2019 | Listed for sale | $249,900+11.1%$306/sqft |
Source: Windermere Realty Trust #19472428 Report a problem | ||
| 7/9/2015 | Listing removed | $1,695$2/sqft |
Source: PropM, Inc Report a problem | ||
| 7/3/2015 | Listed for rent | $1,695+6.3%$2/sqft |
Source: PropM, Inc Report a problem | ||
| 12/6/2014 | Listing removed | $1,595$2/sqft |
Source: PropM, Inc Report a problem | ||
| 11/14/2014 | Listed for rent | $1,595$2/sqft |
Source: PropM, Inc Report a problem | ||
| 8/27/2014 | Listing removed | $1,595$2/sqft |
Source: propM Homes Inc. Report a problem | ||
| 5/23/2014 | Price change | $1,595-5.9%$2/sqft |
Source: propM Homes Inc. Report a problem | ||
| 5/6/2014 | Price change | $1,695-5.6%$2/sqft |
Source: propM Homes Inc. Report a problem | ||
| 4/22/2014 | Price change | $1,795-10%$2/sqft |
Source: propM Homes Inc. Report a problem | ||
| 3/26/2014 | Listed for rent | $1,995$2/sqft |
Source: propM Homes Inc. Report a problem | ||
| 6/26/2007 | Sold | $225,000$275/sqft |
Source: Public Record Report a problem | ||
Public tax history
| Year | Property taxes | Tax assessment |
|---|---|---|
| 2025 | $4,673 +0.3% | $189,870 +3% |
| 2024 | $4,661 +17% | $184,340 +3% |
| 2023 | $3,984 -12% | $178,980 +3% |
| 2022 | $4,529 +1.5% | $173,770 +3% |
| 2021 | $4,464 +8.8% | $168,710 +3% |
| 2020 | $4,104 +1.9% | $163,800 +3% |
| 2019 | $4,027 | $159,030 +3% |
| 2018 | $4,027 +3% | $154,400 +3% |
| 2017 | $3,908 +14% | $149,910 +3% |
| 2016 | $3,428 | $145,550 +3% |
| 2015 | $3,428 +2.7% | $141,320 +3% |
| 2014 | $3,338 +22.5% | $137,210 +3% |
| 2013 | $2,725 +6.8% | $133,220 +3% |
| 2012 | $2,551 -1.6% | $129,340 +3% |
| 2011 | $2,593 -2.1% | $125,580 +3% |
| 2010 | $2,649 +2.7% | $121,930 +3% |
| 2009 | $2,579 +5.9% | $118,380 +3% |
| 2008 | $2,435 +0.2% | $114,940 +3% |
| 2007 | $2,430 | $111,600 |
Find assessor info on the county website
Monthly payment
Est. payment
Payment breakdown
Explore the cost of this home by adjusting the details. Changes won't be saved.Climate risks
Neighborhood: Homestead
Nearby schools
Schools provided by the listing agent
- Elementary: Ainsworth
- Middle: West Sylvan
- High: Lincoln
Source: RMLS (OR). This data may not be complete. We recommend contacting the local school district to confirm school assignments for this home.
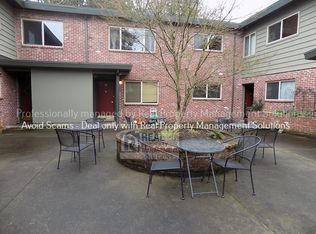
- $212,8002 bd1 ba744 sqft908 SW Gaines St APT 19, Portland, OR 97239Off Market
- $223,8002 bd1 ba813 sqft908 SW Gaines St APT 17, Portland, OR 97239Off Market
- $193,0001 bd1 ba677 sqft908 SW Gaines St APT 15, Portland, OR 97239Off Market
- $167,7001 bd1 ba539 sqft908 SW Gaines St APT 27, Portland, OR 97239Off Market
Similar homes
- $225,0002 bd2 ba867 sqft839 SW Broadway Dr APT 74, Portland, OR 97201Active
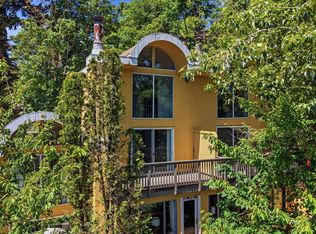
 MLS ID #310396402, Nathan Jones, Berkshire Hathaway HomeServices NW Real Estate. RMLS (OR)
 - $190,0002 bd1 ba954 sqft6610 SW Terri Ct, Portland, OR 97225Active
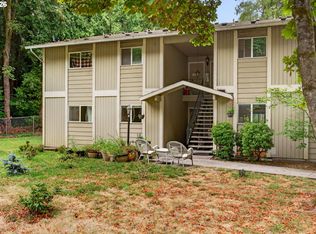 MLS ID #460779972, Cristopher Leal, Keller Williams Realty Portland Premiere. RMLS (OR)
 - $249,9001 bd1 ba675 sqft3515 SW Barbur Blvd APT X3, Portland, OR 97239Active
 MLS ID #759781667, Brandon King, Keller Williams PDX Central. RMLS (OR)
 - $159,0002 bd2 ba874 sqft847 SW Broadway Dr APT 32, Portland, OR 97201Active
 MLS ID #489180747, Alexander Croy, Knipe Realty ERA Powered. RMLS (OR)
 - $199,0001 bd1 ba569 sqft925 NE 68th Ave, Portland, OR 97213ActiveMLS ID #470299944, Renee Espinosa, MORE Realty. RMLS (OR)
- $232,0002 bd1 ba783 sqft2120 NE Halsey St APT 31, Portland, OR 97232ActiveMLS ID #561805685, Whitney Parker, Redfin. RMLS (OR)
- $239,9002 bd1 ba884 sqft2811 SW Spring Garden St, Portland, OR 97219ActiveMLS ID #201820059, Tina Schafer, Urban Nest Realty. RMLS (OR)
- $189,0002 bd1 ba962 sqft12330 SE Main St, Portland, OR 97233ActiveMLS ID #617450704, Jessica Hur, RE/MAX Equity Group. RMLS (OR)
- $189,0002 bd1 ba962 sqft12300 SE Main St, Portland, OR 97233ActiveMLS ID #752208978, Jessica Hur, RE/MAX Equity Group. RMLS (OR)
- $165,0002 bd1 ba956 sqft2112 SE 148th Pl, Portland, OR 97233ActiveMLS ID #750839398, Lisa Edwardsen, Real Broker. RMLS (OR)
- $200,0002 bd2 ba996 sqft6745 SW Scholls Ferry Rd APT 29, Beaverton, OR 97008ActiveMLS ID #409321099, Lorna Murray, RE/MAX Equity Group. RMLS (OR)
- $215,0002 bd1 ba962 sqft12395 SE Main St, Portland, OR 97233ActiveMLS ID #644696442, Jeff Nielson, Keller Williams Realty Portland Elite. RMLS (OR)
- $188,9001 bd1 ba572 sqft7538 SW Barnes Rd Unit H, Portland, OR 97225ActiveMLS ID #554804320, Laurie Bornstein, Eleete Real Estate. RMLS (OR)
- $228,0002 bd1 ba932 sqft47 Eagle Crest Dr Unit 13, Lake Oswego, OR 97035ActiveMLS ID #228488968, Chris Suarez, Keller Williams Sunset Corridor. RMLS (OR)
- $204,9001 bd1 ba537 sqft1829 NW Lovejoy St Unit 313, Portland, OR 97209ActiveMLS ID #461178047, Rachel Vezina, Keller Williams PDX Central. RMLS (OR)
- $205,0001 bd1 ba551 sqft255 NE 61st Ave Unit 19, Portland, OR 97213ActiveMLS ID #608091020, Jules Fedota, Windermere Realty Trust. RMLS (OR)
- $179,0001 bd1 ba598 sqft7522 SW Barnes Rd APT E, Portland, OR 97225ActiveMLS ID #789874772, Sonja Christiansen, Move Real Estate Inc. RMLS (OR)
- $225,0001 bd1 ba712 sqft7736 SW Barnes Rd Unit B, Portland, OR 97225ActiveMLS ID #463172463, Caitlin Terry, Real Broker. RMLS (OR)
- $175,0002 bd1 ba812 sqft12638 NW Barnes Rd APT 5, Portland, OR 97229ActiveMLS ID #142074529, Lindsay Fiarito, MORE Realty. RMLS (OR)
- $185,0001 bd1 ba565 sqft1411 N Alberta St APT 1, Portland, OR 97217ActiveMLS ID #615594137, Erin Martin, Matin Real Estate. RMLS (OR)
