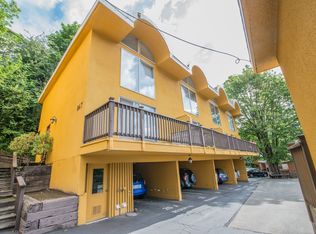
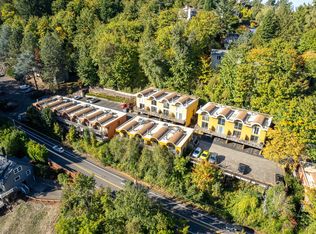
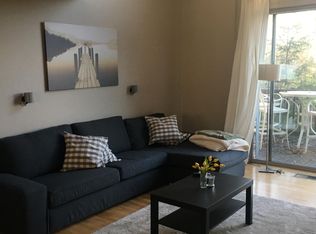
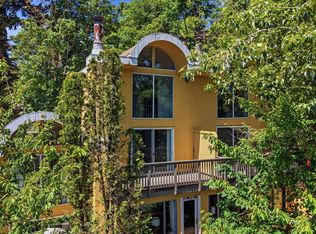
Welcome to this charming West Hills loft-style condominium, where distinctive architecture and an unbeatable location come together. The thoughtfully designed floor plan features a dramatic barrel-vaulted ceiling with rows of accent lighting that beautifully illuminate both the spacious loft and the inviting living area below, creating a warm and sophisticated atmosphere.This unique home offers endless potential—move in and enjoy it as-is, personalize it to match your style, or add it to your investment portfolio as a rental. Expansive windows and a desirable south-facing orientation fill the home with natural light during the winter months while providing welcome shade throughout the summer, making the space bright and comfortable year-round.Take in sweeping views of Marquam Gulch from the loft, living room, or the generous private deck—an ideal setting for morning coffee, evening sunsets, or simply enjoying the peaceful natural surroundings. Despite its tranquil setting, this home is just minutes from OHSU, Portland State University, downtown Portland, hiking trails, dining, shopping, and convenient commuter routes.Offering a rare combination of character, scenic views, natural light, and exceptional convenience, this West Hills condominium is a wonderful opportunity to enjoy one of Portland's most desirable locations.
Active
$159,000
847 SW Broadway Dr APT 32, Portland, OR 97201
2beds
874sqft
Residential, Condominium, Townhouse
Built in 1968
-- sqft lot
$-- Zestimate®
$182/sqft
$763/mo HOA
What's special
Spacious loftDistinctive architectureDesirable south-facing orientationPeaceful natural surroundingsExpansive windowsDramatic barrel-vaulted ceilingRows of accent lighting
- 9 days
- 657
- 34
Zillow last checked:
Listing updated:
Listed by:
Alexander Croy 503-890-1119,
Knipe Realty ERA Powered
Source: RMLS (OR),MLS#: 489180747
Facts & features
Interior
Bedrooms & bathrooms
- Bedrooms: 2
- Bathrooms: 2
- Full bathrooms: 1
- Partial bathrooms: 1
- Main level bathrooms: 1
Rooms
- Room types: Bedroom 2, Dining Room, Family Room, Kitchen, Living Room, Primary Bedroom
Primary bedroom
- Level: Upper
Bedroom 2
- Level: Upper
Kitchen
- Level: Main
Living room
- Level: Main
Heating
- Forced Air
Cooling
- Wall Unit(s)
Appliances
- Included: Dishwasher, Disposal, Free-Standing Range, Free-Standing Refrigerator, Washer/Dryer, Gas Water Heater
Features
- Flooring: Hardwood
- Basement: Dirt Floor,Unfinished
- Number of fireplaces: 1
- Fireplace features: Gas
Interior area
- Total structure area: 874
- Total interior livable area: 874 sqft
Property
Parking
- Total spaces: 1
- Parking features: Condo Garage (Deeded), Carport
- Garage spaces: 1
- Has carport: Yes
Features
- Stories: 2
- Has view: Yes
- View description: City, Territorial, Valley
Lot
- Features: Greenbelt, Sloped, Trees, Wooded
Details
- Parcel number: R121969
Construction
Type & style
- Home type: Townhouse
- Property subtype: Residential, Condominium, Townhouse
Materials
- Stucco
- Foundation: Concrete Perimeter
- Roof: Composition,Flat
Condition
- Resale
- New construction: No
- Year built: 1968
Utilities & green energy
- Gas: Gas
- Sewer: Public Sewer
- Water: Public
Community & HOA
HOA
- Has HOA: Yes
- Amenities included: Trash, Water
- HOA fee: $763 monthly
Location
- Region: Portland
Financial & listing details
- Price per square foot: $182/sqft
- Tax assessed value: $293,360
- Annual tax amount: $4,484
- Date on market: 9/24/2026
- Listing terms: Cash,Conventional
- Road surface type: Concrete, Paved
Estimated market value
Not available
Estimated sales range
Not available
Not available
Price history
| Date | Event | Price |
|---|---|---|
| 9/24/2026 | Listed for sale | $159,000+24.9%$182/sqft |
Source:  RMLS (OR) #489180747 Report a problem RMLS (OR) #489180747 Report a problem | ||
| 10/26/2001 | Sold | $127,320+43.9%$146/sqft |
Source: Public Record Report a problem | ||
| 8/28/1997 | Sold | $88,500$101/sqft |
Source: Public Record Report a problem | ||
Public tax history
| Year | Property taxes | Tax assessment |
|---|---|---|
| 2025 | $4,484 +3.7% | $166,580 +3% |
| 2024 | $4,323 +4% | $161,730 +3% |
| 2023 | $4,157 +2.2% | $157,020 +3% |
| 2022 | $4,067 +1.7% | $152,450 +3% |
| 2021 | $3,998 +9% | $148,010 +3% |
| 2020 | $3,668 +3.8% | $143,700 +3% |
| 2019 | $3,533 | $139,520 +3% |
| 2018 | $3,533 +3% | $135,460 +3% |
| 2017 | $3,429 +14% | $131,520 +3% |
| 2016 | $3,007 | $127,690 +3% |
| 2015 | $3,007 +4.1% | $123,980 +3% |
| 2014 | $2,888 +6% | $120,370 +3% |
| 2013 | $2,726 +17.8% | $116,870 +3% |
| 2012 | $2,315 -1.3% | $113,470 +3% |
| 2011 | $2,345 +4.3% | $110,170 +3% |
| 2010 | $2,248 -0.7% | $106,970 +3% |
| 2009 | $2,263 +5.9% | $103,860 +3% |
| 2008 | $2,136 +0.2% | $100,840 +3% |
| 2007 | $2,132 +11.4% | $97,910 +3% |
| 2006 | $1,914 | $95,060 |
Find assessor info on the county website
Monthly payment
Est. payment
Payment breakdown
Explore the cost of this home by adjusting the details. Changes won't be saved.Climate risks
Neighborhood: Southwest Hills
Nearby schools
Schools provided by the listing agent
- Elementary: Ainsworth
- Middle: West Sylvan
- High: Lincoln
Source: RMLS (OR). This data may not be complete. We recommend contacting the local school district to confirm school assignments for this home.
- $226,2002 bd2 ba895 sqft847 SW Broadway Dr APT 33, Portland, OR 97201Off Market
- $236,3002 bd1 ba896 sqft847 SW Broadway Dr APT 34, Portland, OR 97201Off Market
- $180,0002 bd2 ba1k sqft851 SW Broadway Dr APT 54, Portland, OR 97201Sold
- $235,5002 bd1 ba870 sqft839 SW Broadway Dr APT 72, Portland, OR 97201Off Market
Similar homes
- $225,0002 bd2 ba867 sqft839 SW Broadway Dr APT 74, Portland, OR 97201Active
 MLS ID #310396402, Nathan Jones, Berkshire Hathaway HomeServices NW Real Estate. RMLS (OR)
 - $165,0002 bd1 ba956 sqft2112 SE 148th Pl, Portland, OR 97233Active
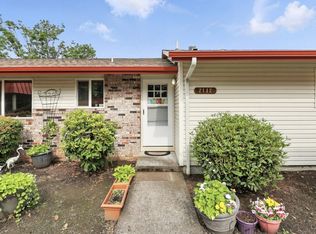 MLS ID #750839398, Lisa Edwardsen, Real Broker. RMLS (OR)
 - $174,9002 bd1 ba750 sqft3925 SW Multnomah Blvd #201, Portland, OR 97219Active
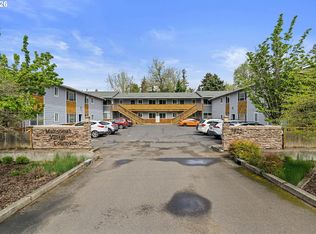 MLS ID #387230925, Jamie Girvin, Coldwell Banker Bain. RMLS (OR)
 - $185,0001 bd1 ba574 sqft3624 SW Multnomah Blvd, Portland, OR 97219Active
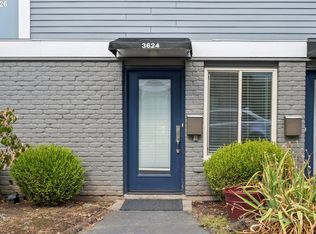 MLS ID #479025424, Jamie Gardner, Windermere Realty Trust. RMLS (OR)
 - $199,9902 bd1 ba817 sqft908 SW Gaines St APT 24, Portland, OR 97239ActiveMLS ID #470539788, Tony Ngo, Real Estate Performance Group. RMLS (OR)
- $190,0002 bd1 ba954 sqft6610 SW Terri Ct, Portland, OR 97225ActiveMLS ID #460779972, Cristopher Leal, Keller Williams Realty Portland Premiere. RMLS (OR)
- $170,0002 bd1 ba736 sqft5488 SW Alger Ave APT 12, Beaverton, OR 97005ActiveMLS ID #361104378, Nick Shivers, eXp Realty, LLC. RMLS (OR)
- $189,0001 bd1 ba694 sqft940 NW Naito Pkwy APT L15, Portland, OR 97209ActiveMLS ID #224583275, Morgan Braze, Kelly Right Real Estate of Portland, LLC. RMLS (OR)
- $170,0002 bd1 ba796 sqft2706 SE 138th Ave APT 29, Portland, OR 97236ActiveMLS ID #162392636, Michele Montoya, MORE Realty. RMLS (OR)
- $169,9003 bd2 ba1.1k sqft8300 NE Quatama St #77, Beaverton, OR 97006ActiveMLS ID #320976620, Darryl Bodle, Keller Williams Realty Portland Premiere. RMLS (OR)
- $179,9502 bd1 ba727 sqft8833 N Syracuse St APT 12, Portland, OR 97203ActiveMLS ID #628044609, Shanon Adamson-John, MORE Realty. RMLS (OR)
- $179,0001 bd1 ba598 sqft7522 SW Barnes Rd APT E, Portland, OR 97225ActiveMLS ID #789874772, Sonja Christiansen, Move Real Estate Inc. RMLS (OR)
- $204,9002 bd2 ba896 sqft11953 SE Holgate Blvd, Portland, OR 97266ActiveMLS ID #129193420, Cassandra Skelley, PDX Dwellings LLC. RMLS (OR)
- $149,9002 bd2 ba1.1k sqft13249 SE Schiller St, Portland, OR 97236ActiveMLS ID #590327964, Stephanie Peck, eXp Realty, LLC. RMLS (OR)
- $190,0001 bd1 ba554 sqft1937 NW Hoyt St #106, Portland, OR 97209ActiveMLS ID #579787655, Ronald Milligan, Fiv Realty. RMLS (OR)
- $219,9001 bd1 ba841 sqft4460 SW Scholls Ferry Rd APT 8, Portland, OR 97225ActiveMLS ID #662748312, Peter Cutile, Modern Realty. RMLS (OR)
- $144,0003 bd2 ba1.2k sqft7455 SE King Rd Unit 58, Milwaukie, OR 97222ActiveMLS ID #285766418, Mia McCormick, Redfin. RMLS (OR)
- $179,9002 bd1 ba892 sqft3383 NE 162nd Ave, Portland, OR 97230ActiveMLS ID #219826609, Chrissy Tese-Moe, Works Real Estate. RMLS (OR)
- $235,0001 bd1 ba790 sqft1710 S Harbor Way Unit 202, Portland, OR 97201ActiveMLS ID #685016302, Michelle Mendola, Real Broker. RMLS (OR)
- $149,9002 bd2 ba1.2k sqft700 NE 183rd Ave Unit 12, Portland, OR 97230ActiveMLS ID #328577914, Paris Fettig, Premiere Property Group, LLC. RMLS (OR)
