Beautifully maintained 1995 Redman Manufactured Home in the highly desirable Aspen Meadows Park - a clean, quiet,and well cared for community. This move in ready home features 2 spacious bedrooms and 2 full bathrooms, with an option to easily convert back to the original 3-bedroom layout. A wall was thoughtfully removed to create an oversized dining/bonus area, but the original doorframe remains intact, making it a simple update for buyers needing a third bedroom.Inside, you’ll love the open and inviting layout that's perfect for entertaining or relaxed everyday living. The primary suite features a generous walk-incloset and a private bath with both a tub and shower. The second bathroom offers a large walk-in shower for added convenience.Enjoy the spacious living room, open kitchen with eating bar, and all appliances included: range, refrigerator, dishwasher, built-in microwave. A large utility/laundry room provides added storage and function.Step outside to a private fenced backyard complete with a covered deck that is ideal for pets, gardening, or simply enjoying the outdoors. Additional features include a carport with a storage room, and a NEW heat pump for year-round comfort. Subject to park approval.
Active
$149,900
13249 SE Schiller St, Portland, OR 97236
2beds
1,188sqft
Residential, Manufactured Home
Built in 1995
-- sqft lot
$-- Zestimate®
$126/sqft
$-- HOA
What's special
Private fenced backyardOpen and inviting layout
- 284 days
- 389
- 38
Zillow last checked:
Listing updated:
Listed by:
Stephanie Peck 503-832-0180,
eXp Realty, LLC,
Michelle Woster 503-343-4014,
eXp Realty, LLC
Source: RMLS (OR),MLS#: 590327964
Facts & features
Interior
Bedrooms & bathrooms
- Bedrooms: 2
- Bathrooms: 2
- Full bathrooms: 2
- Main level bathrooms: 2
Rooms
- Room types: Utility Room, Bedroom 2, Dining Room, Family Room, Kitchen, Living Room, Primary Bedroom
Primary bedroom
- Features: Bathtub With Shower, Soaking Tub, Suite, Wallto Wall Carpet
- Level: Main
Bedroom 2
- Features: Wallto Wall Carpet
- Level: Main
Dining room
- Features: Formal
- Level: Main
Kitchen
- Features: Dishwasher, Eat Bar, Microwave, Free Standing Range
- Level: Main
Living room
- Features: Ceiling Fan, Wallto Wall Carpet
- Level: Main
Heating
- Heat Pump
Cooling
- Heat Pump
Appliances
- Included: Dishwasher, Free-Standing Range, Free-Standing Refrigerator, Microwave, Electric Water Heater
Features
- Soaking Tub, Formal, Eat Bar, Ceiling Fan(s), Bathtub With Shower, Suite
- Flooring: Wall to Wall Carpet
- Windows: Double Pane Windows, Vinyl Frames
- Basement: Crawl Space
Interior area
- Total structure area: 1,188
- Total interior livable area: 1,188 sqft
Property
Parking
- Total spaces: 1
- Parking features: Carport, Covered, Attached
- Attached garage spaces: 1
- Has carport: Yes
Accessibility
- Accessibility features: Accessible Full Bath, Main Floor Bedroom Bath, One Level, Utility Room On Main, Walkin Shower, Accessibility
Features
- Stories: 1
- Patio & porch: Covered Deck, Patio
- Exterior features: Yard
- Fencing: Fenced
- Park: Aspen Meadows Portland
Lot
- Features: Cul-De-Sac, Level, SqFt 0K to 2999
Details
- Additional structures: ToolShed
- Parcel number: M361121
- On leased land: Yes
- Lease amount: $1,195
- Land lease expiration date: 1772236800000
Construction
Type & style
- Home type: MobileManufactured
- Property subtype: Residential, Manufactured Home
Materials
- Wood Composite
- Foundation: Skirting
- Roof: Composition
Condition
- Resale
- New construction: No
- Year built: 1995
Utilities & green energy
- Sewer: Public Sewer
- Water: Public
Community & HOA
HOA
- Has HOA: No
Location
- Region: Portland
Financial & listing details
- Price per square foot: $126/sqft
- Annual tax amount: $572
- Date on market: 1/5/2026
- Listing terms: Cash,Conventional,FHA,VA Loan
- Road surface type: Paved
- Body type: Double Wide
Estimated market value
Not available
Estimated sales range
Not available
Not available
Price history
| Date | Event | Price |
|---|---|---|
| 7/2/2026 | Price change | $149,900-6.3%$126/sqft |
Source:  RMLS (OR) #590327964 Report a problem RMLS (OR) #590327964 Report a problem | ||
| 1/5/2026 | Listed for sale | $160,000$135/sqft |
Source: RMLS (OR) #590327964 Report a problem | ||
Public tax history
Tax history is unavailable.
Monthly payment
Climate risks
Neighborhood: Powellhurst Gilbert
Nearby schools
Schools provided by the listing agent
- Elementary: Gilbert Hts
- Middle: Ron Russell
- High: David Douglas
Source: RMLS (OR). This data may not be complete. We recommend contacting the local school district to confirm school assignments for this home.
- $180,300-- bd2 ba1.6k sqft13313 SE Schiller St #76, Portland, OR 97236Off Market
- $157,9003 bd2 ba1.6k sqft13313 SE Schiller St, Portland, OR 97236Off Market
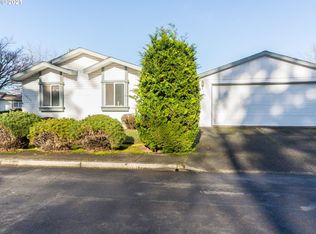
- $166,6103 bd2 ba1.1k sqft13325 SE Schiller St #77, Portland, OR 97236Off Market
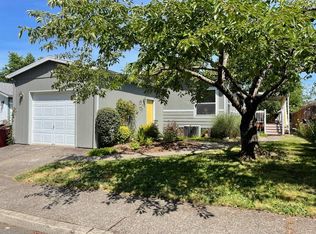
- $---- bd-- ba-- sqft13325 SE Schiller St, Portland, OR 97236Off Market
Similar homes
- $149,9993 bd2 ba1.4k sqft4802 SE 133rd Dr, Portland, OR 97236Active

 MLS ID #252955287, Fernando Barajas, eXp Realty, LLC. RMLS (OR)
 - $169,0004 bd2 ba1.5k sqft4655 SE 133rd Dr #89, Portland, OR 97236Active
 MLS ID #487335352, Cameron Davis, Move Real Estate Inc. RMLS (OR)
 - $112,0003 bd2 ba1.3k sqft13115 SE Foster Rd Unit 22, Portland, OR 97236Active
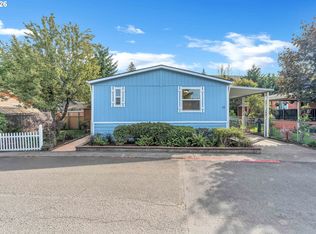 MLS ID #651976493, Miguel Contreras, Matin Real Estate. RMLS (OR)
 - $114,4973 bd2 ba1.5k sqft13250 SE Schiller St #73, Portland, OR 97236Active
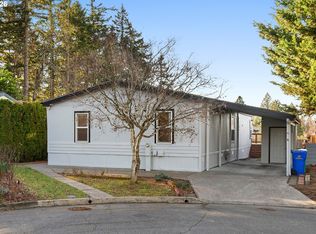 MLS ID #262410772, Lorna Murray, RE/MAX Equity Group. RMLS (OR)
 - $149,9002 bd2 ba1.2k sqft700 NE 183rd Ave Unit 12, Portland, OR 97230ActiveMLS ID #328577914, Paris Fettig, Premiere Property Group, LLC. RMLS (OR)
- $155,0003 bd2 ba1.3k sqft1819 SE Orient Dr Unit 15, Gresham, OR 97080ActiveMLS ID #319186073, Eric Zechenelly, Willamette Equity Brokerage LLC. RMLS (OR)
- $144,0003 bd2 ba1.2k sqft7455 SE King Rd Unit 58, Milwaukie, OR 97222ActiveMLS ID #285766418, Mia McCormick, Redfin. RMLS (OR)
- $170,0002 bd1 ba796 sqft2706 SE 138th Ave APT 29, Portland, OR 97236ActiveMLS ID #162392636, Michele Montoya, MORE Realty. RMLS (OR)
- $204,9002 bd2 ba896 sqft11953 SE Holgate Blvd, Portland, OR 97266ActiveMLS ID #129193420, Cassandra Skelley, PDX Dwellings LLC. RMLS (OR)
- $165,0002 bd1 ba956 sqft2112 SE 148th Pl, Portland, OR 97233ActiveMLS ID #750839398, Lisa Edwardsen, Real Broker. RMLS (OR)
- $135,0002 bd2 ba920 sqft8750 SE 155th Ave Unit 22, Happy Valley, OR 97086ActiveMLS ID #718510798, Helen Coppage, MORE Realty. RMLS (OR)
- $149,9003 bd2 ba1.5k sqft12450 SW Fischer Rd Unit 103, Portland, OR 97224ActiveMLS ID #584913858, Greg Messick, RealtyNET, LLC. RMLS (OR)
- $75,0004 bd2 ba1.5k sqft16000 SE Powell Blvd Unit 6, Portland, OR 97236ActiveMLS ID #594630504, Eduardo Reyes, Keller Williams Realty Portland Premiere. RMLS (OR)
- $125,0003 bd2 ba1.1k sqft10400 SE Cook Ct Unit 65, Milwaukie, OR 97222ActiveMLS ID #563747566, Kristen Munsch, Keller Williams PDX Central. RMLS (OR)
- $159,0002 bd2 ba874 sqft847 SW Broadway Dr APT 32, Portland, OR 97201ActiveMLS ID #489180747, Alexander Croy, Knipe Realty ERA Powered. RMLS (OR)
- $200,0002 bd1 ba776 sqft3317 SE 122nd Ave Suite 14, Portland, OR 97236ActiveMLS ID #633399915, Tony Gonzalez, Keller Williams PDX Central. RMLS (OR)
- $174,9002 bd1 ba892 sqft3383 NE 162nd Ave, Portland, OR 97230ActiveMLS ID #219826609, Chrissy Tese-Moe, Works Real Estate. RMLS (OR)
- $175,5003 bd2 ba1.1k sqft20140 NE Sandy Blvd Unit 59, Fairview, OR 97024ActiveMLS ID #584250415, Jorge Hasbun, MORE Realty. RMLS (OR)
- $179,0003 bd2 ba1.2k sqft14134 E Burnside St APT 2, Portland, OR 97233ActiveMLS ID #629755781, Jordan McAllister, MORE Realty. RMLS (OR)
