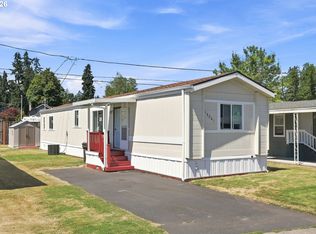
Remodeled 3-bedroom, 2-bath Redman home in the welcoming and desirable Giadanj Lake Estates community. This rare park location offers a full-size backyard with private green space behind—ideal for gardeners, pet lovers, or anyone who values a little extra breathing room. Enjoy the convenience of a fully enclosed yard with direct access from the back door—perfect for dog owners who want an easy start to the day. Inside, the primary suite features a walk-in closet and a beautifully updated bathroom with a stand-up shower, new vanity, toilet, flooring, lighting, wallpaper, and fresh paint. The second full bathroom has also been refreshed with a new vanity, flooring, paint, and wallpaper. The kitchen has been thoughtfully updated with new appliances, sink, disposal, painted cabinetry, and updated hardware. Additional upgrades include a new water heater, new windows throughout, and fresh interior paint. Outside, you’ll find two storage sheds and a spacious fenced backyard with a patio—perfect for entertaining or relaxing. All of this in a peaceful community centered around a scenic lake, ideal for morning or evening strolls.
Active
Price cut: $4K (6/9)
$130,950
10400 SE Cook Ct Unit 65, Milwaukie, OR 97222
3beds
1,188sqft
Residential, Manufactured Home
Built in 1993
-- sqft lot
$-- Zestimate®
$110/sqft
$-- HOA
What's special
Fresh interior paintNew windows throughoutTwo storage shedsRare park location
- 98 days |
- 340 |
- 31 |
Zillow last checked:
Listing updated:
Listed by:
Kristen Munsch 971-236-3176,
Keller Williams PDX Central
Source: RMLS (OR),MLS#: 563747566
Facts & features
Interior
Bedrooms & bathrooms
- Bedrooms: 3
- Bathrooms: 2
- Full bathrooms: 2
- Main level bathrooms: 2
Rooms
- Room types: Laundry, Bedroom 2, Bedroom 3, Dining Room, Family Room, Kitchen, Living Room, Primary Bedroom
Primary bedroom
- Features: Suite, Walkin Closet, Walkin Shower
- Level: Main
- Area: 182
- Dimensions: 14 x 13
Bedroom 2
- Features: Ceiling Fan, Vinyl Floor
- Level: Main
- Area: 110
- Dimensions: 10 x 11
Bedroom 3
- Features: Wallto Wall Carpet
- Level: Main
- Area: 110
- Dimensions: 10 x 11
Dining room
- Level: Main
- Area: 72
- Dimensions: 8 x 9
Kitchen
- Level: Main
- Area: 90
- Width: 9
Living room
- Features: Ceiling Fan, Wallto Wall Carpet
- Level: Main
- Area: 289
- Dimensions: 17 x 17
Heating
- Forced Air
Appliances
- Included: Dishwasher, Free-Standing Range, Free-Standing Refrigerator, Microwave, Washer/Dryer, Electric Water Heater
- Laundry: Laundry Room
Features
- Ceiling Fan(s), Suite, Walk-In Closet(s), Walkin Shower
- Flooring: Vinyl, Wall to Wall Carpet
- Windows: Double Pane Windows, Vinyl Frames
Interior area
- Total structure area: 1,188
- Total interior livable area: 1,188 sqft
Property
Parking
- Total spaces: 1
- Parking features: Carport, Off Street
- Garage spaces: 1
- Has carport: Yes
Features
- Stories: 1
- Patio & porch: Patio
- Exterior features: Yard
- Fencing: Fenced
- Has view: Yes
- View description: Trees/Woods
- Park: Giadanj Lake Estates
Lot
- Features: Level, SqFt 0K to 2999
Details
- Additional structures: ToolShed
- Parcel number: 01559272
- On leased land: Yes
- Lease amount: $1,100
- Land lease expiration date: 4070908800000
Construction
Type & style
- Home type: MobileManufactured
- Property subtype: Residential, Manufactured Home
Materials
- Wood Siding
- Foundation: Skirting
- Roof: Shingle
Condition
- Resale
- New construction: No
- Year built: 1993
Utilities & green energy
- Sewer: Public Sewer
- Water: Public
Community & HOA
Community
- Subdivision: Giadanj Lake Estates
HOA
- Has HOA: No
- Amenities included: Basketball Court, Cable T V, Commons
Location
- Region: Milwaukie
Financial & listing details
- Price per square foot: $110/sqft
- Tax assessed value: $68,030
- Annual tax amount: $785
- Date on market: 4/30/2026
- Listing terms: Cash,Conventional
- Road surface type: Paved

Kristen Munsch
(971) 236-3176
By pressing Contact Agent, you agree that the real estate professional identified above may call/text you about your search, which may involve use of automated means and pre-recorded/artificial voices. You don't need to consent as a condition of buying any property, goods, or services. Message/data rates may apply. You also agree to our Terms of Use. Zillow does not endorse any real estate professionals. We may share information about your recent and future site activity with your agent to help them understand what you're looking for in a home.
Estimated market value
Not available
Estimated sales range
Not available
Not available
Price history
| Date | Event | Price |
|---|---|---|
| 6/9/2026 | Price change | $130,950-3%$110/sqft |
Source:  RMLS (OR) #563747566 Report a problem RMLS (OR) #563747566 Report a problem | ||
| 4/30/2026 | Listed for sale | $134,950+17.3%$114/sqft |
Source: RMLS (OR) #563747566 Report a problem | ||
| 8/3/2022 | Listing removed | -- |
Source:  My State MLS Report a problem My State MLS Report a problem | ||
| 7/24/2022 | Pending sale | $115,000$97/sqft |
Source: My State MLS #11074700 Report a problem | ||
| 5/7/2022 | Listed for sale | $115,000+422.7%$97/sqft |
Source: My State MLS #11074700 Report a problem | ||
| 4/30/2004 | Sold | $22,000$19/sqft |
Source: Agent Provided Report a problem | ||
Public tax history
| Year | Property taxes | Tax assessment |
|---|---|---|
| 2025 | $809 +3.7% | $42,404 +3% |
| 2024 | $781 +5% | $41,169 +3% |
| 2023 | $744 +8.7% | $39,970 +3% |
| 2022 | $684 +8.8% | $38,806 +3% |
| 2021 | $629 | $37,676 +3% |
| 2020 | -- | $36,579 +3% |
| 2019 | $157 +5% | $35,514 +3% |
| 2018 | $149 +40.4% | $34,480 +10.3% |
| 2017 | $106 +55.6% | $31,250 +11.5% |
| 2016 | $68 | $28,020 +8.7% |
| 2015 | $68 +66.9% | $25,780 +6.4% |
| 2014 | $41 +73.5% | $24,220 +3.2% |
| 2013 | $24 -37.2% | $23,470 -0.6% |
| 2012 | $38 -10% | $23,610 +1.9% |
| 2011 | $42 -32.6% | $23,170 -2.7% |
| 2010 | $62 -31.7% | $23,810 -5% |
| 2009 | $91 -18.1% | $25,050 -3.7% |
| 2008 | $111 -7.6% | $26,010 -0.1% |
| 2007 | $120 +5.9% | $26,030 +1.3% |
| 2006 | $113 -47% | $25,700 +3% |
| 2005 | $213 | $24,960 |
Find assessor info on the county website
Monthly payment
Climate risks
Neighborhood: 97222
Nearby schools
GreatSchools rating
- 4/10Lewelling Elementary SchoolGrades: K-5Distance: 0.9 mi
- 3/10Rowe Middle SchoolGrades: 6-8Distance: 2.1 mi
- 2/10Milwaukie High SchoolGrades: 9-12Distance: 2.4 mi
Schools provided by the listing agent
- Elementary: Lewelling
- Middle: Rowe
- High: Milwaukie
Source: RMLS (OR). This data may not be complete. We recommend contacting the local school district to confirm school assignments for this home.
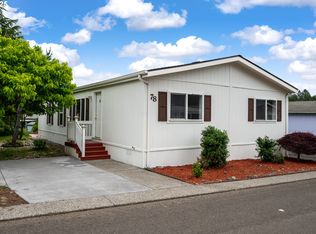
- $85,0003 bd2 ba1.2k sqft10400 SE Cook Ct UNIT 56, Milwaukie, OR 97222Sold

- $139,9003 bd2 ba1.4k sqft10400 SE Cook Ct UNIT 78, Milwaukie, OR 97222Sold
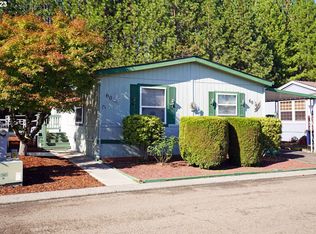
- $104,9852 bd1 ba864 sqft10400 SE Cook Ct UNIT 60, Milwaukie, OR 97222Sold
- $752,3004 bd4 ba4.7k sqft10161 SE 72nd Ave, Milwaukie, OR 97222Off Market
- $442,2003 bd2 ba1.1k sqft10191 SE 72nd Ave, Milwaukie, OR 97222Off Market
- $155,9003 bd2 ba1.1k sqft10400 SE Cook Ct UNIT 98, Milwaukie, OR 97222Sold
- $415,5003 bd1 ba1.1k sqft10015 SE 72nd Ave, Milwaukie, OR 97222Off Market
- $208,5003 bd2 ba1.8k sqft10400 SE Cook Ct UNIT 93, Milwaukie, OR 97222Sold
Similar homes
- $124,0002 bd2 ba1.6k sqft7918 SE King Rd Unit 5, Milwaukie, OR 97222Active

 MLS ID #102445480, Ann Kirsch, Hallmark Properties, Inc.. RMLS (OR)
 - $126,5003 bd2 ba1.2k sqft8851 SE Shadow Brook Ct #85, Clackamas, OR 97015Active
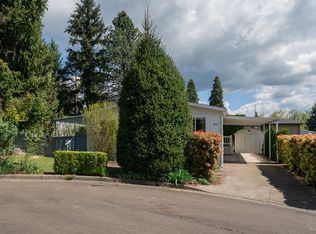 MLS ID #355208664, Tracy Hancock, MORE Realty. RMLS (OR)
 - $129,9002 bd2 ba1.1k sqft3500 SE Concord Rd Unit 55, Milwaukie, OR 97267Active
 MLS ID #449360806, Jimmy Bacon, eXp Realty, LLC. RMLS (OR)
 - $99,9002 bd2 ba924 sqft16261 SE 79th Ave, Milwaukie, OR 97267Active
 MLS ID #185921162, Alexis Gulpan, Property Group NW. RMLS (OR)
 - $129,0003 bd2 ba1.5k sqft12420 SE Bush St Unit 1, Portland, OR 97236ActiveMLS ID #274293785, Aaron Heard, Keller Williams PDX Central. RMLS (OR)
- $145,0003 bd2 ba1.3k sqft6900 SW 195th Ave Unit 115, Beaverton, OR 97007ActiveMLS ID #628089498, Nancy Alhayek, Matin Real Estate. RMLS (OR)
- $130,0002 bd2 ba924 sqft8750 SE 155th Ave Unit 23B, Happy Valley, OR 97086ActiveMLS ID #297348285, John McKay, Premiere Property Group, LLC. RMLS (OR)
- $139,0002 bd2 ba920 sqft8750 SE 155th Ave Unit 22, Happy Valley, OR 97086ActiveMLS ID #718510798, Helen Coppage, MORE Realty. RMLS (OR)
- $119,0003 bd2 ba1.3k sqft13115 SE Foster Rd Unit 22, Portland, OR 97236ActiveMLS ID #339823108, Marjorie Baker, McKenzie-Baker Properties. RMLS (OR)
- $139,9003 bd2 ba1.6k sqft15768 SE Powell Blvd Unit 40, Portland, OR 97236ActiveMLS ID #208244559, Amy Bebo, John L. Scott Portland Central. RMLS (OR)
- $159,0002 bd2 ba1.2k sqft700 NE 183rd Ave Unit 12, Portland, OR 97230ActiveMLS ID #328577914, Paris Fettig, Premiere Property Group, LLC. RMLS (OR)
- $132,0003 bd2 ba1.4k sqft16500 SE 1st St Unit 118, Vancouver, WA 98684ActiveMLS ID #221854999, Jackson Evans, Keller Williams Realty. RMLS (OR)
- $99,9993 bd2 ba1.1k sqft3500 SE Concord Rd Unit 8, Milwaukie, OR 97267ActiveMLS ID #501034103, Casie Harker, MORE Realty. RMLS (OR)
- $142,5002 bd2 ba1.4k sqft16500 SE 1st St Unit 54, Vancouver, WA 98684ActiveMLS ID #458623278, Jackson Evans, Keller Williams Realty. RMLS (OR)
- $149,9002 bd2 ba1.1k sqft13249 SE Schiller St, Portland, OR 97236ActiveMLS ID #590327964, Stephanie Peck, eXp Realty, LLC. RMLS (OR)
- $146,9003 bd2 ba1.3k sqft15758 SE Highway 224 Unit 85, Damascus, OR 97089ActiveMLS ID #515648207, Taylor Addie, Keller Williams PDX Central. RMLS (OR)
- $125,0003 bd2 ba1.3k sqft13201 NE 44th St Unit 26, Vancouver, WA 98682ActiveMLS ID #114831067, Gisselle Gomez, Keller Williams Realty. RMLS (OR)
- $125,0002 bd2 ba1.1k sqft2600 NE 205th Ave Unit 31, Fairview, OR 97024ActiveMLS ID #593330695, Holly Perzynski, Windermere Realty Trust. RMLS (OR)
- $125,0003 bd2 ba1.4k sqft5404 NE 121st Ave Unit 89, Vancouver, WA 98682ActiveMLS ID #286648210, Cristine Besmond, Windermere Northwest Living. RMLS (OR)
- $75,0003 bd1 ba1k sqft8951 SE Fuller Rd Unit 7, Happy Valley, OR 97086ActiveMLS ID #739800396, Leslie Keller, Premiere Property Group, LLC. RMLS (OR)
