Welcome to easy living in this quiet, established 55+ community, where comfort and convenience come together. This home offers peace of mind with numerous major system updates already completed, including a Trane gas furnace, water heater, and ADA ramp installed in 2023. In 2024, major updates include a new roof, insulation, double-pane vinyl windows, underbelly insulation, and wrapped ductwork for enhanced efficiency. Additional improvements continue with a heat pump and updated electrical outlets in 2025, along with a new electrical panel/fuse box, garbage disposal and fresh interior paint in 2026. Step outside to a fully fenced backyard with a privacy wall along the driveway—ideal for relaxing or entertaining. Covered front and back porches extend your living space year-round, while a storage shed adds extra convenience. Residents also enjoy access to the clubhouse, featuring a full kitchen, pool table, indoor and outdoor lounging areas, on-site laundry facilities, RV storage, picnic areas, and a dedicated dog park. Conveniently situated near restaurants, shopping, and public transportation, this home offers both comfort and community in a desirable location.
Active
$99,999
3500 SE Concord Rd Unit 8, Milwaukie, OR 97267
3beds
1,120sqft
Residential, Manufactured Home
Built in 1973
-- sqft lot
$-- Zestimate®
$89/sqft
$-- HOA
What's special
Fresh interior paint
- 44 days
- 362
- 40
Zillow last checked:
Listing updated:
Listed by:
Casie Harker 503-799-5513,
MORE Realty
Source: RMLS (OR),MLS#: 431745981
Facts & features
Interior
Bedrooms & bathrooms
- Bedrooms: 3
- Bathrooms: 2
- Full bathrooms: 2
- Main level bathrooms: 2
Rooms
- Room types: Bedroom 2, Bedroom 3, Dining Room, Family Room, Kitchen, Living Room, Primary Bedroom
Primary bedroom
- Level: Main
Heating
- Forced Air
Cooling
- Heat Pump
Appliances
- Included: Dishwasher, Disposal, Free-Standing Gas Range, Free-Standing Refrigerator, Gas Appliances, Microwave, Plumbed For Ice Maker, Stainless Steel Appliance(s), Washer/Dryer, Gas Water Heater
- Laundry: Common Area, Laundry Room
Features
- Ceiling Fan(s), Wainscoting
- Flooring: Luxury Vinyl Plank, Wall to Wall Carpet
- Windows: Double Pane Windows, Vinyl Frames
- Basement: Crawl Space
- Number of fireplaces: 1
- Fireplace features: Gas, Stove
Interior area
- Total structure area: 1,120
- Total interior livable area: 1,120 sqft
Property
Parking
- Parking features: Carport, On Street
- Has carport: Yes
- Has uncovered spaces: Yes
Accessibility
- Accessibility features: Accessible Approachwith Ramp, Accessible Entrance, Accessible Full Bath, Accessible Hallway, Main Floor Bedroom Bath, One Level, Utility Room On Main, Walkin Shower, Accessibility, Handicap Access
Features
- Stories: 1
- Patio & porch: Covered Deck, Covered Patio, Deck
- Fencing: Fenced
- Park: Concord Terrace
Lot
- Features: Level, On Busline, SqFt 0K to 2999
Details
- Additional structures: ToolShed
- Parcel number: 01159775
- On leased land: Yes
- Lease amount: $1,040
- Land lease expiration date: 1798761600000
Construction
Type & style
- Home type: MobileManufactured
- Property subtype: Residential, Manufactured Home
Materials
- Metal Siding
- Foundation: Skirting
- Roof: Membrane,Rubber
Condition
- Updated/Remodeled
- New construction: No
- Year built: 1973
Utilities & green energy
- Gas: Gas
- Sewer: Public Sewer
- Water: Public
Community & HOA
Community
- Security: Security Lights
HOA
- Has HOA: No
- Amenities included: Commons, Laundry, Party Room
Location
- Region: Milwaukie
Financial & listing details
- Price per square foot: $89/sqft
- Tax assessed value: $15,180
- Date on market: 9/12/2026
- Listing terms: Cash,Other
- Road surface type: Paved
Estimated market value
Not available
Estimated sales range
Not available
Not available
Price history
| Date | Event | Price |
|---|---|---|
| 9/12/2026 | Listed for sale | $99,999$89/sqft |
Source:  RMLS (OR) #431745981 Report a problem RMLS (OR) #431745981 Report a problem | ||
Public tax history
| Year | Property taxes | Tax assessment |
|---|---|---|
| 2025 | -- | $15,180 +15.2% |
| 2024 | -- | $13,180 +14.9% |
| 2023 | -- | $11,470 +16% |
| 2022 | -- | $9,890 +27.9% |
| 2021 | -- | $7,730 -17.1% |
| 2020 | -- | $9,330 |
Find assessor info on the county website
Monthly payment
Climate risks
Neighborhood: Oak Grove
Nearby schools
Schools provided by the listing agent
- Elementary: Riverside
- Middle: Alder Creek
- High: Putnam
Source: RMLS (OR). This data may not be complete. We recommend contacting the local school district to confirm school assignments for this home.
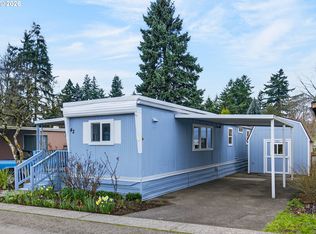
- $54,0002 bd1 ba570 sqft3500 SE Concord Rd UNIT 42, Milwaukie, OR 97267Sold
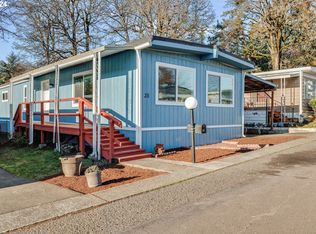
- $95,0002 bd2 ba1.1k sqft3500 SE Concord Rd UNIT 35, Milwaukie, OR 97267Sold
- $71,900-- bd1 ba672 sqft3500 SE Concord Rd UNIT 54, Milwaukie, OR 97267Off Market
- $127,6003 bd2 ba1.6k sqft3500 SE Concord Rd UNIT 67, Milwaukie, OR 97267Off Market
Similar homes
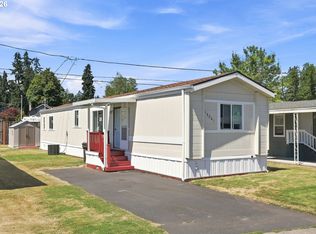
- $94,9002 bd2 ba924 sqft16261 SE 79th Ave, Milwaukie, OR 97267Active
 MLS ID #185921162, Alexis Shutte, Property Group NW. RMLS (OR)
 - $84,0002 bd1 ba924 sqft16310 SE 84th Ave, Milwaukie, OR 97267Active
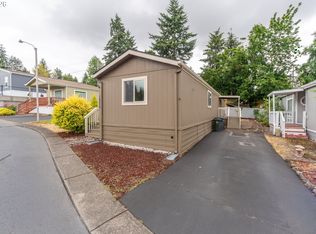 MLS ID #172893195, Neil Nelson, Premiere Property Group, LLC. RMLS (OR)
 - $112,0003 bd2 ba1.3k sqft13115 SE Foster Rd Unit 22, Portland, OR 97236Active
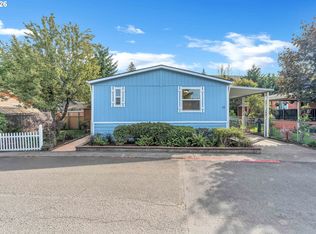 MLS ID #651976493, Miguel Contreras, Matin Real Estate. RMLS (OR)
 - $89,0003 bd2 ba1.4k sqft13900 SE Highway 212 Unit 125, Clackamas, OR 97015Active
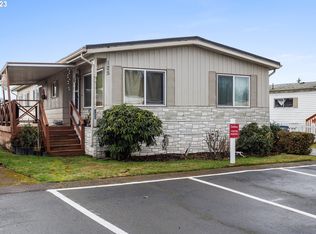 MLS ID #762766370, Eduardo Reyes, Keller Williams Realty Portland Premiere. RMLS (OR)
 - $89,0003 bd2 ba1k sqft10660 SW Wilsonville Rd Unit 60, Wilsonville, OR 97070ActiveMLS ID #366913254, Tina Smith, Coldwell Banker Professional. RMLS (OR)
- $99,5002 bd2 ba1.4k sqft17133 SW Eldorado Dr, Portland, OR 97224ActiveMLS ID #382522255, Koert Balke, MORE Realty. RMLS (OR)
- $129,0004 bd2 ba1.4k sqft13900 SE Highway 212 Unit 39, Clackamas, OR 97015ActiveMLS ID #623030068, Krista Meili, John L. Scott Portland Central. RMLS (OR)
- $85,9002 bd2 ba1.6k sqft13640 SE Highway 212 Unit 68, Clackamas, OR 97015ActiveMLS ID #254571080, Joan Case, Century 21 North Homes Realty. RMLS (OR)
- $125,0003 bd2 ba1.1k sqft10400 SE Cook Ct Unit 65, Milwaukie, OR 97222ActiveMLS ID #563747566, Kristen Munsch, Keller Williams PDX Central. RMLS (OR)
- $144,0003 bd2 ba1.2k sqft7455 SE King Rd Unit 58, Milwaukie, OR 97222ActiveMLS ID #285766418, Mia McCormick, Redfin. RMLS (OR)
- $99,9002 bd2 ba1.3k sqft21100 NE Sandy Blvd, Fairview, OR 97024ActiveMLS ID #509106076, Adriana Focke, Check Point Realty. RMLS (OR)
- $124,9003 bd2 ba1.4k sqft12450 SW Fischer Rd, Portland, OR 97224ActiveMLS ID #750403897, Diana Rojas, Realty One Group Willamette Valley. RMLS (OR)
- $128,0003 bd2 ba1k sqft16352 SE 135th Ave #2, Clackamas, OR 97015ActiveMLS ID #747818596, Tracy Hancock, MORE Realty. RMLS (OR)
- $120,0003 bd2 ba1k sqft5200 SE 132nd Ave APT 15, Portland, OR 97236ActiveMLS ID #508400489, Jackelyne Melgarejo, Knipe Realty ERA Powered. RMLS (OR)
- $120,0002 bd1 ba1.2k sqft13640 SE Highway 212 Unit 111, Clackamas, OR 97015ActiveMLS ID #175527609, Jacqueline Smith, Keller Williams Premier Partners. RMLS (OR)
- $105,0002 bd2 ba1.1k sqft17460 NE Glisan St #11, Portland, OR 97230ActiveMLS ID #765381717, Sharon Alexander, RE/MAX Advantage Group. RMLS (OR)
- $72,0003 bd1 ba1k sqft8951 SE Fuller Rd Unit 7, Happy Valley, OR 97086ActiveMLS ID #739800396, Leslie Keller, Premiere Property Group, LLC. RMLS (OR)
- $110,0003 bd2 ba960 sqft9700 SW Tualatin Rd #18, Tualatin, OR 97062For Sale
 MLS ID #841661, ALEXIS LEXI MCKENZIE, Windermere Heritage. WVMLS
 - $99,9953 bd2 ba1.1k sqft6900 SW 195th Ave Unit 260, Beaverton, OR 97007ActiveMLS ID #466451255, Eric Squires, All Professionals Real Estate. RMLS (OR)
- $119,9993 bd2 ba1.4k sqft21100 NE Sandy Blvd Unit 1, Fairview, OR 97024ActiveMLS ID #363416829, Marc Fox, Keller Williams Realty Portland Premiere. RMLS (OR)
