Charming 3-bedroom 2 bath Manufactured Home located in the highly desirable Clackamas River Community Cooperative. This gated community is open to all ages, offering both security and a welcoming atmosphere. Several recent improvements including a new heat pump system and water heater in 2024 and has a metal roof, so no need to worry about replacement. All appliances stay. The primary bedroom is generously sized with a walk-in closet and ensuite bath. A little love and this great home will shine for its new owner. Plenty of parking in your own covered car port and a handy shed for extra storage. Sip your morning coffee and wave to your neighbors from the cute little deck off the front entrance. This community is adjacent to the Clackamas River and Huckleberry Park which is a private park owned by the cooperative offering private walking trails where you can enjoy beautiful views of the river and local wildlife. BONUS - This community is a co-op, where the residents make the rules and control the low monthly space rent, making this home very affordable. Located in a lovely, wooded setting you will feel like you are living in your own private park, yet you are just minutes from Hwy 212 with all its shopping, restaurants, services and easy freeway access. Seller open to Buyer concessions. Don't miss it!
Active
$128,000
16352 SE 135th Ave #2, Clackamas, OR 97015
3beds
1,070sqft
Residential, Manufactured Home
Built in 1987
-- sqft lot
$-- Zestimate®
$120/sqft
$605/mo HOA
What's special
Lovely wooded settingAll appliances stayWalk-in closetEnsuite bathMetal roofCovered car port
- 28 days
- 503
- 33
Zillow last checked:
Listing updated:
Listed by:
Tracy Hancock 971-222-5460,
MORE Realty
Source: RMLS (OR),MLS#: 747818596
Facts & features
Interior
Bedrooms & bathrooms
- Bedrooms: 3
- Bathrooms: 2
- Full bathrooms: 2
- Main level bathrooms: 2
Rooms
- Room types: Laundry, Bedroom 2, Bedroom 3, Dining Room, Family Room, Kitchen, Living Room, Primary Bedroom
Primary bedroom
- Features: Ceiling Fan, Ensuite, Walkin Closet, Wallto Wall Carpet
- Level: Main
- Area: 143
- Dimensions: 11 x 13
Bedroom 2
- Features: Wallto Wall Carpet
- Level: Main
- Area: 108
- Dimensions: 9 x 12
Bedroom 3
- Features: Wallto Wall Carpet
- Level: Main
- Area: 120
- Dimensions: 10 x 12
Dining room
- Features: Ceiling Fan, Wallto Wall Carpet
- Level: Main
- Area: 96
- Dimensions: 8 x 12
Kitchen
- Features: Dishwasher, Skylight, Free Standing Range, Free Standing Refrigerator
- Level: Main
- Area: 108
- Width: 12
Living room
- Features: Ceiling Fan, Wallto Wall Carpet
- Level: Main
- Area: 260
- Dimensions: 13 x 20
Heating
- Heat Pump
Cooling
- Heat Pump
Appliances
- Included: Dishwasher, Free-Standing Range, Free-Standing Refrigerator, Range Hood, Electric Water Heater
- Laundry: Laundry Room
Features
- Ceiling Fan(s), Walk-In Closet(s)
- Flooring: Wall to Wall Carpet
- Windows: Aluminum Frames, Skylight(s)
- Basement: Crawl Space
Interior area
- Total structure area: 1,070
- Total interior livable area: 1,070 sqft
Property
Parking
- Parking features: Carport
- Has carport: Yes
Accessibility
- Accessibility features: One Level, Walkin Shower, Accessibility
Features
- Stories: 1
- Patio & porch: Deck
- Park: Clackamas River Village Cooperative
Lot
- Features: Level, SqFt 0K to 2999
Details
- Additional structures: ToolShed
- Parcel number: 01325694
- On leased land: Yes
- Lease amount: $605
- Land lease expiration date: 4102358400000
Construction
Type & style
- Home type: MobileManufactured
- Property subtype: Residential, Manufactured Home
Materials
- Other
- Foundation: Skirting
- Roof: Metal
Condition
- Resale
- New construction: No
- Year built: 1987
Utilities & green energy
- Sewer: Public Sewer
- Water: Community
Community & HOA
HOA
- Has HOA: Yes
- HOA fee: $605 monthly
Location
- Region: Clackamas
Financial & listing details
- Price per square foot: $120/sqft
- Tax assessed value: $56,780
- Annual tax amount: $722
- Date on market: 9/15/2026
- Listing terms: Cash,Other
- Road surface type: Paved
Estimated market value
Not available
Estimated sales range
Not available
Not available
Price history
| Date | Event | Price |
|---|---|---|
| 9/15/2026 | Listed for sale | $128,000$120/sqft |
Source:  RMLS (OR) #747818596 Report a problem RMLS (OR) #747818596 Report a problem | ||
Public tax history
| Year | Property taxes | Tax assessment |
|---|---|---|
| 2025 | $745 +6.7% | $39,055 +3% |
| 2024 | $698 +4.7% | $37,918 +3% |
| 2023 | $667 +9.2% | $36,814 +3% |
| 2022 | $611 +12.5% | $35,742 +5.8% |
| 2021 | $543 +6.4% | $33,770 +6.1% |
| 2020 | $510 +6.2% | $31,820 +8.2% |
| 2019 | $481 +8.5% | $29,420 +7.3% |
| 2018 | $443 +14% | $27,410 +10.4% |
| 2017 | $388 +7.1% | $24,820 +9.8% |
| 2016 | $363 | $22,610 +2.7% |
| 2015 | $363 +3.8% | $22,020 +6.6% |
| 2014 | $349 +9.4% | $20,650 +1.6% |
| 2013 | $319 -3.5% | $20,320 -1.4% |
| 2012 | $331 -3.1% | $20,610 -0.7% |
| 2011 | $342 -0.5% | $20,760 -3.3% |
| 2010 | $343 -4.2% | $21,460 -4.4% |
| 2009 | $358 -2% | $22,440 -5.6% |
| 2008 | $366 -1.3% | $23,780 -0.9% |
| 2007 | $370 +11.1% | $24,000 +1.9% |
| 2006 | $333 -0.4% | $23,550 +2.3% |
| 2005 | $335 | $23,020 |
Find assessor info on the county website
Monthly payment
Climate risks
Neighborhood: 97015
Nearby schools
Schools provided by the listing agent
- Elementary: Duncan
- Middle: Happy Valley
- High: Adrienne Nelson
Source: RMLS (OR). This data may not be complete. We recommend contacting the local school district to confirm school assignments for this home.


Similar homes
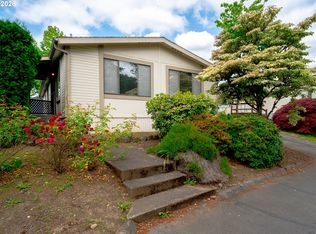
- $150,0004 bd2 ba1.4k sqft13900 SE Highway 212 Unit 159, Clackamas, OR 97015Active

 MLS ID #180229524, Chrissy Hamlin, Harcourts Real Estate Network Group. RMLS (OR)
 - $159,9003 bd2 ba1.2k sqft10701 SE Highway 212 Pne #C4, Clackamas, OR 97015For Sale
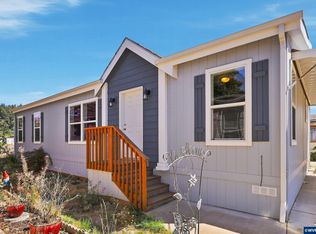
 MLS ID #845443, DALTON OSTRYE, Property Group Nw. WVMLS
 - $89,0003 bd2 ba1.4k sqft13900 SE Highway 212 Unit 125, Clackamas, OR 97015Active
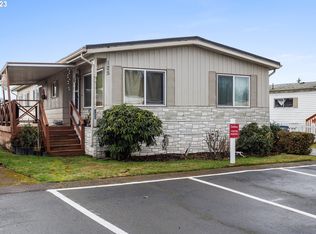 MLS ID #762766370, Eduardo Reyes, Keller Williams Realty Portland Premiere. RMLS (OR)
 - $144,0003 bd2 ba1.2k sqft7455 SE King Rd Unit 58, Milwaukie, OR 97222Active
 MLS ID #285766418, Mia McCormick, Redfin. RMLS (OR)
 - $112,0003 bd2 ba1.3k sqft13115 SE Foster Rd Unit 22, Portland, OR 97236ActiveMLS ID #651976493, Miguel Contreras, Matin Real Estate. RMLS (OR)
- $125,0003 bd2 ba1.1k sqft10400 SE Cook Ct Unit 65, Milwaukie, OR 97222ActiveMLS ID #563747566, Kristen Munsch, Keller Williams PDX Central. RMLS (OR)
- $135,0002 bd2 ba920 sqft8750 SE 155th Ave Unit 22, Happy Valley, OR 97086ActiveMLS ID #718510798, Helen Coppage, MORE Realty. RMLS (OR)
- $70,0002 bd1 ba960 sqft13900 SE Highway 212 Unit 78, Clackamas, OR 97015ActiveMLS ID #327032905, Jacqueline Smith, Keller Williams Premier Partners. RMLS (OR)
- $99,9993 bd2 ba1.1k sqft3500 SE Concord Rd Unit 8, Milwaukie, OR 97267ActiveMLS ID #431745981, Casie Harker, MORE Realty. RMLS (OR)
- $135,0002 bd2 ba1.2k sqft1111 SE 3rd Ave Unit 72, Canby, OR 97013ActiveMLS ID #460456401, Bobbi Bryan, Real Broker. RMLS (OR)
- $94,9002 bd2 ba924 sqft16261 SE 79th Ave, Milwaukie, OR 97267ActiveMLS ID #185921162, Alexis Shutte, Property Group NW. RMLS (OR)
- $155,0003 bd2 ba1.3k sqft1819 SE Orient Dr Unit 15, Gresham, OR 97080ActiveMLS ID #319186073, Eric Zechenelly, Willamette Equity Brokerage LLC. RMLS (OR)
- $145,0003 bd2 ba1.2k sqft16812 SE 1st St Unit 74, Vancouver, WA 98684ActiveMLS ID #502021592, Tracy Burgess, Berkshire Hathaway HomeServices NW Real Estate. RMLS (OR)
- $125,0003 bd2 ba1.3k sqft13201 NE 44th St Unit 26, Vancouver, WA 98682ActiveMLS ID #114831067, Gisselle Gomez, Keller Williams Realty. RMLS (OR)
- $149,9993 bd2 ba1.4k sqft4802 SE 133rd Dr, Portland, OR 97236ActiveMLS ID #252955287, Fernando Barajas, eXp Realty, LLC. RMLS (OR)
- $125,0002 bd2 ba1.1k sqft2600 NE 205th Ave Unit 31, Fairview, OR 97024ActiveMLS ID #593330695, Holly Perzynski, Windermere Realty Trust. RMLS (OR)
- $125,0002 bd2 ba1.1k sqft15509 SE Mill Plain Blvd, Vancouver, WA 98684ActiveMLS ID #335651767, Anne Peters, Imagine Homes Realty, LLC. RMLS (OR)
- $105,0002 bd2 ba1.1k sqft17460 NE Glisan St #11, Portland, OR 97230ActiveMLS ID #765381717, Sharon Alexander, RE/MAX Advantage Group. RMLS (OR)
- $134,8003 bd2 ba1.4k sqft3201 NE 223rd Ave Unit 33, Fairview, OR 97024ActiveMLS ID #517256030, Jamey Nedelisky, Berkshire Hathaway HomeServices NW Real Estate. RMLS (OR)
- $80,0002 bd1 ba960 sqft8750 SE 155th Ave Unit 34, Happy Valley, OR 97086ActiveMLS ID #274754316, Alexander Johnson, Keller Williams PDX Central. RMLS (OR)
