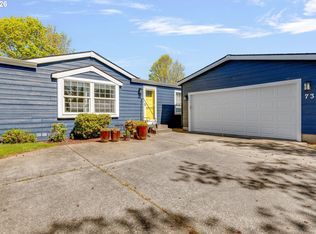
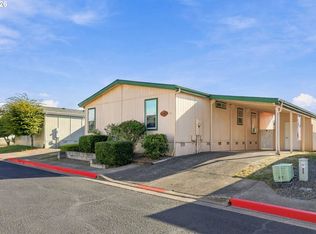
There’s a lot to appreciate about this welcoming corner-lot home in Pine Crossing. From the covered front porch to the fully fenced yard and backyard patio, this home offers comfortable spaces to enjoy both inside and out. The corner location provides additional yard space and a little more separation, while mature landscaping and a nicely maintained exterior give the home an inviting feel from the moment you arrive. Inside, you’ll find an easy, comfortable floor plan with two bedrooms and two full baths. Whether you’re looking for a home that’s simpler to maintain, ready to leave apartment living behind, or just don’t need a large house, this one offers a practical way to have your own space without giving up the things that make a house feel like home. One of the real bonuses is the attached two-car garage, providing secure parking plus room for storage, hobbies, bikes, tools or all those things you simply don’t want taking up space inside. A newer heat pump and water heater, along with newer exterior paint, are valuable improvements already in place.All appliances are included. Step outside to a fully fenced yard with room for pets, gardening or simply relaxing on the patio. And with convenient access in and out of Pine Crossing, coming and going is easy. You’ll also enjoy being close to everything Canby has to offer, local restaurants and coffee shops, grocery stores, parks, walking paths, community events and everyday conveniences are just minutes away. A welcoming home, your own fenced outdoor space, an attached garage and a location that keeps you connected to Canby, it’s a combination worth seeing in person.
Active
$135,000
1111 SE 3rd Ave Unit 72, Canby, OR 97013
2beds
1,200sqft
Residential, Manufactured Home
Built in 1995
-- sqft lot
$-- Zestimate®
$113/sqft
$-- HOA
What's special
Fully fenced yardBackyard patioNewer exterior paintWelcoming corner-lot homeAttached two-car garageMature landscapingNicely maintained exterior
- 13 days
- 810
- 58
Likely to sell faster than
Zillow last checked:
Listing updated:
Listed by:
Bobbi Bryan 503-260-4026,
Real Broker
Source: RMLS (OR),MLS#: 460456401
Facts & features
Interior
Bedrooms & bathrooms
- Bedrooms: 2
- Bathrooms: 2
- Full bathrooms: 2
- Main level bathrooms: 2
Rooms
- Room types: Bedroom 2, Dining Room, Family Room, Kitchen, Living Room, Primary Bedroom
Primary bedroom
- Level: Main
Bedroom 2
- Level: Main
Dining room
- Level: Main
Kitchen
- Level: Main
Living room
- Level: Main
Heating
- Forced Air, Heat Pump
Cooling
- Heat Pump
Appliances
- Included: Dishwasher, Free-Standing Range, Free-Standing Refrigerator, Microwave, Washer/Dryer, Electric Water Heater
Features
- Vaulted Ceiling(s)
- Flooring: Wall to Wall Carpet
- Windows: Vinyl Frames
- Basement: Crawl Space
Interior area
- Total structure area: 1,200
- Total interior livable area: 1,200 sqft
Property
Parking
- Total spaces: 2
- Parking features: Driveway, Garage Door Opener, Attached
- Attached garage spaces: 2
- Has uncovered spaces: Yes
Accessibility
- Accessibility features: Minimal Steps, Accessibility
Features
- Stories: 1
- Patio & porch: Patio
- Park: Pine Crossing
Lot
- Features: Corner Lot, SqFt 0K to 2999
Details
- Additional structures: ToolShed
- Parcel number: 01639962
- On leased land: Yes
- Lease amount: $1,350
Construction
Type & style
- Home type: MobileManufactured
- Property subtype: Residential, Manufactured Home
Materials
- T111 Siding
- Foundation: Block
- Roof: Composition
Condition
- Resale
- New construction: No
- Year built: 1995
Utilities & green energy
- Sewer: Public Sewer
- Water: Public
Community & HOA
HOA
- Has HOA: No
Location
- Region: Canby
Financial & listing details
- Price per square foot: $113/sqft
- Tax assessed value: $120,930
- Annual tax amount: $1,058
- Date on market: 10/6/2026
- Listing terms: Cash,Conventional
- Road surface type: Paved
Estimated market value
Not available
Estimated sales range
Not available
Not available
Price history
| Date | Event | Price |
|---|---|---|
| 10/6/2026 | Listed for sale | $135,000+164.7%$113/sqft |
Source:  RMLS (OR) #460456401 Report a problem | ||
| 4/2/2012 | Listing removed | $51,000$43/sqft |
Source: HotPads.com Report a problem | ||
| 3/3/2012 | Listed for sale | $51,000+14.6%$43/sqft |
Source: HotPads.com Report a problem | ||
| 4/27/2011 | Sold | $44,510-12.7%$37/sqft |
Source: Agent Provided Report a problem | ||
| 1/27/2011 | Price change | $51,000-11.3%$43/sqft |
Source: NW HomeBuyers.net #11-110 Report a problem | ||
| 1/19/2011 | Listed for sale | $57,500+0.9%$48/sqft |
Source: NW HomeBuyers.net #11-110 Report a problem | ||
| 8/1/2005 | Sold | $57,000$48/sqft |
Source: Agent Provided Report a problem | ||
Public tax history
| Year | Property taxes | Tax assessment |
|---|---|---|
| 2025 | $1,091 +2.9% | $61,042 +3% |
| 2024 | $1,061 +2.4% | $59,265 +3% |
| 2023 | $1,036 +6.1% | $57,539 +3% |
| 2022 | $977 +3.8% | $55,864 +3% |
| 2021 | $941 +1.8% | $54,237 +3% |
| 2020 | $924 +5% | $52,658 +3% |
| 2019 | $881 +2.3% | $51,125 +3% |
| 2018 | $861 +8.5% | $49,636 +3% |
| 2017 | $794 +7.2% | $48,190 +10.7% |
| 2016 | $741 | $43,540 +12.9% |
| 2015 | $741 +12.8% | $38,570 +8.3% |
| 2014 | $656 +13.1% | $35,620 +4.9% |
| 2013 | $580 +0.5% | $33,960 -0.2% |
| 2012 | $577 +0.3% | $34,040 +1.2% |
| 2011 | $576 -2.6% | $33,640 -2.3% |
| 2010 | $591 -3.7% | $34,420 -3.4% |
| 2009 | $614 +0.1% | $35,620 -4.1% |
| 2008 | $613 +1% | $37,160 +1.3% |
| 2007 | $607 +3.7% | $36,680 +1.9% |
| 2006 | $585 -0.3% | $35,980 +3% |
| 2005 | $587 | $34,920 |
Find assessor info on the county website
Monthly payment
Climate risks
Neighborhood: 97013
Nearby schools
Schools provided by the listing agent
- Elementary: Trost
- Middle: Baker Prairie
- High: Canby
Source: RMLS (OR). This data may not be complete. We recommend contacting the local school district to confirm school assignments for this home.
Similar homes
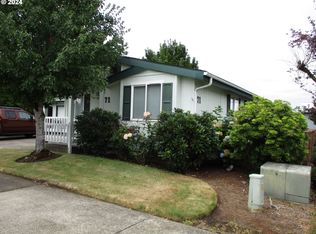
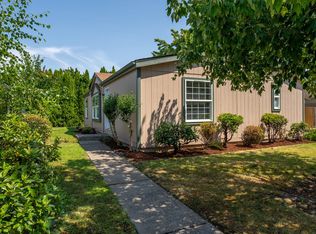
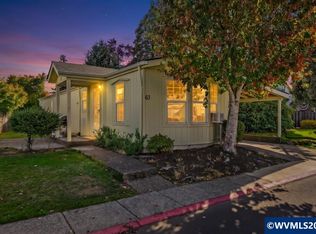
- $165,0003 bd2 ba1.1k sqft1655 S Elm St Unit 302, Canby, OR 97013Active

 MLS ID #197417745, Mimi Porter, Windermere Heritage. RMLS (OR)
- $149,9003 bd2 ba1.5k sqft12450 SW Fischer Rd Unit 103, Portland, OR 97224Active
 MLS ID #584913858, Greg Messick, RealtyNET, LLC. RMLS (OR)
- $140,0003 bd2 ba1.2k sqft1000 S McKern Ct, Newberg, OR 97132Active
 MLS ID #190739160, Felicity Cortese, Keller Williams Realty Portland Premiere. RMLS (OR)
- $129,9003 bd2 ba1.2k sqft36451 S Sawtell Rd Unit 8, Molalla, OR 97038Active
 MLS ID #324153920, Etni Ruiz, Berkshire Hathaway HomeServices NW Real Estate. RMLS (OR)
- $134,9003 bd2 ba1.5k sqft1000 S McKern Ct Unit 82, Newberg, OR 97132ActiveMLS ID #221830360, Janel Draz, Real Broker. RMLS (OR)
- $128,0003 bd2 ba1k sqft16352 SE 135th Ave #2, Clackamas, OR 97015ActiveMLS ID #747818596, Tracy Hancock, MORE Realty. RMLS (OR)
- $144,0003 bd2 ba1.2k sqft7455 SE King Rd Unit 58, Milwaukie, OR 97222ActiveMLS ID #285766418, Mia McCormick, Redfin. RMLS (OR)
- $135,0002 bd2 ba920 sqft8750 SE 155th Ave Unit 22, Happy Valley, OR 97086ActiveMLS ID #718510798, Helen Coppage, MORE Realty. RMLS (OR)
- $169,9003 bd2 ba1.3k sqft14840 Heather Glen Dr #79A, Oregon City, OR 97045ActiveMLS ID #600129436, Stephanie Peck, eXp Realty, LLC. RMLS (OR)
- $130,0003 bd2 ba1.1k sqft300 S Everest St, Newberg, OR 97132ActiveMLS ID #497130348, McKenzie Cuanas, HomeSmart Realty Group. RMLS (OR)
- $118,0003 bd2 ba1.2k sqft1000 S McKern Ct #102, Newberg, OR 97132ActiveMLS ID #293053724, Milan Ridenhour, Berkshire Hathaway HomeServices NW Real Estate. RMLS (OR)
- $125,0003 bd2 ba1.1k sqft10400 SE Cook Ct Unit 65, Milwaukie, OR 97222ActiveMLS ID #563747566, Kristen Munsch, Keller Williams PDX Central. RMLS (OR)
- $160,0004 bd2 ba1.5k sqft12450 SW Fischer Rd Unit 238, Tigard, OR 97224ActiveMLS ID #392632851, Aaron Interiano, Premiere Property Group, LLC. RMLS (OR)
- $154,9993 bd2 ba1.2k sqft11105 Main 29 St NE #29, Donald, OR 97020For Sale
 MLS ID #843537, MARIO SKORO, John L. Scott Real Estate. WVMLS
- $154,9993 bd2 ba1.2k sqft11105 Main St NE Unit 29, Donald, OR 97020ActiveMLS ID #737655817, Mario Skoro, John L. Scott Portland Central. RMLS (OR)
- $120,0003 bd2 ba1.4k sqft1000 S McKern Ct #19, Newberg, OR 97132ActiveMLS ID #458003612, Niki Alipoor, Keller Williams Realty Portland Premiere. RMLS (OR)
- $125,0003 bd2 ba1.3k sqft12323 SE Holgate Blvd APT 19, Portland, OR 97236ActiveMLS ID #300442209, Stephanie Cook, eXp Realty, LLC. RMLS (OR)
- $120,0002 bd1 ba1.2k sqft13640 SE Highway 212 Unit 111, Clackamas, OR 97015ActiveMLS ID #175527609, Jacqueline Smith, Keller Williams Premier Partners. RMLS (OR)
