Back on market at no fault of seller. Buyers financing fell through. Single-level home with vaulted ceilings, dedicated laundry room, and a private primary suite featuring a walk-in closet and ensuite bath with walk-in shower. Large detached two-car garage offers extra storage or workshop space. Fully fenced yard. ** Recent updates within the last year include a full repipe(February 2026), new interior and exterior paint(March 2026), several updated windows, and a brand-new roof(April 2026). Open-concept living and dining area with adjoining kitchen and easy indoor-outdoor access. Split-bedroom layout with sleeping areas on opposite sides of the home. Located near shops, dining, and everyday amenities in Canby.
Active
Price cut: $7K (10/13)
$165,000
1655 S Elm St Unit 302, Canby, OR 97013
3beds
1,188sqft
Residential, Manufactured Home
Built in 1997
-- sqft lot
$-- Zestimate®
$139/sqft
$-- HOA
What's special
Fully fenced yardSplit-bedroom layoutEasy indoor-outdoor accessWalk-in closetSingle-level homeDedicated laundry roomVaulted ceilings
- 101 days
- 1,381
- 144
Zillow last checked:
Listing updated:
Listed by:
Mimi Porter 503-975-1842,
Windermere Heritage
Source: RMLS (OR),MLS#: 197417745
Facts & features
Interior
Bedrooms & bathrooms
- Bedrooms: 3
- Bathrooms: 2
- Full bathrooms: 2
- Main level bathrooms: 2
Rooms
- Room types: Bedroom 2, Bedroom 3, Dining Room, Family Room, Kitchen, Living Room, Primary Bedroom
Primary bedroom
- Features: Walkin Closet
- Level: Main
Bedroom 2
- Features: Wallto Wall Carpet
- Level: Main
Bedroom 3
- Level: Main
Dining room
- Level: Main
Kitchen
- Features: Dishwasher, Free Standing Range, Free Standing Refrigerator
- Level: Main
Living room
- Level: Main
Heating
- Forced Air
Cooling
- Window Unit(s)
Appliances
- Included: Dishwasher, Disposal, Free-Standing Range, Free-Standing Refrigerator, Washer/Dryer, Electric Water Heater
- Laundry: Laundry Room
Features
- Ceiling Fan(s), High Ceilings, Vaulted Ceiling(s), Walk-In Closet(s)
- Flooring: Laminate, Wall to Wall Carpet
- Windows: Double Pane Windows
- Basement: None
Interior area
- Total structure area: 1,188
- Total interior livable area: 1,188 sqft
Video & virtual tour
Property
Parking
- Total spaces: 2
- Parking features: Driveway, Garage Door Opener, Detached
- Garage spaces: 2
- Has uncovered spaces: Yes
Accessibility
- Accessibility features: Garage On Main, Main Floor Bedroom Bath, Minimal Steps, Natural Lighting, One Level, Parking, Utility Room On Main, Walkin Shower, Accessibility
Features
- Stories: 1
- Exterior features: Yard
- Fencing: Fenced
- Park: Village on the Lochs
Lot
- Features: Level, SqFt 0K to 2999
Details
- Parcel number: 01752320
- On leased land: Yes
- Lease amount: $1,050
- Land lease expiration date: 1798675200000
Construction
Type & style
- Home type: MobileManufactured
- Property subtype: Residential, Manufactured Home
Materials
- T111 Siding
- Roof: Composition
Condition
- Resale
- New construction: No
- Year built: 1997
Utilities & green energy
- Sewer: Public Sewer
- Water: Public
Community & HOA
HOA
- Has HOA: No
Location
- Region: Canby
Financial & listing details
- Price per square foot: $139/sqft
- Tax assessed value: $136,030
- Annual tax amount: $1,084
- Date on market: 7/9/2026
- Listing terms: Cash,Conventional
- Road surface type: Paved
- Body type: Double Wide
Estimated market value
Not available
Estimated sales range
Not available
Not available
Price history
| Date | Event | Price |
|---|---|---|
| 10/13/2026 | Price change | $165,000-4.1%$139/sqft |
Source:  RMLS (OR) #197417745 Report a problem RMLS (OR) #197417745 Report a problem | ||
| 9/3/2026 | Price change | $172,000-3.9%$145/sqft |
Source: RMLS (OR) #197417745 Report a problem | ||
| 8/20/2026 | Price change | $179,000-2.7%$151/sqft |
Source: RMLS (OR) #197417745 Report a problem | ||
| 8/19/2026 | Listed for sale | $184,000$155/sqft |
Source: RMLS (OR) #197417745 Report a problem | ||
| 8/17/2026 | Pending sale | $184,000$155/sqft |
Source: RMLS (OR) #197417745 Report a problem | ||
| 7/31/2026 | Price change | $184,000-2.6%$155/sqft |
Source: RMLS (OR) #197417745 Report a problem | ||
| 7/9/2026 | Listed for sale | $189,000+112.4%$159/sqft |
Source: RMLS (OR) #197417745 Report a problem | ||
| 3/24/2021 | Listing removed | -- |
Source: Owner Report a problem | ||
| 7/3/2018 | Listing removed | $89,000$75/sqft |
Source: Owner Report a problem | ||
| 7/3/2018 | Listed for sale | $89,000$75/sqft |
Source: Owner Report a problem | ||
| 6/2/2018 | Pending sale | $89,000$75/sqft |
Source: Owner Report a problem | ||
| 3/5/2018 | Listed for sale | $89,000+21.9%$75/sqft |
Source: Owner Report a problem | ||
| 12/2/2016 | Sold | $73,000-3.9%$61/sqft |
Source: RMLS (OR) #16086297 Report a problem | ||
| 11/8/2016 | Pending sale | $76,000$64/sqft |
Source: JMA Properties LLC #16086297 Report a problem | ||
| 9/20/2016 | Listed for sale | $76,000+90%$64/sqft |
Source: JMA Properties LLC #16086297 Report a problem | ||
| 11/10/2001 | Sold | $40,000$34/sqft |
Source: Agent Provided Report a problem | ||
Public tax history
| Year | Property taxes | Tax assessment |
|---|---|---|
| 2025 | $1,118 +2.9% | $62,549 +3% |
| 2024 | $1,087 +2.4% | $60,728 +3% |
| 2023 | $1,062 +6.1% | $58,960 +3% |
| 2022 | $1,001 +3.8% | $57,243 +3% |
| 2021 | $964 +1.8% | $55,576 +3% |
| 2020 | $947 +5% | $53,958 +3% |
| 2019 | $902 +2.3% | $52,387 +3% |
| 2018 | $882 +5.7% | $50,861 +3% |
| 2017 | $834 +3.8% | $49,380 +4.5% |
| 2016 | $804 | $47,260 +13.1% |
| 2015 | $804 +13.1% | $41,770 +8.6% |
| 2014 | $711 +12.8% | $38,450 +4.2% |
| 2013 | $630 +0.7% | $36,890 |
| 2012 | $626 +1.5% | $36,890 +2.4% |
| 2011 | $616 -3.3% | $36,010 -2.9% |
| 2010 | $637 -3.4% | $37,090 -3.1% |
| 2009 | $660 +0.5% | $38,280 -3.9% |
| 2008 | $657 +1.2% | $39,830 +1.5% |
| 2007 | $649 +4.8% | $39,230 +3% |
| 2006 | $619 | $38,090 |
Find assessor info on the county website
Monthly payment
Climate risks
Neighborhood: 97013
Nearby schools
Schools provided by the listing agent
- Elementary: Lee
- Middle: Baker Prairie
- High: Canby
Source: RMLS (OR). This data may not be complete. We recommend contacting the local school district to confirm school assignments for this home.


Similar homes
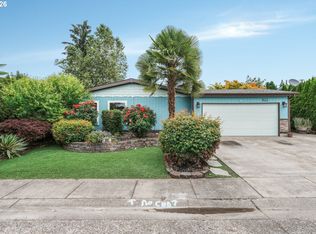
- $155,0003 bd2 ba1.3k sqft10038 S New Era Rd Unit 5, Canby, OR 97013Active

 MLS ID #383998613, Taylor Clark, Coldwell Banker Professional. RMLS (OR)
 - $135,0002 bd2 ba1.2k sqft1111 SE 3rd Ave Unit 72, Canby, OR 97013Active
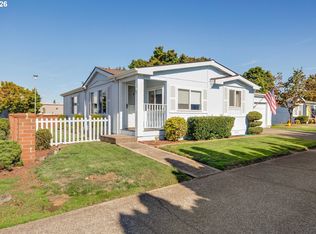 MLS ID #460456401, Bobbi Bryan, Real Broker. RMLS (OR)
 - $169,9003 bd2 ba1.3k sqft14840 Heather Glen Dr #79A, Oregon City, OR 97045Active
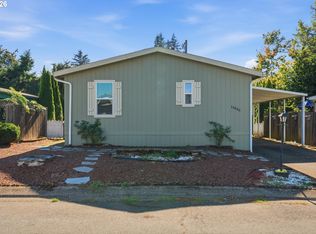 MLS ID #600129436, Stephanie Peck, eXp Realty, LLC. RMLS (OR)
 - $149,9003 bd2 ba1.5k sqft12450 SW Fischer Rd Unit 103, Portland, OR 97224Active
 MLS ID #584913858, Greg Messick, RealtyNET, LLC. RMLS (OR)
 - $160,0004 bd2 ba1.5k sqft12450 SW Fischer Rd Unit 238, Tigard, OR 97224ActiveMLS ID #392632851, Aaron Interiano, Premiere Property Group, LLC. RMLS (OR)
- $160,0003 bd2 ba1k sqft12450 SW Fischer Rd Unit 216, Portland, OR 97224ActiveMLS ID #671215868, Jackelyne Melgarejo, Knipe Realty ERA Powered. RMLS (OR)
- $140,0003 bd2 ba1.2k sqft1000 S McKern Ct, Newberg, OR 97132ActiveMLS ID #190739160, Felicity Cortese, Keller Williams Realty Portland Premiere. RMLS (OR)
- $142,9903 bd2 ba1.5k sqft1000 S McKern Ct #4, Newberg, OR 97132ActiveMLS ID #553312225, John Laney, Epique Realty. RMLS (OR)
- $164,9003 bd2 ba1.4k sqft13620 SW Beef Bend Rd Unit 97, Tigard, OR 97224ActiveMLS ID #404947778, Cindy Angeles, Knipe Realty ERA Powered. RMLS (OR)
- $150,0004 bd2 ba1.4k sqft13900 SE Highway 212 Unit 159, Clackamas, OR 97015ActiveMLS ID #180229524, Chrissy Hamlin, Real Estate Network Group, LLC. RMLS (OR)
- $174,9953 bd2 ba1.5k sqft483 Rye St, Woodburn, OR 97071ActiveMLS ID #642367139, Carrie Casey, Willcuts Company Real Estate. RMLS (OR)
- $144,0003 bd2 ba1.2k sqft7455 SE King Rd Unit 58, Milwaukie, OR 97222ActiveMLS ID #285766418, Mia McCormick, Redfin. RMLS (OR)
- $149,9993 bd2 ba1.4k sqft4802 SE 133rd Dr, Portland, OR 97236ActiveMLS ID #252955287, Fernando Barajas, eXp Realty, LLC. RMLS (OR)
- $199,9003 bd2 ba1.5k sqft1000 S McKern Ct #52, Newberg, OR 97132ActiveMLS ID #357254582, Carrie Casey, Willcuts Company Real Estate. RMLS (OR)
- $176,5003 bd2 ba1k sqft7865 SE Phillips Creek Ln, Milwaukie, OR 97222ActiveMLS ID #218463869, Undra Adams, Proud Ground. RMLS (OR)
- $199,9003 bd2 ba1.6k sqft10400 SE Cook Ct Unit 131, Milwaukie, OR 97222ActiveMLS ID #224584388, Estuardo Perez, JMG - Jason Mitchell Group. RMLS (OR)
- $129,9003 bd2 ba1.2k sqft36451 S Sawtell Rd Unit 8, Molalla, OR 97038ActiveMLS ID #324153920, Etni Ruiz, Berkshire Hathaway HomeServices NW Real Estate. RMLS (OR)
- $225,0003 bd2 ba1.2k sqft20248 Highway 213 Unit 18, Oregon City, OR 97045ActiveMLS ID #566620286, Gloria Hahn, RE/MAX Equity Group. RMLS (OR)
- $118,0003 bd2 ba1.2k sqft1000 S McKern Ct #102, Newberg, OR 97132ActiveMLS ID #293053724, Milan Ridenhour, Berkshire Hathaway HomeServices NW Real Estate. RMLS (OR)
